
Search results for "Project supervisor" in Home Design Ideas
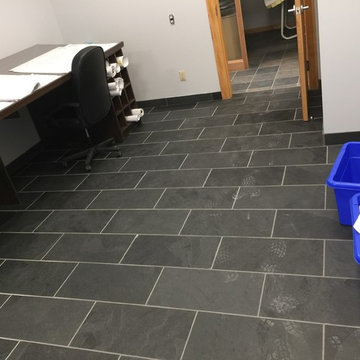


 ACS-Alliance Construction Services
Living room - mid-sized contemporary enclosed dark wood floor living room idea in Oklahoma City with white walls, a standard fireplace, a brick fireplace and no tv
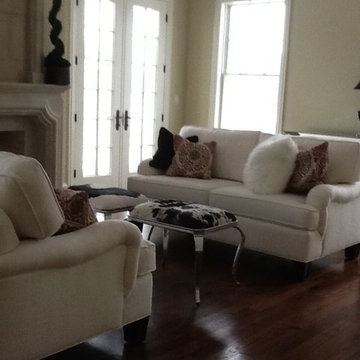
 Cheryl Maiorano with Walter E. Smithe Furniture
Willow Lake model in Lake Forest, iL
Example of a trendy living room design in Chicago
Example of a trendy living room design in Chicago
Find the right local pro for your project
 Diablo Flooring,Inc
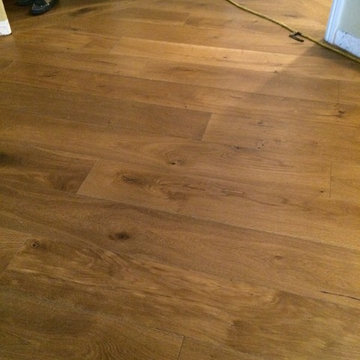
The Ventura Hardwood Floors Collection - Color: Mangrove with our NuOil Finish from Hallmark Hardwoods is finished with NuOil® which employs a revolutionary new technology. The finish has unique performance characteristics and durability that make it a great choice for someone who wants the visual character that only oil can provide. Oil finishes have been used for centuries on floors and furniture. NuOil® uses proprietary technology in the application of numerous coats of oil finish in the factory that make it the industry leader in wear-ability and stain resistance in oil finish.
Due to the unique hybrid multi-coat technology of NuOil®, it is not necessary to apply an additional coat of oil at time of installation. That can be reserved for a later date when it becomes desirable to refresh and renovate the floor.
Simply Better…Discover Why.

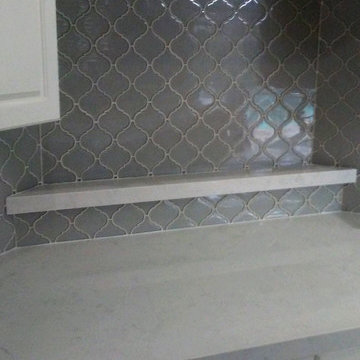
 Dorothy's Tile & Stone Inc.
The Green Residence kitchen remodel features two unique carrara marble look quartz countertops, white raised panel cabinets; all anchored with a gorgeous dove gray arabesque mosaic backsplash.


Sponsored
Delaware, OH

Buckeye Basements, Inc.
Central Ohio's Basement Finishing ExpertsBest Of Houzz '13-'21
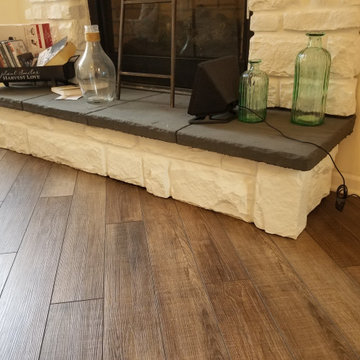
 Dream It Installtions
New LVP throughout the main floor of this customer's home. They chose "HydraCore® Berkley Oak", a very nice product. We had this install completed in a week.
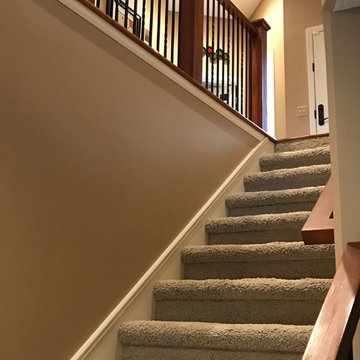
 DRD Home Services
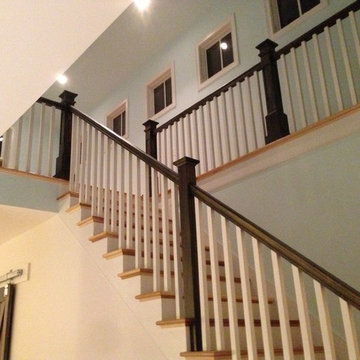
Staircase - mid-sized traditional carpeted straight staircase idea in Omaha with carpeted risers
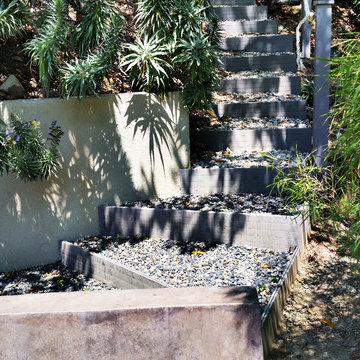
 Studio H2O
Pool was original to the home.
Custom cube planter boxes, with a bubbling water feature, fire feature and entertainment area.
Photo of a large modern drought-tolerant and full sun backyard concrete paver water fountain landscape in Los Angeles for summer.
Photo of a large modern drought-tolerant and full sun backyard concrete paver water fountain landscape in Los Angeles for summer.
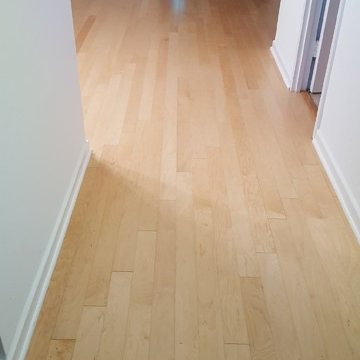


 SLJ Paint and Decorative Finishes
A close up shot of the tone on tone texture with a hint of pearl in the background.
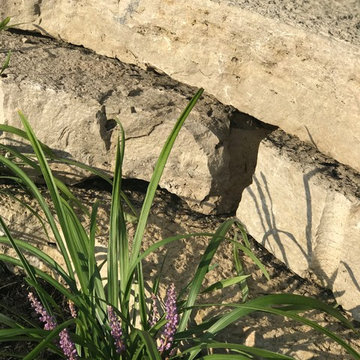
 Lowenoak Landscape Development
Design ideas for a large traditional full sun front yard brick retaining wall landscape.



 Renovisions
 Renovating the worn master bath of this 1950’s contemporary ranch was a challenge, but the Renovisions team took the task in stride. The biggest design challenge was enlarging the bathroom while also creating a usable and functional sitting area adjacent to their master bedroom. A few of the design highlights included; the pocket door which created an unencumbered space in the bath, a larger sized shower with no door and a lineal drain with curbless shower entry, larger format porcelain tiles, a shower niche, heated floors with a programmable thermostat, and a one piece concealed trap skirted toilet. Clipping the corner wall upon entering the sitting room softened the shape of the room and ensured comfortable walking space through the hallway into the master bedroom.
The homeowners particularly love the customizations of the stylish designed vanity which included ample space to store bath supplies in the full extension drawers and a bottom shelf for towels. The custom Benjamin Moore dark blue/grey colored cabinetry and framed mirror looks stunning with the Silestone’s ‘Pulsar’ quartz countertop and shelf pieces. They also loved the gray-blue muted marble tones of the 12”x24” shower wall field tile and chose a bright mosaic-look tile for the rear wall of the shower niche. Replacing the older windows provided more natural light into both the bathroom and sitting room spaces. With spa-worthy, on-trend, creative uses of space, this ‘Renovision’ was enjoyed and appreciated by these homeowners!
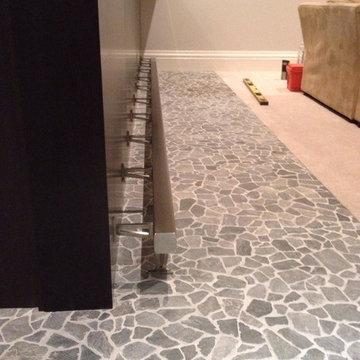
 Braun Renovation Management
A close up of the foot rest
Home design - transitional home design idea in Chicago
Home design - transitional home design idea in Chicago




Sponsored
Columbus, OH
Free consultation for landscape design!

Peabody Landscape Group
Columbus' Reliable Landscape Design & Contracting

 Deborah Kipp's Decorative Painting (Austin Texas)
CLOSE-UP VIEW
This master bath makeover starts with bare walls that have been floated out smooth over the sheetrock. Then we hand applied a beautiful custom tinted, soft grey Venetian plaster. After two coats of plaster, the walls were waxed and buffed. This process seals the plaster, leaving a long-lasting finish. The finished product is subtle and undeniably beautiful! I’ve included a close-up view of the finish below.


14