
Search results for "Projects geared" in Home Design Ideas

 Wine Cellar Specialists
This photo shows the space under the stairs of our client in Dallas, Texas, before the construction began. As a trusted master builder, Wine Cellar Specialists was able to create a design to convert this curved space to a functional and gorgeous wine cellar.
Learn more about this project:
http://www.winecellarspec.com/dallas-texas-design-under-stairs-custom-wine-cellars-builders/
Wine Cellar Specialists
1134 Commerce Drive
Richardson
(972)454-0480
75081
https://winecellarspec.com/
Review us on Yelp: http://www.yelp.com/biz/wine-cellar-specialists-dallas-2
http://www.winecellarspec.com/dallas-texas-design-under-stairs-custom-wine-cellars-builders/
See the whole project story at http://www.winecellarspec.com/dallas-texas-design-under-stairs-custom-wine-cellars-builders/
Wine Cellar Specialists
6119 Greenville Avenue #519
Dallas, TX 75206
+1 (972) 454-0480
Follow us on Twitter: https://twitter.com/winecellarspec

 Polycor
Matte black makes for a great design element that anchors the countertops in a design, without being overbearing. The neutral tones, silver grey flakes and black crystals in our Saint Henry Black Granite adds a visual interest and great alternative to Black Absolute honed which shows fingerprints easily, whereas Saint Henry Black Granite does not.

 Poly Decoration Co.
A modern horizontal fence built with multi houses in Brampton's new subdivision.
Large trendy backyard deck photo in Toronto
Large trendy backyard deck photo in Toronto
Find the right local pro for your project


 Paragon Building Group
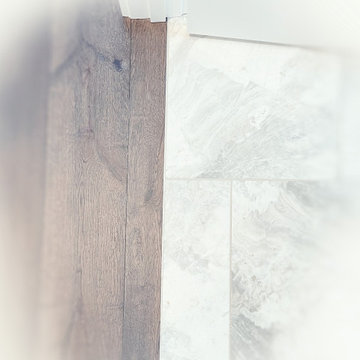
Barrier free entry to bathroom with zero transition.
Bathroom - contemporary bathroom idea in Raleigh
Bathroom - contemporary bathroom idea in Raleigh





Sponsored
Columbus, OH
Free consultation for landscape design!

Peabody Landscape Group
Franklin County's Reliable Landscape Design & Contracting





 Studio Officina Architecture PLLC
Kids' bathroom tiled floor
Transitional home design photo in New York
Transitional home design photo in New York

 Tali Hardonag Architect
Small glass tile carefully installed to round corner detail. Tile liner carefully set to align with window muntin
Tali Hardonag
Color Consulting: Penelope Jones Interior Design

 Seeber Build
Custom railing
Photography by Tanis Seeber, @ tanisphoto
Example of an urban staircase design in Vancouver
Example of an urban staircase design in Vancouver



Sponsored
Delaware, OH

Buckeye Basements, Inc.
Central Ohio's Basement Finishing ExpertsBest Of Houzz '13-'21

 AB Design Inc
Randy Savoie
Inspiration for a small modern galley porcelain tile home design remodel in Edmonton with an undermount sink, flat-panel cabinets, dark wood cabinets, quartz countertops, gray backsplash, porcelain backsplash, stainless steel appliances and an island
Inspiration for a small modern galley porcelain tile home design remodel in Edmonton with an undermount sink, flat-panel cabinets, dark wood cabinets, quartz countertops, gray backsplash, porcelain backsplash, stainless steel appliances and an island

 User
UserPhoto's By; Sarah Findlay. A special thank you to Luigi Maiorino of Sales Well; Landlord - South Keys in Ottawa.
Inspiration for a mid-sized transitional galley eat-in kitchen remodel in Ottawa with shaker cabinets, white cabinets, laminate countertops, white backsplash, subway tile backsplash and white appliances
Inspiration for a mid-sized transitional galley eat-in kitchen remodel in Ottawa with shaker cabinets, white cabinets, laminate countertops, white backsplash, subway tile backsplash and white appliances

 Honey, Fix It (We Fix What Your Honey Doesn't!)
Photo by: Teresa Faria Honey, Fix It Inc. Project Manager
Mid-sized classic side porch idea in Philadelphia with decking and a roof extension
Mid-sized classic side porch idea in Philadelphia with decking and a roof extension

 Village Home Stores
Painted white cabinetry from our Koch Classic line looks perfectly at home in a remodeled farmhouse in Moline, IL. Gray engineered quartz tops and Stainless Steel appliances by KitchenAid complete the look. - VillageHomeStores.com

Sponsored
Delaware, OH
Buckeye Basements, Inc.
Central Ohio's Basement Finishing ExpertsBest Of Houzz '13-'21

 Urbanhaus Designs
This bathroom was inspired by nature and designed to feel larger than its 5'ish x 8'ish footprint. We accomplished this by accenting the back wall and tiling the shower surround to the ceiling to draw the eye back and up. Sticking with a neutral, bright color scheme and using a tall vanity mirror helps bounce the light to create the illusion of space.

 Lisa Roy Architectural Designs
Unusual chandelier highlighting the focal point of the master bath tub
Photo by Lisa Roy
Example of a mid-sized transitional home design design in Toronto with glass countertops and beige walls
Example of a mid-sized transitional home design design in Toronto with glass countertops and beige walls

 Williamson James Homes LLC
Large arts and crafts built-in desk light wood floor, brown floor and tray ceiling study room photo in Portland with gray walls, a two-sided fireplace and a tile fireplace
41