
Search results for "Projekts" in Home Design Ideas
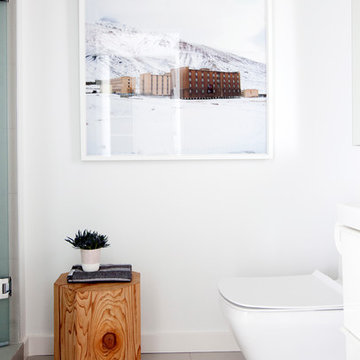
 Gaile Guevara
| PHOTO CREDIT |
Janis Nicolay Photography
| PROJECT PROFILE |
Renovation & Styling Project
906 sq.ft | 11th Floor | Yaletown | Ledingham Design,Built 2003
1 Bedroom + 2 Bath + Den + Living / Dining Room + Balcony
| DESIGN TEAM |
Interior Design | GAILE GUEVARA
Design Team | Laura Melling, Foojan Kasravi, Rebecca Raymond
| CONSTRUCTION TEAM |
Builder | Projekt Home
 Kasper Custom Home Remodeling

A teak ceiling creates a sense of unity between the serenity room and wet room.
Designer: Debra Owens
Photographer: Michael Hunter
Large trendy gray tile and porcelain tile marble floor drop-in bathtub photo in Dallas with flat-panel cabinets, medium tone wood cabinets, a one-piece toilet, gray walls, an undermount sink and marble countertops
Large trendy gray tile and porcelain tile marble floor drop-in bathtub photo in Dallas with flat-panel cabinets, medium tone wood cabinets, a one-piece toilet, gray walls, an undermount sink and marble countertops
 HA Architecture
Photo by: Leonid Furmansky
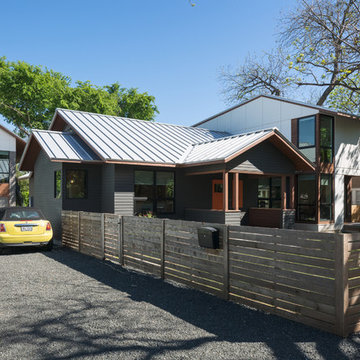
Inspiration for a large transitional gray two-story concrete fiberboard gable roof remodel in Austin
Inspiration for a large transitional gray two-story concrete fiberboard gable roof remodel in Austin
Find the right local pro for your project
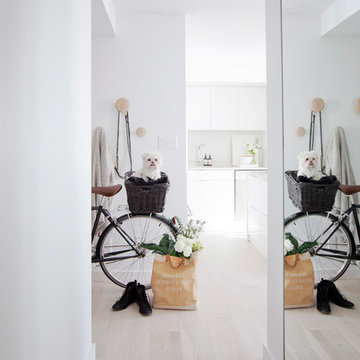 Gaile Guevara
DOMUS RESIDENCE, YALETOWN | 2015
| PHOTO CREDIT |
Janis Nicolay
| PROJECT PROFILE |
Renovation & Styling Project
906 sq.ft | 11th Floor | Yaletown | Ledingham Design,Built 2003
1 Bedroom + 2 Bath + Den + Living / Dining Room + Balcony
| DESIGN TEAM |
Interior Design | GAILE GUEVARA
Design Team | Laura Melling, Anahita Mafi, Foojan Kasravi, Rebecca Raymond
| CONSTRUCTION TEAM |
Builder | Projekt Home
| SOURCE GUIDE |
Accessories - Decorative objects | Teixidors Cushions available through Provide
Accessories - Area rug |
Bedding | Stonewashed Belgian Linen Collection provided by Restoration Hardware + Hendrik Lou
Closets | Ikea - Pax Wardrobe Storage System
Furniture - Bedframe & Bedside Tables by CB2
Furniture - Dining Table | Custom Table by Ben Barber Studio
Furniture - Dining Chair | Hay about a chair provided by Vancouver Special
Furniture - Bed | Facade Grey Queen Bed from CB2
Furniture - Bedside Table | Shake Nightstand from CB2
Hardwood Flooring | Kentwood Originals - Brushed Oak Snohomish by Metropolitan Floors
Lighting - Accent | LineLight By Lock & Mortice
Lighting - Decorative | Bocci 28d Provided by Bocci
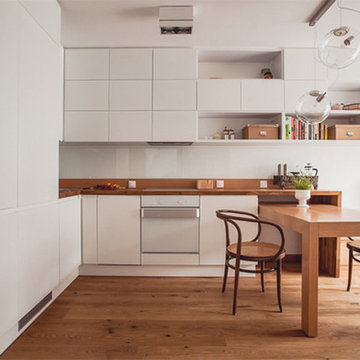
 Modelista
Agnieszka Bułacik, Hanna Bułacik, Piotr Kalinowski
Inspiration for a mid-sized scandinavian l-shaped medium tone wood floor eat-in kitchen remodel in Other with a drop-in sink, flat-panel cabinets, white cabinets, wood countertops, white backsplash, glass sheet backsplash, white appliances and no island
Inspiration for a mid-sized scandinavian l-shaped medium tone wood floor eat-in kitchen remodel in Other with a drop-in sink, flat-panel cabinets, white cabinets, wood countertops, white backsplash, glass sheet backsplash, white appliances and no island
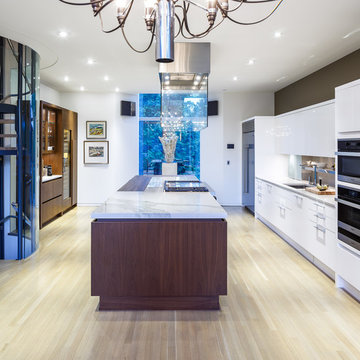
 Astro Design Inc.
Stunning & sleek white kitchen design featuring cool elements like the butcher block countertop, porcelain counters, Downsview cabinetry and curbed glass staircase.
Design: Astro Design Centre - Ottawa, Canada
Photographer: DoubleSpace Photography


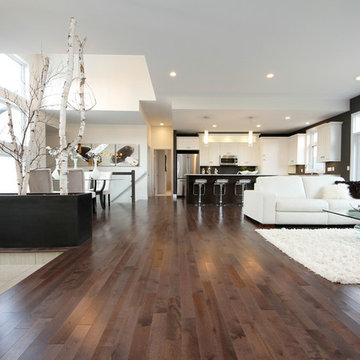
 G&E Homes
Living room - large modern open concept medium tone wood floor living room idea in Other with gray walls, a ribbon fireplace and a stone fireplace
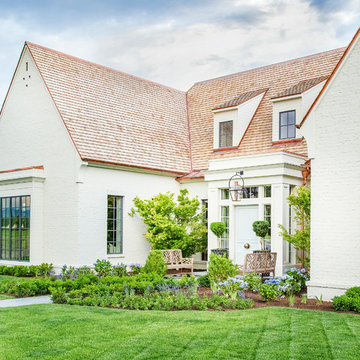
 Big Rock Landscaping
Adding color and dimension with beds full of flowers and shrubbery gives the exterior of this home depth.
This is an example of a large transitional front yard stone flower bed in Salt Lake City.
This is an example of a large transitional front yard stone flower bed in Salt Lake City.
 User
UserCameron St.
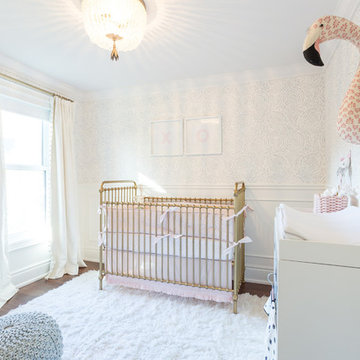
Inspiration for a large transitional girl dark wood floor and brown floor nursery remodel in Toronto with white walls
Inspiration for a large transitional girl dark wood floor and brown floor nursery remodel in Toronto with white walls
 Eileen Deschapelles Interior Design
Photography: Philip Ennis Productions.
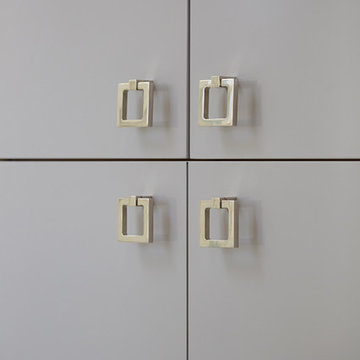
Bathroom - large modern master white tile and subway tile marble floor and gray floor bathroom idea in New York with a two-piece toilet, white walls, a pedestal sink, flat-panel cabinets and gray cabinets
Bathroom - large modern master white tile and subway tile marble floor and gray floor bathroom idea in New York with a two-piece toilet, white walls, a pedestal sink, flat-panel cabinets and gray cabinets
 Modelista
Agnieszka Bułacik, Hanna Bułacik, Piotr Kalinowski
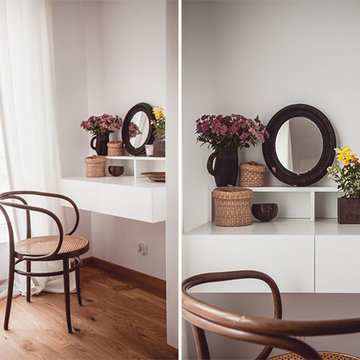
Bedroom - mid-sized scandinavian master medium tone wood floor bedroom idea in Other with white walls
Bedroom - mid-sized scandinavian master medium tone wood floor bedroom idea in Other with white walls
 BBA Architects

This Lincoln Park renovation transformed a conventionally built Chicago two-flat into a custom single-family residence with a modern, open floor plan. The white masonry exterior paired with new black windows brings a contemporary edge to this city home.
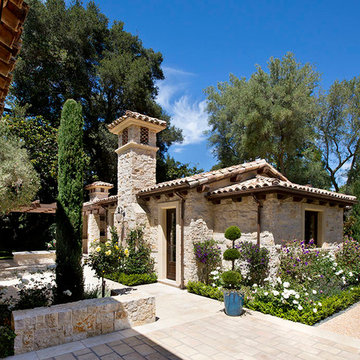
 Domani Architecture + Planning Inc.
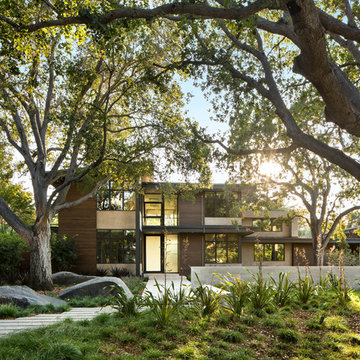
Inspiration for a large mediterranean exterior home remodel in San Francisco

 Moving Aquatic Floors & Walkable Pool Covers
At the touch of a button, the planter bed glides aside to reveal an invisible perimeter overflow swimming pool.
The planter is an ASTM compliant swimming pool safety cover.
The ultimate in safety and security, energy, chemical and water savings AND BEAUTY.

 OPUS.AD
Marius Chira

Example of a mid-sized transitional enclosed carpeted and beige floor family room library design in New York with a standard fireplace, a stone fireplace and beige walls
Example of a mid-sized transitional enclosed carpeted and beige floor family room library design in New York with a standard fireplace, a stone fireplace and beige walls


 Rasmus Jensen ARKITEKT MAA
Loft af akustik trælister - se mere på listeloft.nu
Rasmus Jensen ARKITEKT MAA
Hallway - modern hallway idea in Aarhus
Hallway - modern hallway idea in Aarhus
 Gaile Guevara
| PHOTO CREDIT |
Jon McMorran Photography
Gaile Guevara Photography
| PROJECT PROFILE |
Renovation & Styling Project
1,524 sq.ft | Coal Harbour
2 Bedroom + 2 Bath + Storage + Living / Dining Room + Balcony
| DESIGN TEAM |
Interior Design | GAILE GUEVARA
Design Team | Laura Melling, Foojan Kasravi
| CONSTRUCTION TEAM |
Builder | Projekt Home
| SOURCE GUIDE |
Artwork | provided Zoe Pawlak
Accessories - Decorative objects | Cushions available through Provide
Accessories - Area rug | Salari Carpets
Bedding | Stonewashed Belgian Linen Collection provided by Layers & Layers
Drapery | Castle Blinds
Furniture - Sofa | Softline provided by Vancouver Special
Furniture - Dining Table | Custom Table by Lock & Mortice
Furniture - Dining Bench | Custom Table by Lock & Mortice
Furniture - Dining Chair | provided The Other Room
Furniture - Bed | Facade Grey Queen Bed from CB2
Furniture - Bedside Table | Shake Nightstand from CB2
Fireplace Surround | Dekton Slabs provided by Galaxy Stones
Lighting - Accent | Smithfield by Flos provided by Lightform
Lighting - Decorative | Foscarini provided by Lightform
15