
Search results for "Prolonged" in Home Design Ideas
 GRIT Co.
Snap Chic Photography
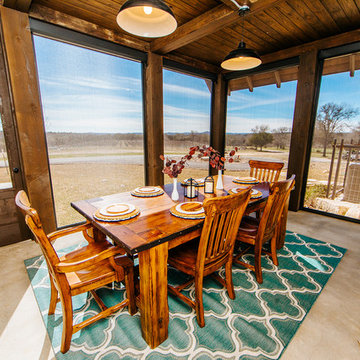
Enclosed dining room - large cottage concrete floor enclosed dining room idea in Austin
Enclosed dining room - large cottage concrete floor enclosed dining room idea in Austin
 Anima Architects
This project was designed, and developed by Rhodes Architecture + Light while Josh Meharry was a team member.
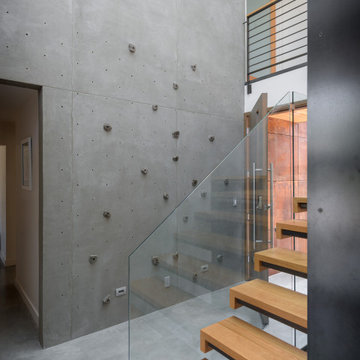
After seeing this roof design the clients dubbed their new house “Garuda” after the Hindu Demi-God with wings so large they darkened the sky, and the name stuck. These clients were a couple who were wanting a house for them and their dogs that could also house each of their parents who came often to visit them from India for prolonged stays. They wanted to have plenty of common space for everyone to spend time together as well as a sense of privacy between each of the three bedroom suites.
The resulting design consists of two lower “plinths”, each one housing one of the parent’s ensuite bedrooms which open onto private exterior patios in the rear yard. The upper level that bridges over and cantilevers beyond the lower plinths contains the communal living spaces and the couple’s bedroom suite, while the tops of the lower plinths then become roof decks for the spaces above. The void between the lower plinths serves as the primary entrance, and this space opens into a double height space with skylights that draw you up and make you feel connected to the upper living spaces despite the level change. Other unique spaces and elements were integrated into the design at the client’s request such as a Puja (prayer) room that opened into a screened exterior landscape area with a small fountain, as well as a rock climbing wall in the interior entrance atrium. The garage was tucked below and accessed from the side to keep the doors largely out of view, and a large movie room was also integrated on the lowest level.
The clients requested natural and warm materials, which lead to exposing the concrete floors throughout the interior and the use of corten rusting steel panels on the exterior of the lower plinths and wood soffits at the roof and underside of the upper floor.
 Milcasa Store
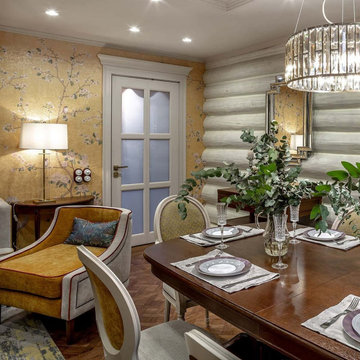
Compack 180 System is a functional alternative to all types of doors. No modifications to walls are necessary. There is no sliding or rolling members, the door moves fluidly without a sound. Prolonged use does not compromise the quality of the movement
Find the right local pro for your project
 Milcasa Store

Compack 180 System is a door technology that opens up new interior design frontiers, making more space available even in cramped quarters.
Compack 180 System is a functional alternative to all types of doors. No modifications to walls are necessary. There is no sliding or rolling members, the door moves fluidly without a sound. Prolonged use does not compromise the quality of the movement
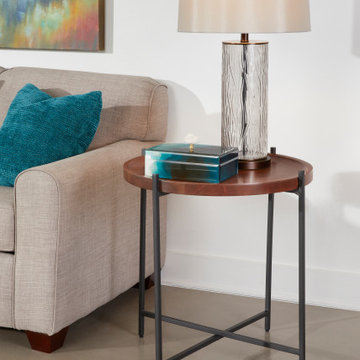
 Coast to Coast Imports, LLC
Give a quick makeover to your living room by bringing in this industrial-style-inspired accent table. Incorporated with a round tray top, it is supported by slender legs and an X-crossbar for an open and airy appearance. Constructed sturdily from acacia wood and iron frame for prolonged durability, the dual-tone finish in Huntley Brown and striking black accentuates its overall look. Even though it is inspired by the industrial style, the clean-lined design allows it to readily assimilate with a variety of settings.
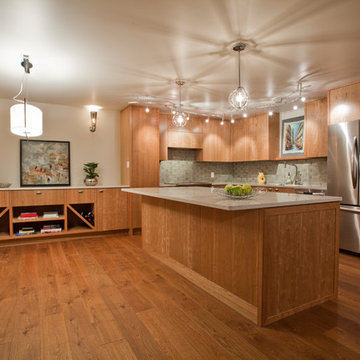
 Attlea Inc.
Natural Cherry wood, with concrete accents and stainless fixtures. Modern-industrial styling with touch-latch top doors, cup pull bases and 1.5" thick framing giving it a hair of vintage charm.
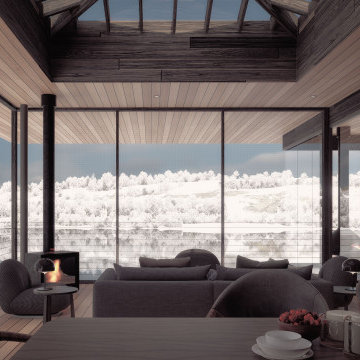
 Shannon Ross Architecte
This chalet, perched on two floors, reveals a vast open living space, where the large bay windows offer an endless canvas on Lake Sacacomie. Two screened verandas embrace this space, offering a space to be enchanted by the reflections of the lake while being sheltered. The crackling of the wood-burning fireplaces, nestled in each veranda, prolongs the sweet moments outside, even when winter sets in.
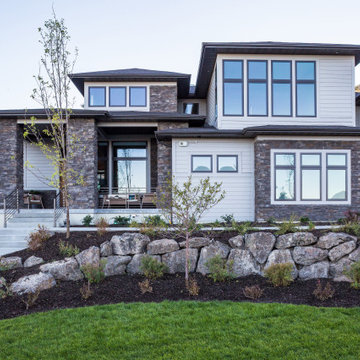
 Dutch Quality Stone
An exceptionally efficient option that gives you the profile of intricately stacked natural stone in an easy-to-install panel form. No grouting small ledge stones or prolonged construction timelines required.
 Sheila Rich Interiors, LLC
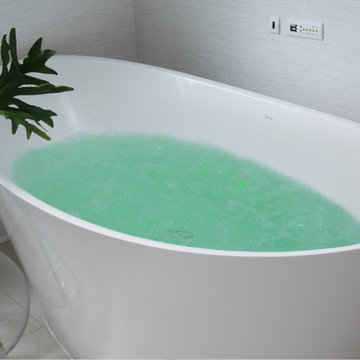
Underwater lights with LED technology create a constant color wash or flowing color sequence lighting: Six colors (red, orange, yellow, green, blue, violet) provide a host of therapeutic benefits. Green brings harmony and balance to the spirit. A warm air jet system envelops the bather and maintains warm water temperature.
 Sheila Rich Interiors, LLC

Soft contrasts and textures can enrich the look and feel of your shower without taking away from the calming effect. Flat river rock accents the shower wall and creates a nonskid surface on the shower floor.
 Reico Kitchen & Bath
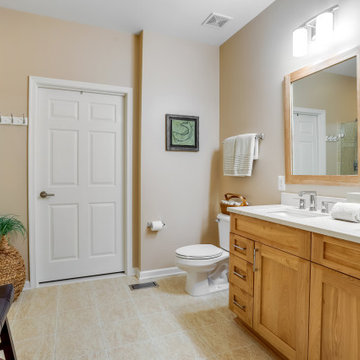
Paula Truchon of Reico Kitchen and Bath in Frederick, MD designed a primary bathroom featuring Ultracraft Cabinetry’s Plantation door style with 5-piece drawer front in Red Birch with a Natural Low Sheen finish.
Selections for bathroom include MSI Q Calacatta Valentin with Polished finish vanity countertops, Jeffery Alexander hardware, Kohler sink, Moen faucet and Kichler lighting.
The client expressed their immense satisfaction. “From the initial planning stage, Paula's insights on cabinetry, lighting, and overall design resonated perfectly with my taste in furnishings. Walking through my home to the bathroom, she was able to pick up my style. The project was painless. Everything was well orchestrated and the pieces just fell into place. The crew in charge of demo and installation worked quickly and fastidiously, protecting floors and leaving the site clean and neat each day. Scott's consistent oversight and collaboration with Paula made the project progress smoothly. Despite my initial concerns of a prolonged demo and tedious installation, Reico's team delivered a quick and flawless job.”
Added the client, “This space is truly gorgeous and has exceeded my expectations. It was a pleasure to deal with Reico and their team. Paula, Lisa, Scott and all the technicians charged with demo and installation. Thank you for allowing me to share this beautiful bathroom!”
Photo courtesy of BTW Images.
 Eurolux Patio
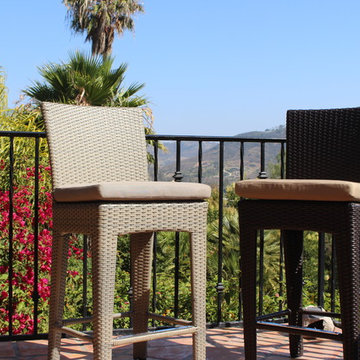
The Alta Moderno bar stool is a great piece for any occasion in your outdoor space because of it's classic and simple design. Not only is this stool comfortable, but durable as well. It's made out of hand-woven resin wicker and has an aluminum framing, which makes it sturdy and very lightweight. The dark brown wicker has a PE coating to protect it against outdoor elements such as UV light and water to prolong it's longevity. The stool comes with quick dry foam cushions in ether Light Beige or Medium Beige polyester covers, or can be upgraded to Sunbrella Heather Beige or Taupe acrylic covers.
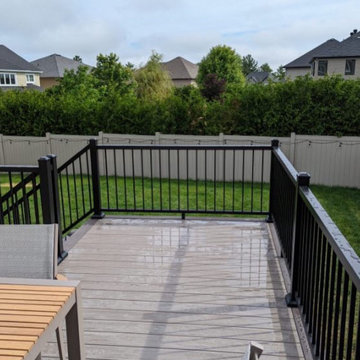
 Final Touch Decks & Fences
Azek's coastline with dark hickory perimeter and trim. We used Timbertech's IRX railing system with a modern top. all framing was covered with G-tape to help prolong the life of this beautiful deck.
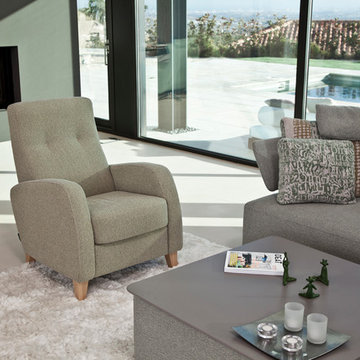
 Famaliving San Diego
Designed in a compact size with modern lines and cushioned seating, the Peter chair will make a wonderful accent piece that can accommodate just about any contemporary piece of furniture, especially a Fama sofa. This comfortable chair is custom made in Spain by Famaliving, a world-renowned manufacturer that only builds quality products that are second to none. The Peter can come upholstered in a wide range of colored or patterned fabrics - more than 600 options you can choose from; plus, the legs are available in various colors of wood or metal. Its frame is constructed with durable pine wood and MDF, which are materials that will help prolong the lifespan of this chair. It also uses a special webbing system for the suspension and support rather than the old spring design that sags over time.
We deliver Nationwide!
Visit our showroom at:
Famaliving San Diego
401 University Ave,
San Diego, CA 92103
Questions? Ready to purchase?
Tel. 1-619-900-7674
sandiego@famaliving.com
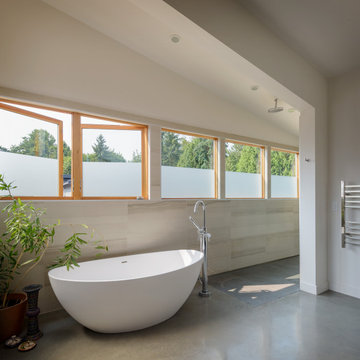 Anima Architects
This project was designed, and developed by Rhodes Architecture + Light while Josh Meharry was a team member.
After seeing this roof design the clients dubbed their new house “Garuda” after the Hindu Demi-God with wings so large they darkened the sky, and the name stuck. These clients were a couple who were wanting a house for them and their dogs that could also house each of their parents who came often to visit them from India for prolonged stays. They wanted to have plenty of common space for everyone to spend time together as well as a sense of privacy between each of the three bedroom suites.
The resulting design consists of two lower “plinths”, each one housing one of the parent’s ensuite bedrooms which open onto private exterior patios in the rear yard. The upper level that bridges over and cantilevers beyond the lower plinths contains the communal living spaces and the couple’s bedroom suite, while the tops of the lower plinths then become roof decks for the spaces above. The void between the lower plinths serves as the primary entrance, and this space opens into a double height space with skylights that draw you up and make you feel connected to the upper living spaces despite the level change. Other unique spaces and elements were integrated into the design at the client’s request such as a Puja (prayer) room that opened into a screened exterior landscape area with a small fountain, as well as a rock climbing wall in the interior entrance atrium. The garage was tucked below and accessed from the side to keep the doors largely out of view, and a large movie room was also integrated on the lowest level.
The clients requested natural and warm materials, which lead to exposing the concrete floors throughout the interior and the use of corten rusting steel panels on the exterior of the lower plinths and wood soffits at the roof and underside of the upper floor.
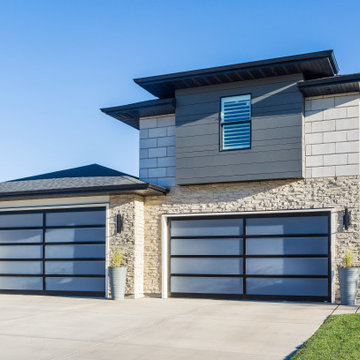 Dutch Quality Stone
Tuscany Veneer:
The smooth, monochromatic appearance of natural, quarry-cut stone. Large shapes allow for fast installation, making this a particularly smart choice for commercial projects.
Dry Stack:
An exceptionally efficient option that gives you the profile of intricately stacked natural stone in an easy-to-install panel form. No grouting small ledge stones or prolonged construction timelines required.
 Reico Kitchen & Bath
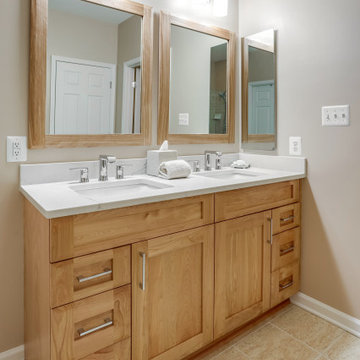
Paula Truchon of Reico Kitchen and Bath in Frederick, MD designed a primary bathroom featuring Ultracraft Cabinetry’s Plantation door style with 5-piece drawer front in Red Birch with a Natural Low Sheen finish.
Selections for bathroom include MSI Q Calacatta Valentin with Polished finish vanity countertops, Jeffery Alexander hardware, Kohler sink, Moen faucet and Kichler lighting.
The client expressed their immense satisfaction. “From the initial planning stage, Paula's insights on cabinetry, lighting, and overall design resonated perfectly with my taste in furnishings. Walking through my home to the bathroom, she was able to pick up my style. The project was painless. Everything was well orchestrated and the pieces just fell into place. The crew in charge of demo and installation worked quickly and fastidiously, protecting floors and leaving the site clean and neat each day. Scott's consistent oversight and collaboration with Paula made the project progress smoothly. Despite my initial concerns of a prolonged demo and tedious installation, Reico's team delivered a quick and flawless job.”
Added the client, “This space is truly gorgeous and has exceeded my expectations. It was a pleasure to deal with Reico and their team. Paula, Lisa, Scott and all the technicians charged with demo and installation. Thank you for allowing me to share this beautiful bathroom!”
Photo courtesy of BTW Images.
 User
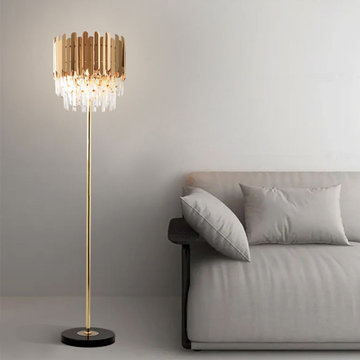
UserBring a touch of luxury and unique charisma to your indoor living area with this floor lamp of crystal bars. Adorned with brass-plated stainless plat on the exterior, this fixture is creatively designed with clear crystal bars suspended inside, which boasts excellent transmittance and can produce impressive lighting effects. It is constructed from high-quality materials that will prolong its service life, and reduce light damage to the eyes. Compatible E12 bulbs (not included) sit within to cast light downward in an ambient way.

Conoclinium Coelestinum / Blue Mistflower
Photo: Fritz Flohr Reynolds, via Flickr, licensed under Creative Commons Attribution-ShareAlike 2.0 Generic
Photo of a landscaping in Other.
Photo of a landscaping in Other.

 Crystal Clear Water Systems
CC-E5HR0550 Reverse Osmosis System Save Space & Self Replace
The CC-E5HR0550 portable RO unit features a slim design weighing less than 7 pounds and only 4 inches deep, color-coded encapsulated twist-on filters for error-free installation, and a durable stainless steel bracket. The five-stage system starts with a green encapsulated, quick-change sediment filter, followed by a violet encapsulated carbon filter, a red encapsulated carbon block filter, a purple quick-connect RO membrane housing with 50 ST RO elements, and finally, a yellow quick-connect carbon post filter.
The Crystal Clear CC-E5HR0550 3:1 Ratio system includes:
RO Membrane-50 GPD. Removes 99.9999% of thousands of harmful impurities
Prefilters prolong life of the RO membrane and improve taste
Cleaner, fresher water without the waste of traditional Ros
Remove: 98% LEAD, 99% Chlorine, 98% Iron and 99.9% Impurities membrane
Yearly Filters Replacement:
Filter change is:………...……. $100(change once a year)
Membrane Filter change is: $80 (change once every 3-5years)
11