
Search results for "Prolonged" in Home Design Ideas

 reSAWN TIMBER co.
Hampton House – NY
NY-based BAHND design studio selected reSAWN’s HAI shou sugi ban charred cypress for exterior siding for this private residence in The Hamptons.
PRODUCT
HAI :: shou sugi ban cypress wall cladding
DETAILS
Exterior Siding:
HAI – #2 common grade
shou-sugi-ban charred cypress, burnt and sealed on all 4 sides
+/-7/8” thick X 5-1/8” wide X 6-16’ random length
Tongue & Groove
ABOUT THE PROJECT
This private residence off a beautiful, secluded road in The Hamptons features a modern façade clad in reSAWN’s HAI shou sugi ban charred wood specified by BAHND design studio.
BAHND DESIGN STUDIO is an architecture and design practice founded by Amanda Beethe to develop thoughtful, modern, sustainable architecture and design. They work with absolute dedication to the context of each project, ensuring that every space speaks to its owner in their own language. Their concepts draw inspiration from the place of each project: the history, nature and culture, and incorporate that into its future form.

 Rivison Renovations
This created a traditional look and created a new ceiling without the dust and prolonged mess of new drywall.
Kitchen - cottage kitchen idea in Toronto
Kitchen - cottage kitchen idea in Toronto
 Rivison Renovations
This created a traditional look and created a new ceiling without the dust and prolonged mess of new drywall.
Cottage kitchen photo in Toronto
Cottage kitchen photo in Toronto
Find the right local pro for your project
 Rivison Renovations
This created a traditional look and created a new ceiling without the dust and prolonged mess of new drywall.
Cottage kitchen photo in Toronto
Cottage kitchen photo in Toronto


 Treve Johnson Photography
Treve Johnson
Trendy master multicolored tile and matchstick tile open shower photo in San Francisco with flat-panel cabinets, medium tone wood cabinets, an undermount tub and an undermount sink
Trendy master multicolored tile and matchstick tile open shower photo in San Francisco with flat-panel cabinets, medium tone wood cabinets, an undermount tub and an undermount sink

 Demetriades + Walker
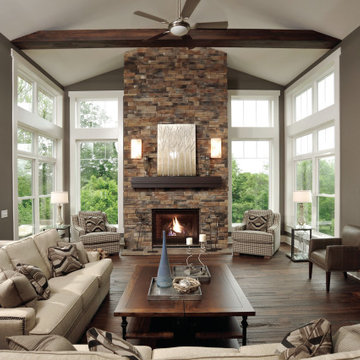
Sunroom - mid-sized farmhouse medium tone wood floor and brown floor sunroom idea in Bridgeport with no fireplace and a standard ceiling
 NRDesign, LLC
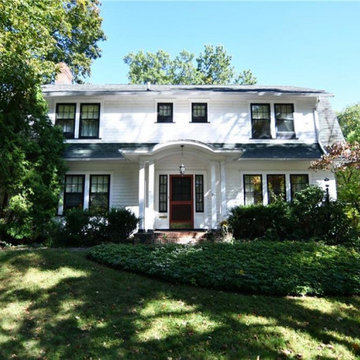
The home has been know for decades as the "white house" on the street. The hardwood siding needed some repairs and paint to prolong the life of the siding.


 Molly Wood Garden Design
photos by
Trina Roberts
949.395.8341
trina@grinphotography.com
www.grinphotography.com
Example of a beach style patio design in Orange County
Example of a beach style patio design in Orange County

 Stephanie Muno
Eat-in kitchen - mid-sized coastal galley medium tone wood floor and brown floor eat-in kitchen idea in Chicago with a drop-in sink, shaker cabinets, white cabinets, granite countertops, gray backsplash, stone tile backsplash, stainless steel appliances and an island


 Dutch Quality Stone
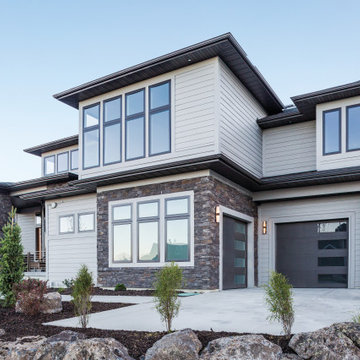
An exceptionally efficient option that gives you the profile of intricately stacked natural stone in an easy-to-install panel form. No grouting small ledge stones or prolonged construction timelines required.
 Dutch Quality Stone
An exceptionally efficient option that gives you the profile of intricately stacked natural stone in an easy-to-install panel form. No grouting small ledge stones or prolonged construction timelines required.

 KohlMark Architects and Builders
Greg Hadley Photography
Traditional green three-story concrete fiberboard exterior home idea in DC Metro
Traditional green three-story concrete fiberboard exterior home idea in DC Metro
 Dutch Quality Stone
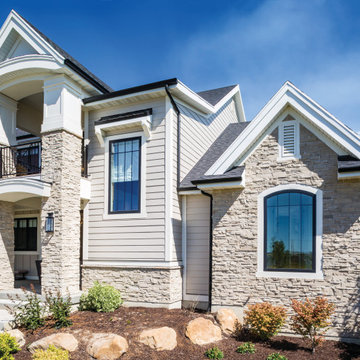
An exceptionally efficient option that gives you the profile of intricately stacked natural stone in an easy-to-install panel form. No grouting small ledge stones or prolonged construction timelines required.
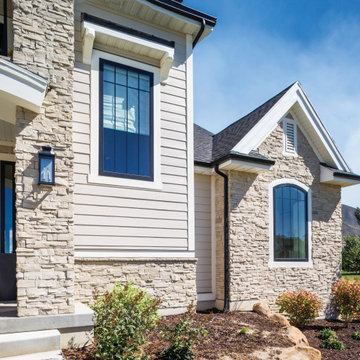 Dutch Quality Stone
An exceptionally efficient option that gives you the profile of intricately stacked natural stone in an easy-to-install panel form. No grouting small ledge stones or prolonged construction timelines required.

 Aquatica Plumbing Group
Aquatica True Ofuro Black Freestanding Stone Japanese Soaking Bathtub
Since it was first introduced, Aquatica’s Ofuro series has proved very popular, due in large part to its inspiration – the ancient traditions of Japanese bathing.
Modern-day bathers love the ability to sit and soak in this superb, contemporary interpretation of olden-style Japanese wooden tub, which provides bathers with a perfectly designed, sculpted bath with internal seat and elevated rim for neck and head support, in which they can immerse themselves up to their neck.
Now, the True Ofuro offers bath lovers one more exciting option – the choice of Graphite Black using our award-winning and ground-breaking AquateX™ solid surface composite, around which to create your stunning new bathroom décor.
Ofuro is also available with an optional inline water heater and digital control panel with temperature display, which will reduce water consumption and provide for a prolonged soaking experience at very comfortable temperatures.
Thanks to the AquateX™ material, this Japanese soaking tub retains heat for much longer and has a silky and smooth surface. Besides being one of our most space conscious bathtubs, the freestanding and petite construction of this Japanese style bathtub means that it can be installed pretty much anywhere in your bathroom.

 ALBIXON CANADA RETRACTABLE ENCLOSURES INC.
Retractable pool enclosure for the hardest winter conditions prolonging the pool season and protecting the pool.
Pool house - mid-sized coastal backyard concrete paver and kidney-shaped lap pool house idea
Pool house - mid-sized coastal backyard concrete paver and kidney-shaped lap pool house idea
5