
Search results for "Prolonging" in Home Design Ideas
 Shannon Ross Architecte
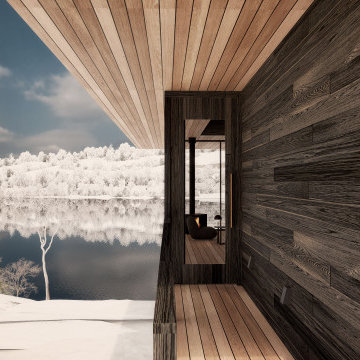
This chalet, perched on two floors, reveals a vast open living space, where the large bay windows offer an endless canvas on Lake Sacacomie. Two screened verandas embrace this space, offering a space to be enchanted by the reflections of the lake while being sheltered. The crackling of the wood-burning fireplaces, nestled in each veranda, prolongs the sweet moments outside, even when winter sets in.
 Reico Kitchen & Bath
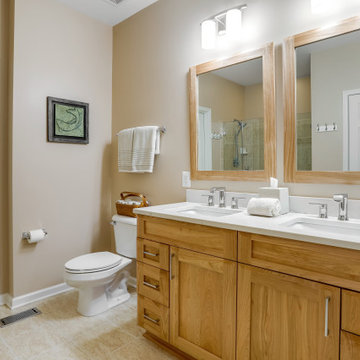
Paula Truchon of Reico Kitchen and Bath in Frederick, MD designed a primary bathroom featuring Ultracraft Cabinetry’s Plantation door style with 5-piece drawer front in Red Birch with a Natural Low Sheen finish.
Selections for bathroom include MSI Q Calacatta Valentin with Polished finish vanity countertops, Jeffery Alexander hardware, Kohler sink, Moen faucet and Kichler lighting.
The client expressed their immense satisfaction. “From the initial planning stage, Paula's insights on cabinetry, lighting, and overall design resonated perfectly with my taste in furnishings. Walking through my home to the bathroom, she was able to pick up my style. The project was painless. Everything was well orchestrated and the pieces just fell into place. The crew in charge of demo and installation worked quickly and fastidiously, protecting floors and leaving the site clean and neat each day. Scott's consistent oversight and collaboration with Paula made the project progress smoothly. Despite my initial concerns of a prolonged demo and tedious installation, Reico's team delivered a quick and flawless job.”
Added the client, “This space is truly gorgeous and has exceeded my expectations. It was a pleasure to deal with Reico and their team. Paula, Lisa, Scott and all the technicians charged with demo and installation. Thank you for allowing me to share this beautiful bathroom!”
Photo courtesy of BTW Images.
 User

User100% GFRC (Glass Fiber Reinforced Concrete) soaking tub. Freestanding and available in many colors and designs. Sealed to prevent water stains and prolong the natural look of the concrete. Standard left/right side drain.
Find the right local pro for your project

 Aulik Design Build
Glencoe, IL LEED Contemporary
Spacious, Elegant, Crisp
Aulik Design Build
www.AulikDesignBuild.com
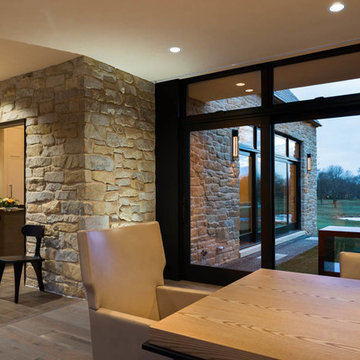
Entryway - mid-sized contemporary medium tone wood floor entryway idea in Chicago with multicolored walls and a glass front door
Entryway - mid-sized contemporary medium tone wood floor entryway idea in Chicago with multicolored walls and a glass front door
 Final Touch Decks & Fences

Azek's coastline with dark hickory perimeter and trim. We used Timbertech's IRX railing system with a modern top. all framing was covered with G-tape to help prolong the life of this beautiful deck.
 Famaliving San Diego
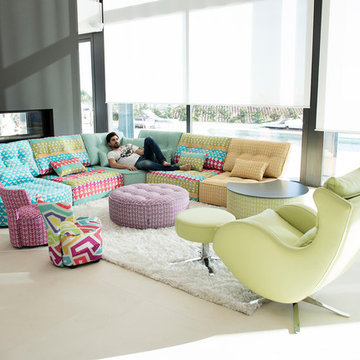
Zipi & Zape modern chairs are almost like twins but with a slight difference in shape: one is round while the other is pentagonal - both are extremely adorable and will easily fit into any room’s modern decor. Are these chairs or footstools? They’re actually both, which means you’ll have plenty of ways to use them. These chairs are custom made in Spain, by world-renowned manufacturer Famaliving. Pine wood and MDF are used in their construction and they have a unique webbing system for the suspension and support - all of these features will ensure durability and help prolong the lifespan of the chairs. When it comes to design, you have the option of selecting more than 600 different types of colored and patterned fabrics to best match the overall look of your office or living space. The legs can also come in metal or wood, with wood having various colors to choose from.
We deliver Nationwide!
Visit our showroom at:
Famaliving San Diego
401 University Ave,
San Diego, CA 92103
Questions? Ready to purchase?
Tel. 1-619-900-7674
sandiego@famaliving.com
 Windows & Woodwork Detailing by Jeffrey Franz
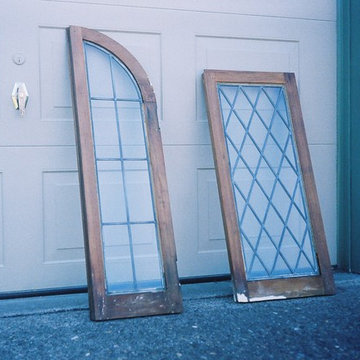
Sealant applied to sashes and wood epoxy applied to decayed wood bottom corner. Sealant will prevent the absorption of water and prolong the paint life. Epoxy is structurally strong and will not crack or separate.
 Architectural Collaborative
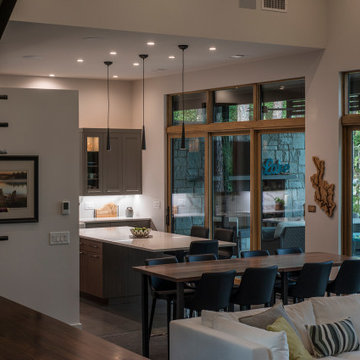
We designed this 3,162 square foot home for empty-nesters who love lake life. Functionally, the home accommodates multiple generations. Elderly in-laws stay for prolonged periods, and the homeowners are thinking ahead to their own aging in place. This required two master suites on the first floor. Accommodations were made for visiting children upstairs. Aside from the functional needs of the occupants, our clients desired a home which maximizes indoor connection to the lake, provides covered outdoor living, and is conducive to entertaining. Our concept celebrates the natural surroundings through materials, views, daylighting, and building massing.
We placed all main public living areas along the rear of the house to capitalize on the lake views while efficiently stacking the bedrooms and bathrooms in a two-story side wing. Secondary support spaces are integrated across the front of the house with the dramatic foyer. The front elevation, with painted green and natural wood siding and soffits, blends harmoniously with wooded surroundings. The lines and contrasting colors of the light granite wall and silver roofline draws attention toward the entry and through the house to the real focus: the water. The one-story roof over the garage and support spaces takes flight at the entry, wraps the two-story wing, turns, and soars again toward the lake as it approaches the rear patio. The granite wall extending from the entry through the interior living space is mirrored along the opposite end of the rear covered patio. These granite bookends direct focus to the lake.
 Cap Wallpaper Hanging & Painting Contractors
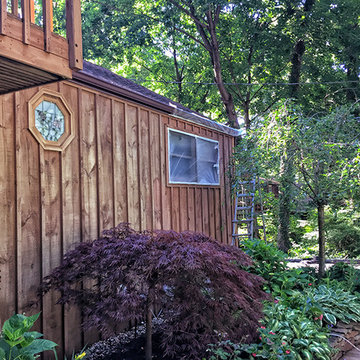
Local Exterior Painting - Spray Painting the House - Services Long Island NY
Spray Painting the exterior of your home can make a big impact on its value. It can prolong the life of the exterior and protect your home from weather damage as well as increase curb appeal.
Before we actually spray, we “mask off” the house with painters plastic and paper, sealing everything up really tight.
Spray paint the exterior of your house with us and get professional result, we use pro airless paint sprayers
 Little Miracles Designs
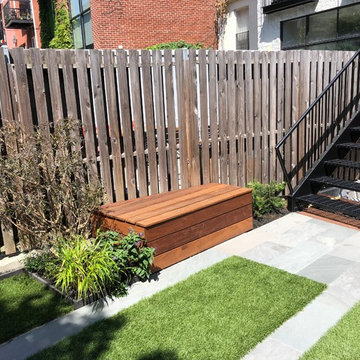
Brooklyn backyard with pergola, built in children's activity wall, blue stone paving with synthetic grass inserts for the play area with swings. Outdoor storage boxes double up as benches. Pergola slats for shade.
 The Tub Connection
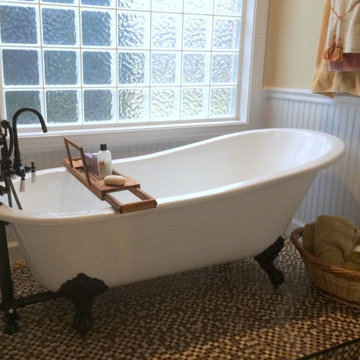
The "Clay," is the perfect slipper tub for those wishing to provide style and value to their home.
A prolonged variation of our 67" claw foot slipper tub, the "Clay" with its imperial feet (accessible in several finishes), 53 gallon of water capacity and paint-able exterior is the perfect option for those hunting for fashion, convenience and affordability. This 67" cast iron soaking tub is one of the most luxurious vintage style claw foot tubs readily available.
To add this functional furnishing of distinction in your bathroom design, buy your "Clay" slipper tub today.
Cast Iron Slipper Style Clawfoot Bathtub Design:
Elegant Porcelain Interior
Freestanding Vintage Tub Dimensions of 30" x 67"
5 year Manufacturers Warranty
Top Quality Cast Iron Tub Construction Weighing in at 350 Pounds (without Water)
Available With or Without 7 inch Rim Drilling for Deck Mount Faucet
Tub Water Capacity of 53 Gallons
14 inches to OVERFLOW
Requires Drain & Overflow Assembly. Sold Separately
 Anima Architects
This project was designed, and developed by Rhodes Architecture + Light while Josh Meharry was a team member.
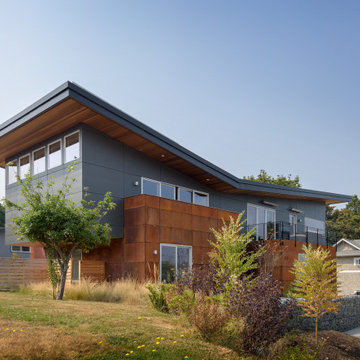
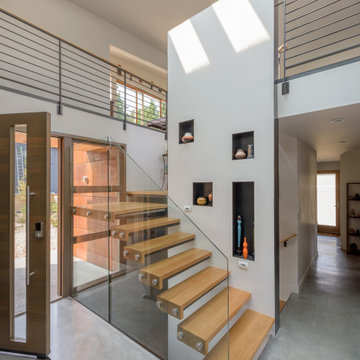
After seeing this roof design the clients dubbed their new house “Garuda” after the Hindu Demi-God with wings so large they darkened the sky, and the name stuck. These clients were a couple who were wanting a house for them and their dogs that could also house each of their parents who came often to visit them from India for prolonged stays. They wanted to have plenty of common space for everyone to spend time together as well as a sense of privacy between each of the three bedroom suites.
The resulting design consists of two lower “plinths”, each one housing one of the parent’s ensuite bedrooms which open onto private exterior patios in the rear yard. The upper level that bridges over and cantilevers beyond the lower plinths contains the communal living spaces and the couple’s bedroom suite, while the tops of the lower plinths then become roof decks for the spaces above. The void between the lower plinths serves as the primary entrance, and this space opens into a double height space with skylights that draw you up and make you feel connected to the upper living spaces despite the level change. Other unique spaces and elements were integrated into the design at the client’s request such as a Puja (prayer) room that opened into a screened exterior landscape area with a small fountain, as well as a rock climbing wall in the interior entrance atrium. The garage was tucked below and accessed from the side to keep the doors largely out of view, and a large movie room was also integrated on the lowest level.
The clients requested natural and warm materials, which lead to exposing the concrete floors throughout the interior and the use of corten rusting steel panels on the exterior of the lower plinths and wood soffits at the roof and underside of the upper floor.
 Final Touch Decks & Fences
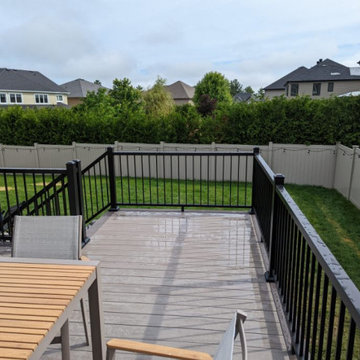
Azek's coastline with dark hickory perimeter and trim. We used Timbertech's IRX railing system with a modern top. all framing was covered with G-tape to help prolong the life of this beautiful deck.
 Nar Design Group

If there is one room in the home that requires frequent visitors to thoroughly enjoy with a huge element of surprise, it’s the powder room! This is a room where you know that eventually, every guest will visit. Knowing this, we created a bold statement with layers of intrigue that would leave ample room for fun conversation with your guests upon their prolonged exit. We kept the lights dim here for that intriguing experience of crafted elegance and created ambiance. The walls of peeling metallic rust are the welcoming gesture to a powder room experience of defiance and elegant mystical complexity.
 Melyssa Robert Designer
Casa Media
Example of a large trendy u-shaped light wood floor and brown floor eat-in kitchen design in Montreal with an undermount sink, shaker cabinets, gray cabinets, quartz countertops, white backsplash, marble backsplash, stainless steel appliances and an island
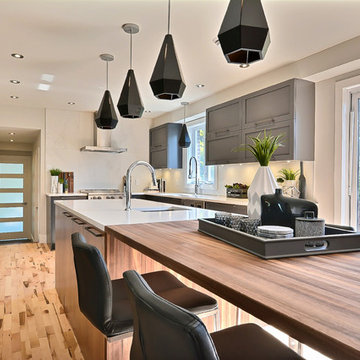
Example of a large trendy u-shaped light wood floor and brown floor eat-in kitchen design in Montreal with an undermount sink, shaker cabinets, gray cabinets, quartz countertops, white backsplash, marble backsplash, stainless steel appliances and an island
 Anima Architects
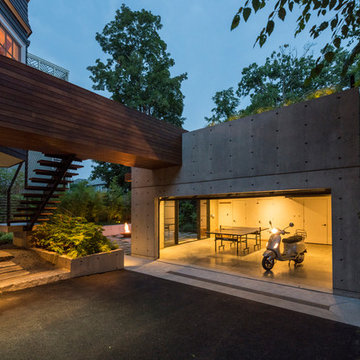
This project was designed, and developed by Rhodes Architecture + Light while Josh Meharry was a team member.
After seeing this roof design the clients dubbed their new house “Garuda” after the Hindu Demi-God with wings so large they darkened the sky, and the name stuck. These clients were a couple who were wanting a house for them and their dogs that could also house each of their parents who came often to visit them from India for prolonged stays. They wanted to have plenty of common space for everyone to spend time together as well as a sense of privacy between each of the three bedroom suites.
The resulting design consists of two lower “plinths”, each one housing one of the parent’s ensuite bedrooms which open onto private exterior patios in the rear yard. The upper level that bridges over and cantilevers beyond the lower plinths contains the communal living spaces and the couple’s bedroom suite, while the tops of the lower plinths then become roof decks for the spaces above. The void between the lower plinths serves as the primary entrance, and this space opens into a double height space with skylights that draw you up and make you feel connected to the upper living spaces despite the level change. Other unique spaces and elements were integrated into the design at the client’s request such as a Puja (prayer) room that opened into a screened exterior landscape area with a small fountain, as well as a rock climbing wall in the interior entrance atrium. The garage was tucked below and accessed from the side to keep the doors largely out of view, and a large movie room was also integrated on the lowest level.
The clients requested natural and warm materials, which lead to exposing the concrete floors throughout the interior and the use of corten rusting steel panels on the exterior of the lower plinths and wood soffits at the roof and underside of the upper floor.
 Dutch Quality Stone
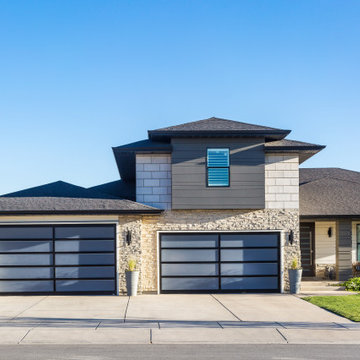
Tuscany Veneer:
The smooth, monochromatic appearance of natural, quarry-cut stone. Large shapes allow for fast installation, making this a particularly smart choice for commercial projects.
Dry Stack:
An exceptionally efficient option that gives you the profile of intricately stacked natural stone in an easy-to-install panel form. No grouting small ledge stones or prolonged construction timelines required.
 Anima Architects
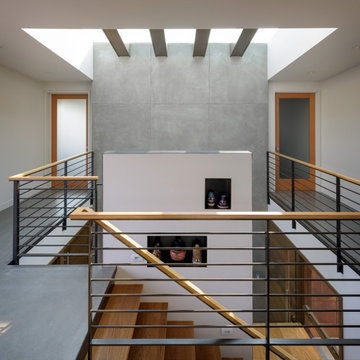
This project was designed, and developed by Rhodes Architecture + Light while Josh Meharry was a team member.
After seeing this roof design the clients dubbed their new house “Garuda” after the Hindu Demi-God with wings so large they darkened the sky, and the name stuck. These clients were a couple who were wanting a house for them and their dogs that could also house each of their parents who came often to visit them from India for prolonged stays. They wanted to have plenty of common space for everyone to spend time together as well as a sense of privacy between each of the three bedroom suites.
The resulting design consists of two lower “plinths”, each one housing one of the parent’s ensuite bedrooms which open onto private exterior patios in the rear yard. The upper level that bridges over and cantilevers beyond the lower plinths contains the communal living spaces and the couple’s bedroom suite, while the tops of the lower plinths then become roof decks for the spaces above. The void between the lower plinths serves as the primary entrance, and this space opens into a double height space with skylights that draw you up and make you feel connected to the upper living spaces despite the level change. Other unique spaces and elements were integrated into the design at the client’s request such as a Puja (prayer) room that opened into a screened exterior landscape area with a small fountain, as well as a rock climbing wall in the interior entrance atrium. The garage was tucked below and accessed from the side to keep the doors largely out of view, and a large movie room was also integrated on the lowest level.
The clients requested natural and warm materials, which lead to exposing the concrete floors throughout the interior and the use of corten rusting steel panels on the exterior of the lower plinths and wood soffits at the roof and underside of the upper floor.

10