
Search results for "Promise" in Home Design Ideas
 Promise Path Landscaping Inc
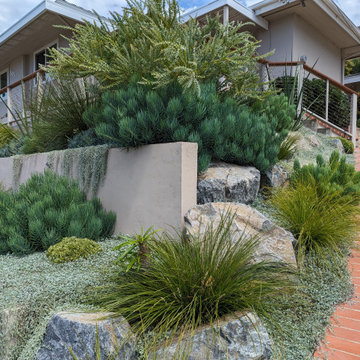
New front yard garden by adding two retaining cmu block walls with a stucco finish to create 3 tier planters. Planters then where fill with drought tolerant plant material with some architectural. We added boulders not only to help us with retention of slope but also to add some color and texture to front yard garden. We added low voltage lights for nighttime enjoyment.
 Promise Path Landscaping Inc
Front yard garden with succulents, mulch and ground cover. Concrete sidewalk with light etch top cast finish. Water feature, and colorful free standing wall.
 Promise Path Landscaping Inc
Drought tolerant plant material for front yard planters with a contemporary touch with gray concrete, stucco wall cap with concrete cap to match new sidewalk. Plant material use on projetc was Coprosma repens marble queen, Aeonium, blue fescue grass, palo verde, Red kangaroo paws. Echeveria
Find the right local pro for your project

 Tobi Fairley Interior Design
Walls are Sherwin Williams Wool Skein, ceiling and trim are Sherwin Williams Creamy, cabinets are Rain, chandelier is Marjorie Skouras, dining chairs are CR Laine, banquette back fabric is F. Schumacher. Nancy Nolan

 Chicago Specialty Gardens, Inc.
Shaded nook perfect for a beach read. Photography: Van Inwegen Digital Arts.
Example of a transitional rooftop rooftop deck container garden design in Chicago with a pergola
Example of a transitional rooftop rooftop deck container garden design in Chicago with a pergola

 Charmean Neithart Interiors
Erika Bierman Photography www.erikabiermanphotography.com
Example of a classic kitchen design in Los Angeles
Example of a classic kitchen design in Los Angeles
 Promise Path Landscaping Inc

Corten Steel planter
Photo of a mid-sized contemporary drought-tolerant backyard decomposed granite flower bed in San Diego.
Photo of a mid-sized contemporary drought-tolerant backyard decomposed granite flower bed in San Diego.


 Drewett Works
This photo: Interior designer Claire Ownby, who crafted furniture for the great room's living area, took her cues for the palette from the architecture. The sofa's Roma fabric mimics the Cantera Negra stone columns, chairs sport a Pindler granite hue, and the Innovations Rodeo faux leather on the coffee table resembles the floor tiles. Nearby, Shakuff's Tube chandelier hangs over a dining table surrounded by chairs in a charcoal Pindler fabric.
Positioned near the base of iconic Camelback Mountain, “Outside In” is a modernist home celebrating the love of outdoor living Arizonans crave. The design inspiration was honoring early territorial architecture while applying modernist design principles.
Dressed with undulating negra cantera stone, the massing elements of “Outside In” bring an artistic stature to the project’s design hierarchy. This home boasts a first (never seen before feature) — a re-entrant pocketing door which unveils virtually the entire home’s living space to the exterior pool and view terrace.
A timeless chocolate and white palette makes this home both elegant and refined. Oriented south, the spectacular interior natural light illuminates what promises to become another timeless piece of architecture for the Paradise Valley landscape.
Project Details | Outside In
Architect: CP Drewett, AIA, NCARB, Drewett Works
Builder: Bedbrock Developers
Interior Designer: Ownby Design
Photographer: Werner Segarra
Publications:
Luxe Interiors & Design, Jan/Feb 2018, "Outside In: Optimized for Entertaining, a Paradise Valley Home Connects with its Desert Surrounds"
Awards:
Gold Nugget Awards - 2018
Award of Merit – Best Indoor/Outdoor Lifestyle for a Home – Custom
The Nationals - 2017
Silver Award -- Best Architectural Design of a One of a Kind Home - Custom or Spec
http://www.drewettworks.com/outside-in/


 Promise Path Landscaping Inc
Front yard entry way with concrete and pavers . Water feature at center of garden as a focal point.
Photo of a mid-sized mediterranean partial sun front yard concrete paver garden path in San Diego.
Photo of a mid-sized mediterranean partial sun front yard concrete paver garden path in San Diego.

 Chango
Architecture, Construction Management, Interior Design, Art Curation & Real Estate Advisement by Chango & Co.
Construction by MXA Development, Inc.
Photography by Sarah Elliott
See the home tour feature in Domino Magazine

 Flagg Coastal Homes
Heading Downstairs to the Beach
Owen McGoldrick
Staircase - small coastal wooden u-shaped wood railing staircase idea in San Diego with painted risers
Staircase - small coastal wooden u-shaped wood railing staircase idea in San Diego with painted risers
 Promise Path Landscaping Inc
Front yard garden with succulents, mulch and ground cover. Concrete sidewalk with light etch top cast finish. Water feature, and colorful free standing wall.

 Jarrett Design
This bathroom needed help as it was tired, dated and cramped! The vanity area was open to the master bedroom and sandwiched between a closet and existing bathroom wall. Behind the bathroom wall, was a second sink, a small walk-in shower and the commode. A poorly placed linen closet ate into the area and there was a soffit over the shower adding to the cramped feeling. The ceiling was cluttered with old-school heating lamps, flush-mount fixtures and ventilation grills. The “movie star” lighting meant to add some glamour only made the bathroom feel dated and sad. Our clients wanted to bring this bathroom to life.
We built a wall and added a door between the bedroom and bathroom to ensure more privacy and define the space. In addition, we removed the wall separating the actual bathroom and vanity area to make the master bathroom larger. The linen closet was also taken out so the shower could be expanded significantly. Our homeowner had recently suffered a knee injury so they were looking for future solutions that would work for them as they continued to age. We made the shower large enough to include a bench and installed a handheld sprayer located near the seat. Shower walls were reinforced so that when the day came that a grab bar was needed, they would be ready.
We added a tall cabinet that featured two, deep rollouts and interior shelving to keep linens and bathroom supplies organized. Beneath the sinks, we included rollout drawers so items would not get lost in those dark areas under the plumbing. Everything that had been cluttering the ceiling was removed including the shower soffit and heat lamp. With those gone, we added evenly-spaced, recessed ceiling lights to help brighten the space making it safer and more practical.
We chose a custom blue-green paint for the cabinets which was understated enough to provide a sense of serenity while still offering a splash of color to help liven up the room. Walnut-framed mirrors added a touch of warmth and the patterned floor tile made the whole room fun! An old bathroom came alive!
 Promise Path Landscaping Inc
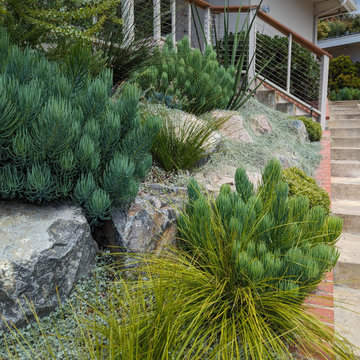
New front yard garden by adding two retaining cmu block walls with a stucco finish to create 3 tier planters. Planters then where fill with drought tolerant plant material with some architectural. We added boulders not only to help us with retention of slope but also to add some color and texture to front yard garden. We added low voltage lights for nighttime enjoyment.
 Tobi Fairley Interior Design
Walls, ceiling, and trim are Sherwin Williams Creamy, drapery and wing chair fabric is F. Schumacher, wing chairs and ottoman are Hickory Chair. Nancy Nolan

 McCabe By Design LLC
A custom china hutch provides elegant display space for collectibles and seasonal decoration in addition to concealed storage.
Instant hot water dispenser make boiling water a snap and hot beverages a breeze.
 McCabe By Design LLC
Drawers on the breakfast table side of the island provide storage for placemats and related items. By removing the overhead cabinets, the kitchen is opened up to the family room for enhanced game day activities.
The main clean up sink is flanked by a dishwasher and a trash compactor.
 Promise Path Landscaping Inc
Front yard garden with succulents, mulch and ground cover. Concrete sidewalk with light etch top cast finish. Water feature, and colorful free standing wall.
15