
Search results for "Promote increasing" in Home Design Ideas

 Pennsylvania Landscape & Nursery Association
Terren Landscapes http://www.terrenlandscapes.com
2014 PLNA Awards for Landscape Excellence Winner
Category: Residential $60,000-$120,000
Award Level: Silver
Project Description:
We were contracted by the family to create a master plan for the property. They
were experiencing extreme drainage and erosion problems due to the surrounding properties’
drastic grade changes. Erosion had caused the rear lawn to sink in various areas and the existing
rear patio spaces were failing. The client wanted to rebuild their patios and walkways, repave
their driveway and give their home more visual appeal. Most importantly, they wanted an
environmentally friendly solution.
Our design solution was to create a rain garden that would slow storm water runoff, allow
for percolation, and promote infiltration, while permitting excess clean water to enter the storm
drain at the street with slower velocity. The rain garden acts as a temporary holding space that
allows the earth to slowly absorb water, rather than overwhelm the nearby storm drain. Our first
objective was to conduct a percolation test to determine the amount of clay soil that needed to be
removed before reaching the sandy loam layer. A percolation test and storm water calculations
were generated to accommodate a 1” rain event. Based on our calculations and the small size of
the property, we determined a depth of 18” was necessary for optimal holding capacity. We
removed 18” of clay soil until a layer of sandy loam was encountered. Next, the soil was amended
with compost and sand to create a highly porous planting media for the basin of the garden. We
piped the three existing rear downspouts to the rain garden area to capture for infiltration and
alleviate runoff throughout the rear lawn and patio space. We installed an 18” wide over-flow
standpipe at a 24” depth into the ground that outlets to a stone swale that carries the water to the
property edge. As an added means of holding the maximum amount of water, we designed the
standpipe to sit 14” above grade. The height of this standpipe allows this rain garden to capture
14” of water before reaching the overflow capacity. We placed geotextile fabric to help reduce
migration of the stones into the soil and aid in the prevention of weeds and erosion. We heavily
planted the rain garden to further aid in absorption and to attract local wildlife. A native plant
palette of butterfly weed, Panicum, Joe-Pye weed, and asters form a colorful backdrop while the
basin was filled with obligate wetland plants such as royal ferns, irises and cardinal flowers. The
upper edges in the foreground are planted with Echinacea, Rudbeckia and Monarda, satisfying
the local bird community and adding bright seasonal colors. This garden effectively collects and
cleanses rainwater while creating a habitat for birds, frogs, and butterflies.
Our next challenge was to redesign the existing patios and walkways without increasing
impervious surfaces. According to township regulations this property was currently at its
maximum capacity, therefore we designed the front and rear patios with a slightly smaller
footprint to decrease their existing impervious surfaces.
New planting beds were designed throughout the entire property. Plants were chosen that
were tolerant of specific site conditions. For the rear yard, we choose a backdrop of witch hazel
and hollies to provide an evergreen screen as well as early spring color. We placed hydrangea
throughout to add summer color. We planted ostrich fern under the existing spruce tree to create
a lush floor. This area became an additional backdrop for the rain garden as well as a screen for
the neighboring property. We choose a combination of ‘Blue Star’ juniper and creeping jenny to
soften the existing rear wall with creepers. Around the rear patio areas we choose a combination
of Liatris, Rudbeckia and ‘Lo and Behold’ butterfly bush. This combination of plants works in
harmony with the rain garden and attracts additional butterflies.
For the front of the property we worked with an existing Japanese maple that provided
dense shade. We choose a shade-tolerant combination of Heuchera, Astilbe, ferns and hostas for
this area. We added more hydrangeas to the front foundation of the house to provide lush
layering of plant material and visual interest with additional summer blooms.
Overall, we were able to exceed the client’s needs and expectations in transforming their
property into a colorful paradise that attracts wildlife from season to season. The plant palette
provides seasonal interest and the rain garden has successfully decreased storm water runoff.
The new hardscape surfaces were designed and built with a slightly smaller footprint to decrease
impervious surfaces. This project is a positive example of how all properties, regardless of size,
can make an ecological difference by decreasing impervious surfaces and maintaining proper
storm water management.
Photo Credit:
Terren Landscapes

 Paintzen, Inc.
For many, professional interior design is a luxury. Whether your home’s design project is large or small, having the ability to transform your house, apartment or condo into a beautiful, unique space is a wonderful opportunity for self-expression. Even if it is a just simple accent wall painted in a color that speaks to you, or a complete renovation of your cabinets to achieve the kitchen of your dreams, interior design allows you to create an environment that is both personal and comfortable.
That is exactly how interior designer and founder of Design Exchange Sean Carlson Perry feels about what he does for a living. “The reason that I love designing spaces, and value the impact of space design on people, is the way the spaces make us feel, the visceral appeal of good design. Good design should stimulate the senses and generate an emotionally engaging experience. As a designer, I get to massage and sculpt people’s experience of space!” Perry shared with us.
In late 2017, the Paintzen team connected with Perry regarding a very special design project he was working on. Design Exchange was renovating, redesigning and re-furnishing The Ali Forney Center. The Ali Forney Center, based in New York City, is the largest and most comprehensive organization dedicated to housing homeless LGBTQ youth. Nearly 40% of the homeless youth population is LGBTQ. Homeless LGBTQ youth are eight times more likely to experience violence, discrimination, and suicide. AFC houses 124 youths each night and provides services to over 1,400 homeless young people per year.
Although the organization does an incredible job to provide safety and shelter to homeless youth, Perry and his team felt the space itself could use some updating and could feel more welcoming. Rooms were dark, cold, and lacked proper storage. Furniture was in poor shape and didn’t work. The rooms were being under-utilized; overall, there was so much more that could be done within the walls of the AFC that could be improved using interior design & paint!
We at Paintzen were excited to partner with Design Exchange to do our part in this transformation. The dark, paneled walls were re-painted white. This entirely opened up the space, making it brighter, warmer and more welcoming. The white walls also served as a much better backdrop for smart lighting, as well as for the furniture, wall decor, and new flooring. Beyond painting, Perry and his team used FLOR carpet tiles for durability in a bright Fuchsia shade for a pop of color. They created a more functional layout to maximize the space and make better use of its architectural details and added new furniture including lamps, tables, throws, a sofa, a TV and a Roku to make the space beautiful, and even fun.
“Design increases connection and community,” Perry told us. “When we revamp a shelter space, history tells us that the residents spend more time in the space, more time with their peers, building connections and community; a greater sense of home.” Perry’s goal was to create an environment that set its residents up for success by improving their quality of life, outlook and self-esteem.
“This isn’t extreme home makeover (although I wish I had that budget!). It’s about improving the aesthetics of the space to create a better environment and experience for people who are going through challenging times. I’ve been lucky enough to have an amount of work that allows me to donate a portion of profits to Design Exchange Projects.”
Sean Carlson Perry founded Design Exchange as a way to use his talent, passion, and skills to help those who are struggling, or in a place of immediate need. He was searching to bring deeper meaning and a humanitarian component to his work. Perry has worked with clients in New York, San Francisco, and Los Angeles. “Good design—functionally, aesthetically and ergonomically—promotes a better quality of life.” This is a mantra that describes why Perry does what he does through Design Exchange, working to help the underserved of New York City and other cities across the country.
“I grew up gay in Nebraska, and have gone through some hard times when I was younger, but I can’t imagine going through what these kids go through – rejection from family, being kicked out of the house for being who they are, homeless and having nowhere else to turn,” said Perry. “Luckily, there is The Ali Forney Center. Doing these projects for AFC strikes close to home for me, so they are extra special and close to my heart.”

 Sub-Zero, Wolf, and Cove Showroom Columbia
Jay Greene Photography
Example of a classic l-shaped light wood floor kitchen design in Baltimore with a single-bowl sink, white cabinets, granite countertops, white backsplash, stone tile backsplash, paneled appliances and an island
Example of a classic l-shaped light wood floor kitchen design in Baltimore with a single-bowl sink, white cabinets, granite countertops, white backsplash, stone tile backsplash, paneled appliances and an island
Find the right local pro for your project

 Designs by BSB
As the designer behind this master bathroom transformation, my mission was clear: to breathe new life into an outdated and dimly lit space while catering to my client's distinct desires. The project was marked by the client's unwavering commitment to enhancing functionality privacy and preserving the owner’s cherished MTI tub, all while adhering to the unalterable presence of existing windows.
FEATURES:
1. A glass pass-through between rooms allows natural light to flow freely, promoting a sense of openness.
2. The ceiling-mounted sliding glass door hardware elevates the shower experience with taller glass panels and effortless operation.
3. Accessibility and safety were paramount, resulting in a zero-entry shower, strategically placed grab bars, and an 'assist' TP holder.
4. To cater to varying preferences, a main showerhead and hand shower were accessible for standing and bench use.
5. A shared glass door between rooms eliminated the inconvenience of cumbersome door swings.
6. Privacy was enhanced through gradient glass etching, ensuring comfort and tranquility.
7. The digital shower system allowed for personalized controls, accommodating the unique preferences of the couple.
Creating a private bath around the existing MTI tub initially seemed insurmountable. However, innovative thinking led to a transformative solution. The drop-in tub was ingeniously converted into a free-standing tub with a narrow quartz deck adorned with a captivating mother-of-pearl mosaic tile surround. A floating walnut shelf at the tub's end introduced practicality and organic beauty.
Black plumbing fixtures were chosen to accentuate the mesmerizing depth of the mother-of-pearl mosaic tile. Horizontal book-matched walnut vanities introduced warmth and character, seamlessly connecting the interior to the outdoor view. The white quartz countertop is a refreshing contrast to the intricate finishes, lending a touch of sophistication. The ceiling light over the tub, akin to the icing on a cake, added a final note of elegance.
To meet the client's need for increased storage, the vanities have pullouts & roll-outs. These thoughtful additions ensured effortless access to personal care products. LED-lit medicine cabinets not only provided excellent lighting but also served as storage for everyday essentials. Vanity toe kick lighting is thoughtfully designed with a motion sensor at the entry, providing a guiding path to the water closet. Particularly valued during nighttime, this feature prevents unnecessary lights from illuminating, preserving the tranquility of those in bed.
 MDRN Remodeling Company
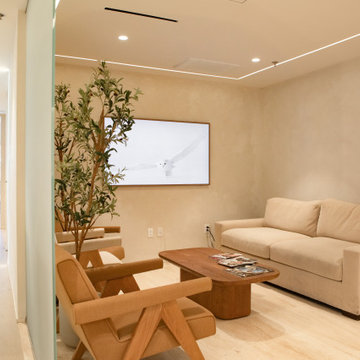
The remodeling process began with a complete demolition of the existing space. This phase was necessary to create a blank canvas from which to develop a space that would better serve patients and healthcare professionals alike. The design team, led by Guil, collaborated closely with the client to envision a modern and inviting environment that would significantly improve the clinic's functionality and atmosphere. By focusing on patient comfort and operational efficiency, the redesign aimed to enhance the overall experience for visitors and staff.
A standout feature of this remodel was the installation of glass doors. These doors not only served a practical purpose but also added a modern touch to the clinic. The use of glass allowed for increased natural light to flow into the space, promoting an open and airy feel. This design choice aligns with current trends in healthcare architecture, where patient comfort is prioritized.
Additionally, the choice of materials played a crucial role in the renovation. The installation of travertine tile throughout the walls and desk created a sense of elegance and durability. Travertine is a natural stone that not only provides a high-end look but also offers practical benefits, such as easy maintenance and longevity. The incorporation of engineered wood floors further enhanced the clinic's design. The warmth of wood can help in mitigating the often sterile feeling of medical environments, thereby promoting a more welcoming atmosphere.
Central to the success of this remodel was the dedication and hard work of the entire team at MDRN Remodeling, along with the collaborative spirit formed with the client.
 Plants Creative Landscapes
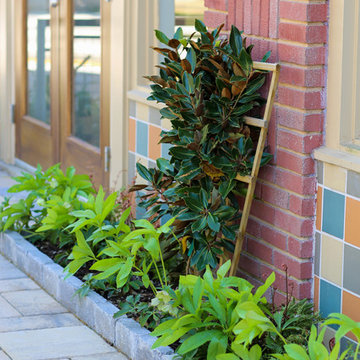
The owners of the business wanted to renovate the frontage to promote safety, delineate the business entrance, increase curb appeal as well as provide an outdoor seating area for its employees.



 NSPJ Architects
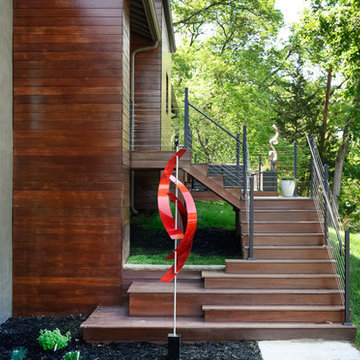
The clients desired an aesthetic that promoted straight lines, natural woods, outdoor living, and increased views of the lake.
Inspiration for a mid-sized contemporary brown two-story wood house exterior remodel in Kansas City
Inspiration for a mid-sized contemporary brown two-story wood house exterior remodel in Kansas City
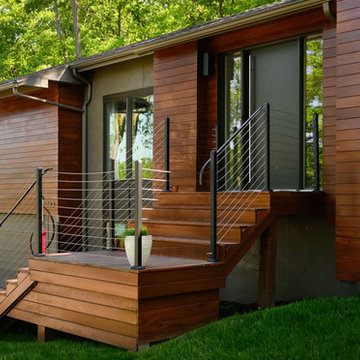 NSPJ Architects
The clients desired an aesthetic that promoted straight lines, natural woods, outdoor living, and increased views of the lake.
Mid-sized trendy brown two-story wood house exterior photo in Kansas City
Mid-sized trendy brown two-story wood house exterior photo in Kansas City
 Savannah Surfaces, Inc.
15% off Waterworks Bathtubs! Purchase a Waterworks tub filler on the same order and increase your tub discount to 20%
March 2 - April 25, 2015
Minimalist bathroom photo in Atlanta
Minimalist bathroom photo in Atlanta
 Designs by BSB
As the designer behind this master bathroom transformation, my mission was clear: to breathe new life into an outdated and dimly lit space while catering to my client's distinct desires. The project was marked by the client's unwavering commitment to enhancing functionality privacy and preserving the owner’s cherished MTI tub, all while adhering to the unalterable presence of existing windows.
FEATURES:
1. A glass pass-through between rooms allows natural light to flow freely, promoting a sense of openness.
2. The ceiling-mounted sliding glass door hardware elevates the shower experience with taller glass panels and effortless operation.
3. Accessibility and safety were paramount, resulting in a zero-entry shower, strategically placed grab bars, and an 'assist' TP holder.
4. To cater to varying preferences, a main showerhead and hand shower were accessible for standing and bench use.
5. A shared glass door between rooms eliminated the inconvenience of cumbersome door swings.
6. Privacy was enhanced through gradient glass etching, ensuring comfort and tranquility.
7. The digital shower system allowed for personalized controls, accommodating the unique preferences of the couple.
Creating a private bath around the existing MTI tub initially seemed insurmountable. However, innovative thinking led to a transformative solution. The drop-in tub was ingeniously converted into a free-standing tub with a narrow quartz deck adorned with a captivating mother-of-pearl mosaic tile surround. A floating walnut shelf at the tub's end introduced practicality and organic beauty.
Black plumbing fixtures were chosen to accentuate the mesmerizing depth of the mother-of-pearl mosaic tile. Horizontal book-matched walnut vanities introduced warmth and character, seamlessly connecting the interior to the outdoor view. The white quartz countertop is a refreshing contrast to the intricate finishes, lending a touch of sophistication. The ceiling light over the tub, akin to the icing on a cake, added a final note of elegance.
To meet the client's need for increased storage, the vanities have pullouts & roll-outs. These thoughtful additions ensured effortless access to personal care products. LED-lit medicine cabinets not only provided excellent lighting but also served as storage for everyday essentials. Vanity toe kick lighting is thoughtfully designed with a motion sensor at the entry, providing a guiding path to the water closet. Particularly valued during nighttime, this feature prevents unnecessary lights from illuminating, preserving the tranquility of those in bed.
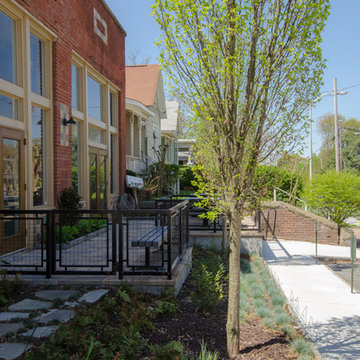 Plants Creative Landscapes
The owners of the business wanted to renovate the frontage to promote safety, delineate the business entrance, increase curb appeal as well as provide an outdoor seating area for its employees.
 Pennsylvania Landscape & Nursery Association
Terren Landscapes http://www.terrenlandscapes.com
2014 PLNA Awards for Landscape Excellence Winner
Category: Residential $60,000-$120,000
Award Level: Silver
Project Description:
We were contracted by the family to create a master plan for the property. They
were experiencing extreme drainage and erosion problems due to the surrounding properties’
drastic grade changes. Erosion had caused the rear lawn to sink in various areas and the existing
rear patio spaces were failing. The client wanted to rebuild their patios and walkways, repave
their driveway and give their home more visual appeal. Most importantly, they wanted an
environmentally friendly solution.
Our design solution was to create a rain garden that would slow storm water runoff, allow
for percolation, and promote infiltration, while permitting excess clean water to enter the storm
drain at the street with slower velocity. The rain garden acts as a temporary holding space that
allows the earth to slowly absorb water, rather than overwhelm the nearby storm drain. Our first
objective was to conduct a percolation test to determine the amount of clay soil that needed to be
removed before reaching the sandy loam layer. A percolation test and storm water calculations
were generated to accommodate a 1” rain event. Based on our calculations and the small size of
the property, we determined a depth of 18” was necessary for optimal holding capacity. We
removed 18” of clay soil until a layer of sandy loam was encountered. Next, the soil was amended
with compost and sand to create a highly porous planting media for the basin of the garden. We
piped the three existing rear downspouts to the rain garden area to capture for infiltration and
alleviate runoff throughout the rear lawn and patio space. We installed an 18” wide over-flow
standpipe at a 24” depth into the ground that outlets to a stone swale that carries the water to the
property edge. As an added means of holding the maximum amount of water, we designed the
standpipe to sit 14” above grade. The height of this standpipe allows this rain garden to capture
14” of water before reaching the overflow capacity. We placed geotextile fabric to help reduce
migration of the stones into the soil and aid in the prevention of weeds and erosion. We heavily
planted the rain garden to further aid in absorption and to attract local wildlife. A native plant
palette of butterfly weed, Panicum, Joe-Pye weed, and asters form a colorful backdrop while the
basin was filled with obligate wetland plants such as royal ferns, irises and cardinal flowers. The
upper edges in the foreground are planted with Echinacea, Rudbeckia and Monarda, satisfying
the local bird community and adding bright seasonal colors. This garden effectively collects and
cleanses rainwater while creating a habitat for birds, frogs, and butterflies.
Our next challenge was to redesign the existing patios and walkways without increasing
impervious surfaces. According to township regulations this property was currently at its
maximum capacity, therefore we designed the front and rear patios with a slightly smaller
footprint to decrease their existing impervious surfaces.
New planting beds were designed throughout the entire property. Plants were chosen that
were tolerant of specific site conditions. For the rear yard, we choose a backdrop of witch hazel
and hollies to provide an evergreen screen as well as early spring color. We placed hydrangea
throughout to add summer color. We planted ostrich fern under the existing spruce tree to create
a lush floor. This area became an additional backdrop for the rain garden as well as a screen for
the neighboring property. We choose a combination of ‘Blue Star’ juniper and creeping jenny to
soften the existing rear wall with creepers. Around the rear patio areas we choose a combination
of Liatris, Rudbeckia and ‘Lo and Behold’ butterfly bush. This combination of plants works in
harmony with the rain garden and attracts additional butterflies.
For the front of the property we worked with an existing Japanese maple that provided
dense shade. We choose a shade-tolerant combination of Heuchera, Astilbe, ferns and hostas for
this area. We added more hydrangeas to the front foundation of the house to provide lush
layering of plant material and visual interest with additional summer blooms.
Overall, we were able to exceed the client’s needs and expectations in transforming their
property into a colorful paradise that attracts wildlife from season to season. The plant palette
provides seasonal interest and the rain garden has successfully decreased storm water runoff.
The new hardscape surfaces were designed and built with a slightly smaller footprint to decrease
impervious surfaces. This project is a positive example of how all properties, regardless of size,
can make an ecological difference by decreasing impervious surfaces and maintaining proper
storm water management.
Photo Credit:
Terren Landscapes
 On Cleaning Services
Transform your kitchen into a gleaming oasis of cleanliness with our meticulous residential kitchen cleaning services. Our team of expert cleaners is dedicated to restoring your culinary space to its pristine state, ensuring a hygienic and inviting environment for you and your loved ones.
Our Comprehensive Kitchen Cleaning Services:
Meticulous Appliance Cleaning: We'll tackle your stovetop, oven, refrigerator, microwave, and dishwasher, eliminating grease, grime, and stubborn stains for spotless appliances that shine like new.
Countertop Detailing: We'll meticulously clean and disinfect your countertops, removing spills, crumbs, and bacteria to leave them sparkling clean and ready for culinary creations.
Cabinet Care: We'll gently wipe down your cabinets, both inside and out, removing dust, fingerprints, and smudges to restore their luster and enhance the overall appearance of your kitchen.
Floor Cleaning: We'll sweep, mop, and sanitize your kitchen floors, eliminating dirt, debris, and sticky spills to leave them gleaming and spotless.
Waste Disposal: We'll responsibly remove all trash and recycling from your kitchen, ensuring a clutter-free and hygienic environment.
Additional Services:
Deep Cleaning: We offer deep cleaning services for those particularly grimy areas, such as behind the stove and under the refrigerator.
Range Hood Cleaning: We'll tackle the grease and grime buildup in your range hood, ensuring proper ventilation and reducing fire hazards.
Oven Deodorization: We'll eliminate lingering cooking odors from your oven, leaving it smelling fresh and clean.
Benefits of a Professionally Cleaned Kitchen:
Enhanced Hygiene: A clean kitchen promotes a healthier environment, reducing the risk of foodborne illnesses and allergies.
Reduced Stress: A tidy kitchen contributes to a more relaxing and enjoyable cooking experience.
Improved Appearance: A sparkling clean kitchen enhances the overall aesthetic of your home.
Increased Property Value: A well-maintained kitchen can boost the value of your property in case of a future sale.
Choose ON Cleaning Services for:
Unmatched Expertise: Our team of experienced cleaners is equipped with the knowledge and skills to handle even the toughest cleaning challenges.
Eco-Friendly Products: We use safe and environmentally friendly cleaning products that are gentle on your surfaces and the environment.
Flexible Scheduling: We offer flexible scheduling to accommodate your busy schedule.
Satisfaction Guarantee: We are committed to your satisfaction and guarantee exceptional results.
Contact us today 508 247 0045 to schedule your residential kitchen cleaning service and experience the joy of a sparkling clean kitchen!
 Designs by BSB
As the designer behind this master bathroom transformation, my mission was clear: to breathe new life into an outdated and dimly lit space while catering to my client's distinct desires. The project was marked by the client's unwavering commitment to enhancing functionality privacy and preserving the owner’s cherished MTI tub, all while adhering to the unalterable presence of existing windows.
FEATURES:
1. A glass pass-through between rooms allows natural light to flow freely, promoting a sense of openness.
2. The ceiling-mounted sliding glass door hardware elevates the shower experience with taller glass panels and effortless operation.
3. Accessibility and safety were paramount, resulting in a zero-entry shower, strategically placed grab bars, and an 'assist' TP holder.
4. To cater to varying preferences, a main showerhead and hand shower were accessible for standing and bench use.
5. A shared glass door between rooms eliminated the inconvenience of cumbersome door swings.
6. Privacy was enhanced through gradient glass etching, ensuring comfort and tranquility.
7. The digital shower system allowed for personalized controls, accommodating the unique preferences of the couple.
Creating a private bath around the existing MTI tub initially seemed insurmountable. However, innovative thinking led to a transformative solution. The drop-in tub was ingeniously converted into a free-standing tub with a narrow quartz deck adorned with a captivating mother-of-pearl mosaic tile surround. A floating walnut shelf at the tub's end introduced practicality and organic beauty.
Black plumbing fixtures were chosen to accentuate the mesmerizing depth of the mother-of-pearl mosaic tile. Horizontal book-matched walnut vanities introduced warmth and character, seamlessly connecting the interior to the outdoor view. The white quartz countertop is a refreshing contrast to the intricate finishes, lending a touch of sophistication. The ceiling light over the tub, akin to the icing on a cake, added a final note of elegance.
To meet the client's need for increased storage, the vanities have pullouts & roll-outs. These thoughtful additions ensured effortless access to personal care products. LED-lit medicine cabinets not only provided excellent lighting but also served as storage for everyday essentials. Vanity toe kick lighting is thoughtfully designed with a motion sensor at the entry, providing a guiding path to the water closet. Particularly valued during nighttime, this feature prevents unnecessary lights from illuminating, preserving the tranquility of those in bed.
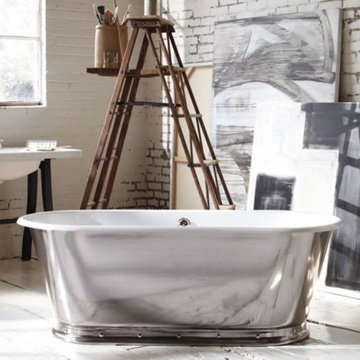 Savannah Surfaces, Inc.
15% off Waterworks Bathtubs! Purchase a Waterworks tub filler on the same order and increase your tub discount to 20%
March 2 - April 25, 2015
Inspiration for a large modern freestanding bathtub remodel in Atlanta with white walls and an undermount sink
Inspiration for a large modern freestanding bathtub remodel in Atlanta with white walls and an undermount sink

 Lindus Construction/Midwest LeafGuard
Luxury vinyl plank flooring promoted a feeling of unity and allowed the space to feel larger without increasing the home’s square footage.
Eat-in kitchen - mid-sized modern galley vinyl floor and brown floor eat-in kitchen idea in Minneapolis with flat-panel cabinets, white cabinets, quartz countertops, white backsplash, stone slab backsplash, white appliances and white countertops
Eat-in kitchen - mid-sized modern galley vinyl floor and brown floor eat-in kitchen idea in Minneapolis with flat-panel cabinets, white cabinets, quartz countertops, white backsplash, stone slab backsplash, white appliances and white countertops

 MDRN Remodeling Company
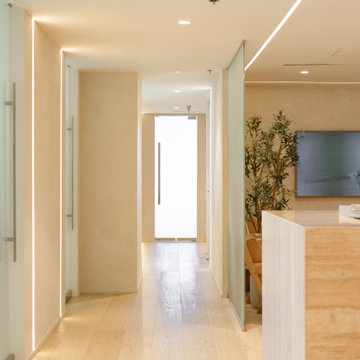
The remodeling process began with a complete demolition of the existing space. This phase was necessary to create a blank canvas from which to develop a space that would better serve patients and healthcare professionals alike. The design team, led by Guil, collaborated closely with the client to envision a modern and inviting environment that would significantly improve the clinic's functionality and atmosphere. By focusing on patient comfort and operational efficiency, the redesign aimed to enhance the overall experience for visitors and staff.
A standout feature of this remodel was the installation of glass doors. These doors not only served a practical purpose but also added a modern touch to the clinic. The use of glass allowed for increased natural light to flow into the space, promoting an open and airy feel. This design choice aligns with current trends in healthcare architecture, where patient comfort is prioritized.
Additionally, the choice of materials played a crucial role in the renovation. The installation of travertine tile throughout the walls and desk created a sense of elegance and durability. Travertine is a natural stone that not only provides a high-end look but also offers practical benefits, such as easy maintenance and longevity. The incorporation of engineered wood floors further enhanced the clinic's design. The warmth of wood can help in mitigating the often sterile feeling of medical environments, thereby promoting a more welcoming atmosphere.
Central to the success of this remodel was the dedication and hard work of the entire team at MDRN Remodeling, along with the collaborative spirit formed with the client.
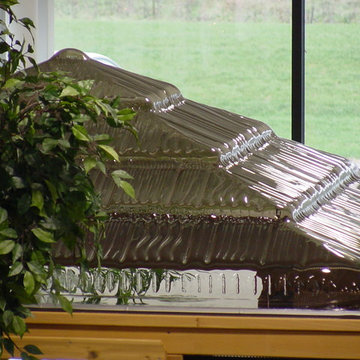
 Royal Spa
This dome is designed to exceed both appearance and performance of a wooden gazebo roof, which promotes overwhelming customer satisfaction and increased gazebo longevity. Royal Spa manufactured spa enclosures are produced to order in accordance with customer needs and spa size. All roof styles are as pictured. 8′ x 8′ Lip-Mount Gazebo models are available for most spa models.
4