
Search results for "Promote" in Home Design Ideas
 Simplify Home
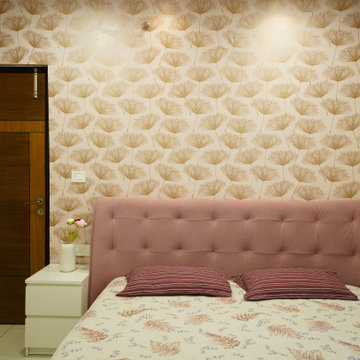
Master bedroom designed as a calm personal retreat, using soft colours, clean lines, and subtle textures to promote comfort, rest, and relaxation. Best Bedroom Interiors in hyderabad
 Gordon's Wallpaper Installation
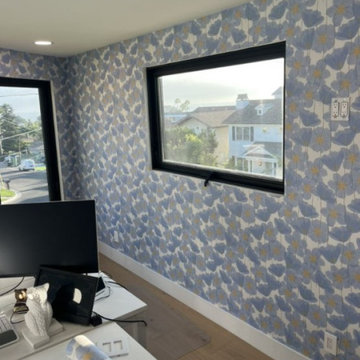
Office wallpaper installation – Silver Spring, Maryland. A Scandinavian-inspired workspace in Silver Spring now features minimalist wallpaper in a pale grid pattern. Applied behind open shelving and a birchwood desk, the wallpaper reflects natural light and promotes a calm, focused environment.
 Earthwise Horticultural Services
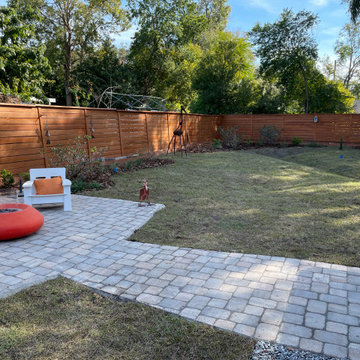
Project the day we completed the installation. The new sod greens up in a few weeks when temperatures warm up. Backyard landscape design to correct rainwater runoff and promote drainage away from the home. This shows a new paver patio for relaxation while the dogs play. Before installing the sod, the yard was contoured to direct water to a low area we created in the backyard. With a series of swales and underground gutter drain pipes we corrected the problem of poor drainage.
Find the right local pro for your project
 Mogul Interior
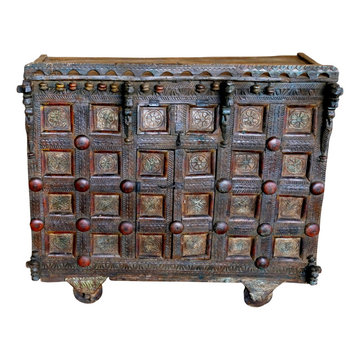
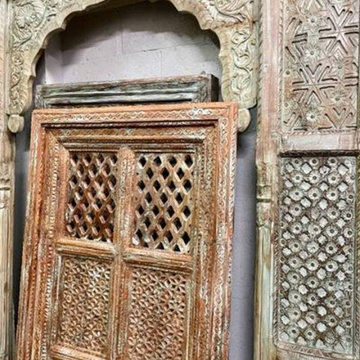
The arched lotus screen filters the sunlight and a hand carved floral sofa graces the living room. The carving is so delicate and detailed, it takes your breath away. Indian interior design is about balancing energies and creating a place that promotes health and prosperity. An antique Ganesha door graces the entryway and you are greeted with a carved statue of Krishna, the Hindu god who preserves the world with beauty and peace.
 Mogul Interior
The arched lotus screen filters the sunlight and a hand carved floral sofa graces the living room. The carving is so delicate and detailed, it takes your breath away. Indian interior design is about balancing energies and creating a place that promotes health and prosperity. An antique Ganesha door graces the entryway and you are greeted with a carved statue of Krishna, the Hindu god who preserves the world with beauty and peace.
 Ansari Architects chennai
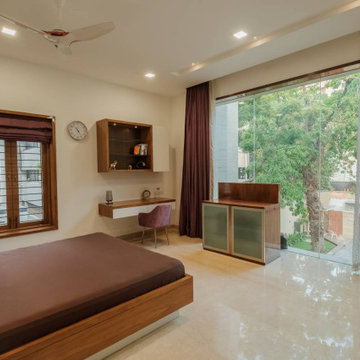
A large wood-framed glass window with full-length curtains enhances privacy while connecting the bedroom to the courtyard, promoting seamless indoor-outdoor living.
 Donald A. Gardner Architects
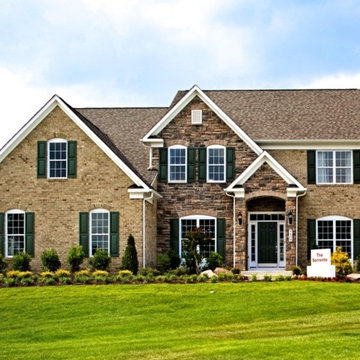
Don't be fooled, The Paxton is an optimal family home plan with abundant square footage in a narrow footprint. The open great room, island kitchen, and dining room promote family togetherness while a rear porch welcomes nature lovers. With two master suites, this design is ideal for multigenerational households. Two additional bedrooms, a study, and bonus room provide flexibility.


 User
Sq. ft.: 3,404 - 5,720
Beds: 4 - 5
Baths: 2.5 - 4.5
Key Features
- Impressive design wtih exciting features and innovative spaciousness and openness in the Family Room and Kitchen area of the home
- Grand foyer wtih tray ceiling and columns, leading to a secondary central Foyer to promote family privacy
- Dual access staircase from Foyer and Kitchen
Expansive first floor Study
- Luxurious Owner's Suite featuring tray ceilings, a Sitting Room, two large walk-in closets and a grand Bath Suite
- Generous walk-in closets in all Bedrooms
 Senergy360, LLC.
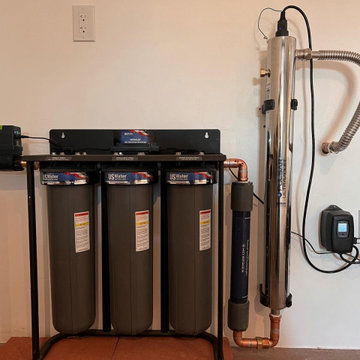
The structured water system installed in this beautiful Jacksonville, Florida, residence represents the pinnacle of health and sustainability technology. This cutting-edge system optimizes the molecular structure of water, ensuring residents experience superior hydration and absorption. Enhancing water quality promotes overall wellness and health, making every sip more beneficial and revitalizing. This revolutionary technology provides the highest quality water and contributes to environmental sustainability by reducing the need for bottled water. The sleek design integrates into the home, reflecting a commitment to innovation, health, and ecological balance.
 Martin Newman Office, LLP
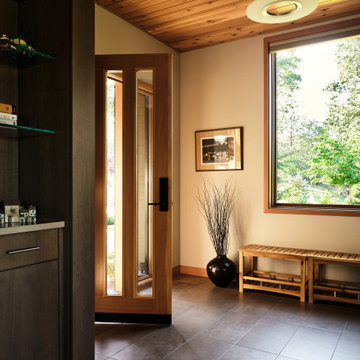
Overlooking the picturesque Rogue Valley, this aging-in-place residence artfully aligns with the needs of an octogenarian couple. Spaces are designed like a spiraling shell whose central axis is the Great Room. Three substantial lightboxes rise above the cathedral ceiling to bathe the space in natural indirect sunlight. An open kitchen engaging with the dining and living areas promotes and supports engagement between the residents and care providers. Each area of this spacious center offers panoramic views, from the stunning Madrones on the lawn to the beautiful cloud-raked Klamath Mountains beyond.
 Donald A. Gardner Architects
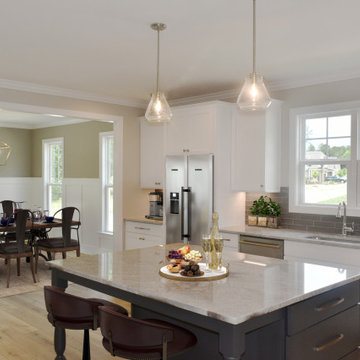
Don't be fooled, The Paxton is an optimal family home plan with abundant square footage in a narrow footprint. The open great room, island kitchen, and dining room promote family togetherness while a rear porch welcomes nature lovers. With two master suites, this design is ideal for multigenerational households. Two additional bedrooms, a study, and bonus room provide flexibility.

 Harmony Gardens Landscaping Inc
The Harmony Gardens Landscaping team has been fortunate to work with many homeowners in Barrhaven who are eager to put special touches on their property.
More often than not, this involves enhancing the front yard and side access area. Curb appeal is essential, so we work hard to design spaces that are more visually appealing, while also paying close attention to promoting harmony in the eco-system.
As you will see from the progression of photos, this home now has a very welcoming front yard and side yard.
Need help making your property more welcoming? Ask our team for a personal consultation!

 Elegant Kitchen and Design
We’re loving this newly renovated kitchen featuring Calcutta Laza Quartz and Charcoal Cabinets!
.
These cabinets have 6-way adjustable door hinges and they’re a soft close choice. The brackets promote maximum stability and the door bumper is for maximum durability. They are solid wood and environmentally friendly ?
.
This Quartz is a popular choice for its dramatic and milky white background with soft veins. It’s very durable, easy to clean and is a maintenance free choice
 MTR Contractors | My Thatch Roof
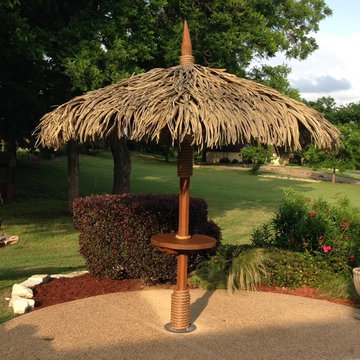
t's that time of the year again! Days are getting longer, sun is shining harder, pools getting warmer, and our palapas are still in the same exact condition you found them! I will be sending out our beginning of summer promotion soon! If you want to be added to our email list shoot me a message.
 KOZI MEDIA DESIGN
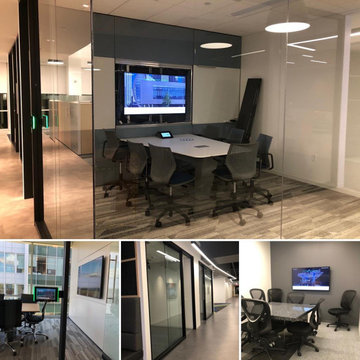
Unique designer ceiling speakers used for background audio as well as for large conferences or small trainings in a multimedia system design. A follow-me camera is available for trainings, conferences, and/or town-hall meetings. Self-promoting or visitor-inviting digital signage as well as video conferencing is available at the touch or swipe of a finger. We worked closely with Workscape in this space as you can see the TV is not yet completed in the wall but shows what great detail goes into the workings.
 Donald A. Gardner Architects
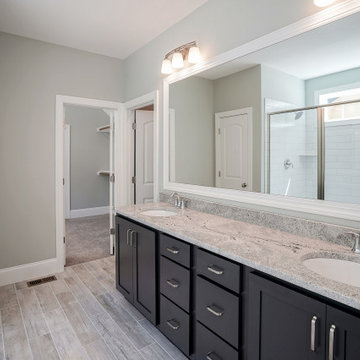
Don't be fooled, The Paxton is an optimal family home plan with abundant square footage in a narrow footprint. The open great room, island kitchen, and dining room promote family togetherness while a rear porch welcomes nature lovers. With two master suites, this design is ideal for multigenerational households. Two additional bedrooms, a study, and bonus room provide flexibility.
 Donald A. Gardner Architects
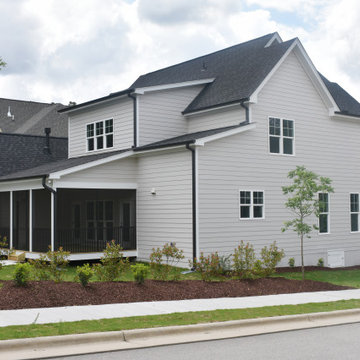
Don't be fooled, The Paxton is an optimal family home plan with abundant square footage in a narrow footprint. The open great room, island kitchen, and dining room promote family togetherness while a rear porch welcomes nature lovers. With two master suites, this design is ideal for multigenerational households. Two additional bedrooms, a study, and bonus room provide flexibility.
 Realty Restoration, LLC
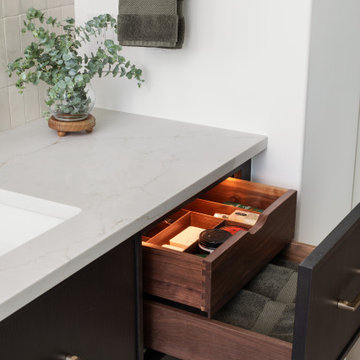
After photo - Incorporating an abundance of pullouts in the kitchen, primary bathroom, and office, utilizing Wood-Mode cabinetry with illuminated interiors, which increases accessibility and convenience. These custom pullouts maximize storage efficiency and ensure that every item is easily reachable, promoting a universally friendly space. The addition of LED lighting within the pullouts adds a touch of luxury and sophistication, while also improving visibility and functionality. A thoughtful
integration of ergonomic features and modern
technology!

 Appliances Connection
With the Fulgor Milano brand, Meneghetti SpA offers a signature range of products in cooking, washing, refrigeration, ventilation and the storage of food and wine. The product range was born from the international expertise of our designers and committed investment in research. Fulgor Milano was launched thanks to the vision and determination of its project team and moves into the future benefiting from major investments in research and innovation. Fulgor Milano is offered as a creative concept and design in the world of cooking, promoting the Italian spirit of excellence around the world.
 Harmony Gardens Landscaping Inc
The Harmony Gardens Landscaping team has been fortunate to work with many homeowners in Barrhaven who are eager to put special touches on their property.
More often than not, this involves enhancing the front yard and side access area. Curb appeal is essential, so we work hard to design spaces that are more visually appealing, while also paying close attention to promoting harmony in the eco-system.
As you will see from the progression of photos, this home now has a very welcoming front yard and side yard.
Need help making your property more welcoming? Ask our team for a personal consultation!
62