
Search results for "Promoted" in Home Design Ideas
 RMK World Wide, Inc

Visit this site http://www.rmkworldwide.com/ for more information on promotional gumball machines FL. Gumball machine is a coin-operated device that is meant for mechanical dispensing of coated gum, hard candies and even small toys that are put in a nutshell. Generally, this device can be found in areas, where people gather in larger numbers like exits and entrances of shopping malls. Therefore buy the best promotional gumball machines FL. Follow Us : http://robert-m-knobel.branded.me/
 RMK World Wide, Inc
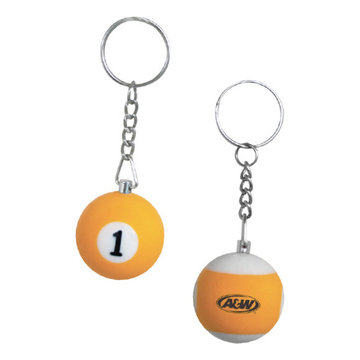
Check this link http://www.rmkworldwide.com/ here for more information on promotional carnival goods FL. Promotional products can be used in many more different and interesting ways than you can imagine. Community events are something where you can participate with your promotional items and by doing so you are also becoming the part of the good causes of your community. Henceforth, opt for the best promotional carnival goods FL. Follow Us : https://about.me/RMKWorldWideInc

Find the right local pro for your project




 Canadian Home Builders' Association
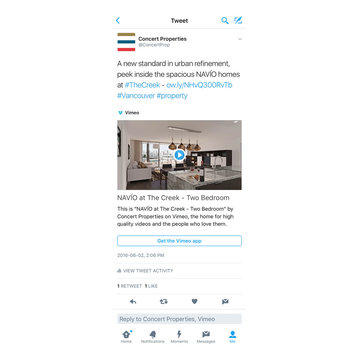
The direct promotion strategy was developed in line with the macro to micro approach of other marketing materials. The frequency of communication increased to reveal more details over time.
Following the launch of the promotion materials, 2,200 groups visited the sales centre and over 85% of homes sold in the first month.
 Canadian Home Builders' Association
The direct promotion strategy was developed in line with the macro to micro approach of other marketing materials. The frequency of communication increased to reveal more details over time.
Following the launch of the promotion materials, 2,200 groups visited the sales centre and over 85% of homes sold in the first month.
 Paul's Iron Works
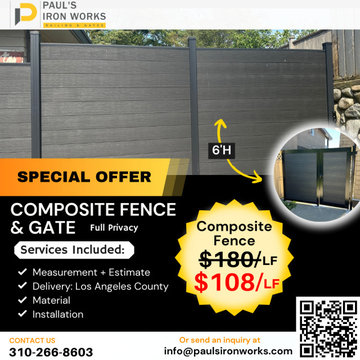
Our composite fence promotion at $108 per linear feet, all including installation. Composite fences are known for their durability and low maintenance, contact us for a free estimate!
 The Wall units
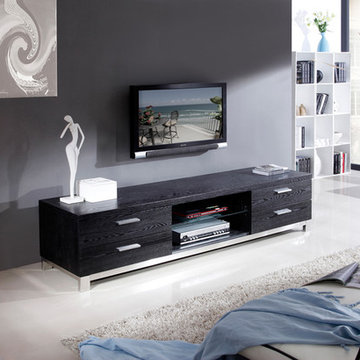
Welcome the Promoter into your home. The perfect combination of creativity and functionality, the modern B-Modern Promoter Black Ash Veneer TV Stand has four media drawers with state-of-the-art slow closing hinges, an adjustable glass media shelf, and a rugged commercial-grade, brushed stainless steel frame. The Promoter Collection takes modern entertainment design to new heights. With an exclusive black oak veneer finish with unique wood grain patterns, efficient media and component storage, the TV Stand will add an element of class to its functional repertoire.
Dimensions:
TV Stand: 79" L x 20" W x 20" H
Free shipping US
www.thewallunits.com/listing/modern-tv-stands
 The Wall units

Standing out of the crowd, the modern B-Modern Promoter White High-Gloss TV Stand has four media drawers with state-of-the-art slow closing hinges, an adjustable glass media shelf, and a rugged commercial-grade, brushed stainless steel frame. The Promoter Collection takes modern entertainment design to new heights. With a white high-gloss finish, efficient media and component storage, the TV Stand will add an element of class to its functional repertoire.
Dimensions:
TV Stand: 79" L x 20" W x 20" H
Free shipping US
www.thewallunits.com/listing/modern-tv-stands
 The Wall units
The perfect combination of creativity and functionality, the modern B-Modern Promoter Light Walnut Veneer TV Stand has four media drawers with state-of-the-art slow closing hinges, an adjustable glass media shelf, and a rugged commercial-grade, brushed stainless steel frame. The Promoter Collection takes modern entertainment design to new heights. With an exclusive light walnut veneer finish and unique wood grain patterns, efficient media and component storage, the TV Stand will add an element of class to its functional repertoire.
Dimensions:
TV Stand: 79" L x 20" W x 20" H
Free shipping US
www.thewallunits.com/listing/modern-tv-stands

 BA Furniture Stores
Providing functionality and comfort, the Promoter Tv Stand by B-Modern finished in a beautiful black oak. The TV Stand features four media drawers with soft closing, adjustable glass shelve and stainless steel hardware and base provide durability. The Promoter will amazingly fit your interior for more entertainment activities.
https://www.ba-stores.com/product/b-modern-promoter-black-ash-veneer-tv-stand
 BA Furniture Stores
Setting the standard for luxury, the B-Modern Promoter TV Stand has four media drawers with soft-closing hardware and adjustable glass shelf. The TV stand features stainless steel hardware and base that look briliant. The Promoter will create a new perspective on modern entertainment with smooth white high-gloss finish.
https://www.ba-stores.com/product/b-modern-promoter-white-high-gloss-tv-stand
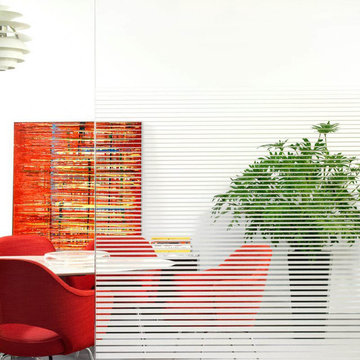
 Scottish Window Tinting
By adding decorative window film to your Fort Collins office, you can create privacy and increase brand awareness. Decorative and promotional window film provides Fort Collins businesses with many advantages and is an easy, affordable tool to use. Learn more about decorative window film here: https://www.scottishwindowtinting.com/window-film/decorative-privacy-film/3-ways-fort-collins-business-can-use-decorative-promotional-window-film/
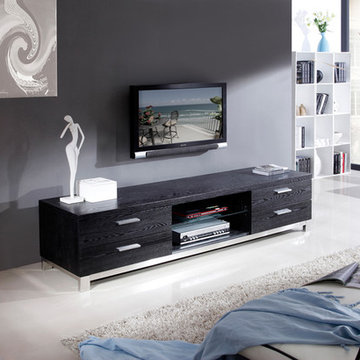
 Modern Furniture Bay
Elevate your entertainment design to a higher level with Promoter TV stand. Designed with 4 media drawers with state-of-the-art slow closing hinges, an adjustable glass media shelf, and a rugged commercial-grade, brushed stainless steel frame. Exclusive black oak veneer finish with unique wood grain patterns harmonizes with efficient media and component storage.
From www.modernfurniturebay.com
 Modern Furniture Bay
Perfect for modern living room / entertainment area, Promoter TV stand offers clean modern design with Light walnut veneer frame, 4 media drawers with soft-closing hardware, and open compartment divided with adjustable glass shelf. Stainless steel hardware and stainless steel base complete the look.
from modernfurniturebay.com

1