
Search results for "Promoting vacation" in Home Design Ideas
 Weninger Construction & Design Ltd
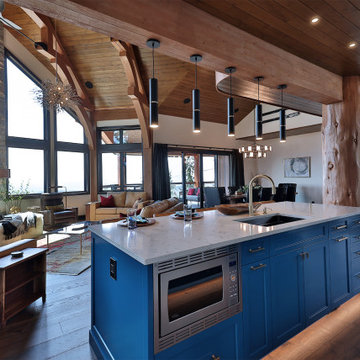
This bold and colourful kitchen was designed to meet the owners’ dream of entertaining large groups in their alpine vacation home. With an open concept main floor, the large island connects the chef to the space. Beautiful show kitchen connects to the living and dining rooms, promoting conversation, while the prep kitchen gives a functional working space.
High gloss blue cabinets accented with gold fixtures give the show kitchen a luxury feel. Grounding wood ceiling and flooring keep the space feeling comfortable and warm. Full height quartz backsplash creates a clean finish.
Prep kitchen includes added fridge/freezer, prep area, pantry, double oven, warming drawer, and two raised dishwashers. Layout of open-ended galley-style prep kitchen allows multiple people to work together. White cabinets provide clean base. Accessible with pantry rollouts, pull out bins, cookie sheet slots, etc. State of the art workstation prep sink. Groceries come in through the mudroom door.
As an alpine retreat, the owners wanted to feel connected to the natural landscape. Bright blue skies of Big White reflect inside even on the foggiest days. Heavy snowfalls meant keeping the space open required hefty structural components. Structural timbers, glulams, and log posts are integrated into the design as a rustic accent. Used as a feature, the glulam beam holds the island pendants. With sightlines from the front entry to the expansive view windows, this kitchen is the central space for everyone to gather.
 Weninger Construction & Design Ltd
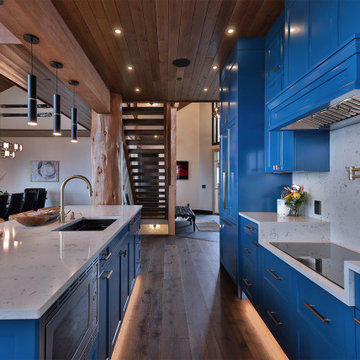
This bold and colourful kitchen was designed to meet the owners’ dream of entertaining large groups in their alpine vacation home. With an open concept main floor, the large island connects the chef to the space. Beautiful show kitchen connects to the living and dining rooms, promoting conversation, while the prep kitchen gives a functional working space.
High gloss blue cabinets accented with gold fixtures give the show kitchen a luxury feel. Grounding wood ceiling and flooring keep the space feeling comfortable and warm. Full height quartz backsplash creates a clean finish.
Prep kitchen includes added fridge/freezer, prep area, pantry, double oven, warming drawer, and two raised dishwashers. Layout of open-ended galley-style prep kitchen allows multiple people to work together. White cabinets provide clean base. Accessible with pantry rollouts, pull out bins, cookie sheet slots, etc. State of the art workstation prep sink. Groceries come in through the mudroom door.
As an alpine retreat, the owners wanted to feel connected to the natural landscape. Bright blue skies of Big White reflect inside even on the foggiest days. Heavy snowfalls meant keeping the space open required hefty structural components. Structural timbers, glulams, and log posts are integrated into the design as a rustic accent. Used as a feature, the glulam beam holds the island pendants. With sightlines from the front entry to the expansive view windows, this kitchen is the central space for everyone to gather.
 Weninger Construction & Design Ltd
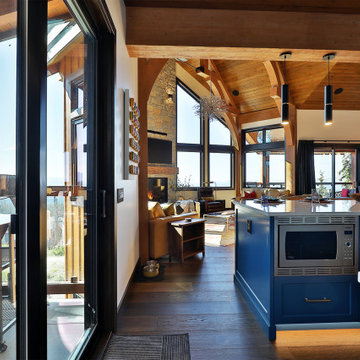
This bold and colourful kitchen was designed to meet the owners’ dream of entertaining large groups in their alpine vacation home. With an open concept main floor, the large island connects the chef to the space. Beautiful show kitchen connects to the living and dining rooms, promoting conversation, while the prep kitchen gives a functional working space.
High gloss blue cabinets accented with gold fixtures give the show kitchen a luxury feel. Grounding wood ceiling and flooring keep the space feeling comfortable and warm. Full height quartz backsplash creates a clean finish.
Prep kitchen includes added fridge/freezer, prep area, pantry, double oven, warming drawer, and two raised dishwashers. Layout of open-ended galley-style prep kitchen allows multiple people to work together. White cabinets provide clean base. Accessible with pantry rollouts, pull out bins, cookie sheet slots, etc. State of the art workstation prep sink. Groceries come in through the mudroom door.
As an alpine retreat, the owners wanted to feel connected to the natural landscape. Bright blue skies of Big White reflect inside even on the foggiest days. Heavy snowfalls meant keeping the space open required hefty structural components. Structural timbers, glulams, and log posts are integrated into the design as a rustic accent. Used as a feature, the glulam beam holds the island pendants. With sightlines from the front entry to the expansive view windows, this kitchen is the central space for everyone to gather.
Find the right local pro for your project
 Cobalt Design
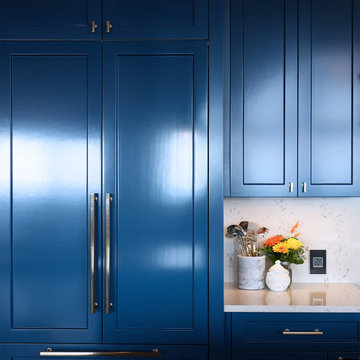
This bold and colourful kitchen was designed to meet the owners’ dream of entertaining large groups in their alpine vacation home. With an open concept main floor, the large island connects the chef to the space. Beautiful show kitchen connects to the living and dining rooms, promoting conversation, while the prep kitchen gives a functional working space.
High gloss blue cabinets accented with gold fixtures give the show kitchen a luxury feel. Grounding wood ceiling and flooring keep the space feeling comfortable and warm. Full height quartz backsplash creates a clean finish.
 Bellumina Interior Design Studio
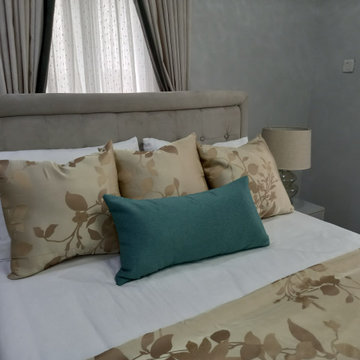
Ivory Palladium is an exquisite short-term rental that epitomizes luxury and sophistication. Nestled in the heart of opulence, this carefully crafted accommodation showcases a seamless blend of modern elegance and timeless design. The name itself, "Ivory Palladium," evokes a sense of prestige and grandeur.
As you step into Ivory Palladium, you are greeted by a palatial interior adorned with the finest materials and impeccable attention to detail. The color palette is a harmonious mix of neutral tones and subtle metallic accents, creating a sense of warmth and refinement. The design concept revolves around creating a space that is not only aesthetically pleasing but also provides the utmost comfort and relaxation.
Each room is a masterpiece of design, featuring bespoke furnishings and custom-made elements. The living spaces exude a sense of grand comfort, with plush sofas, tasteful art pieces, and ambient lighting that sets the perfect mood. High-end finishes such as marble and polished wood contribute to the overall luxurious ambiance.
The bedrooms in Ivory Palladium are sanctuaries of tranquility, with sumptuous linens, carefully selected artwork, and a layout that promotes restful sleep. The bathrooms are a testament to indulgence, featuring designer fixtures, spa-like amenities, and a meticulous attention to cleanliness and style.
The kitchen is a gourmet's delight, equipped with state-of-the-art appliances and elegant cabinetry. It's not just a place for culinary creations; it's a space where aesthetics meet functionality.
In Ivory Palladium, every detail has been carefully curated to offer an unparalleled experience in short-term living. From the sophisticated design to the premium amenities, this shortlet is a sanctuary for those who appreciate the finer things in life, providing a temporary home that reflects the epitome of luxury and refinement.
 Bellumina Interior Design Studio

Ivory Palladium is an exquisite short-term rental that epitomizes luxury and sophistication. Nestled in the heart of opulence, this carefully crafted accommodation showcases a seamless blend of modern elegance and timeless design. The name itself, "Ivory Palladium," evokes a sense of prestige and grandeur.
As you step into Ivory Palladium, you are greeted by a palatial interior adorned with the finest materials and impeccable attention to detail. The color palette is a harmonious mix of neutral tones and subtle metallic accents, creating a sense of warmth and refinement. The design concept revolves around creating a space that is not only aesthetically pleasing but also provides the utmost comfort and relaxation.
Each room is a masterpiece of design, featuring bespoke furnishings and custom-made elements. The living spaces exude a sense of grand comfort, with plush sofas, tasteful art pieces, and ambient lighting that sets the perfect mood. High-end finishes such as marble and polished wood contribute to the overall luxurious ambiance.
The bedrooms in Ivory Palladium are sanctuaries of tranquility, with sumptuous linens, carefully selected artwork, and a layout that promotes restful sleep. The bathrooms are a testament to indulgence, featuring designer fixtures, spa-like amenities, and a meticulous attention to cleanliness and style.
The kitchen is a gourmet's delight, equipped with state-of-the-art appliances and elegant cabinetry. It's not just a place for culinary creations; it's a space where aesthetics meet functionality.
In Ivory Palladium, every detail has been carefully curated to offer an unparalleled experience in short-term living. From the sophisticated design to the premium amenities, this shortlet is a sanctuary for those who appreciate the finer things in life, providing a temporary home that reflects the epitome of luxury and refinement.
 RM Kitchens Inc.
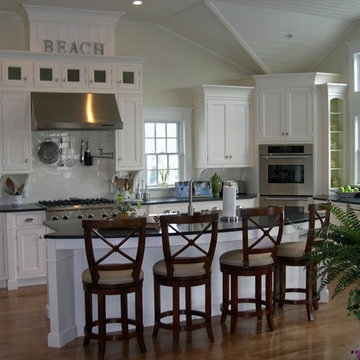
This kitchen is in a vacation home on a beach and while it is very functional, it purposely suggests a comfortable and relaxing experience. The soft white paint promotes a bright, open and airy feeling. The perfect place to shed stress. See more of our work at www.rmkitchens.com


 Archimple LLC

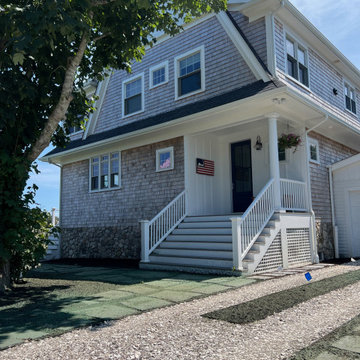
This beach-style traditional duplex home design is ideal for narrow, flat lots, perfect for vacation or second homes. With a focus on customer comfort, it features a two-car garage with the option for living space conversion, promoting happier living. The stunning front porch includes a screened section for relaxation. Inside, there are 3 bedrooms, 2.5 bathrooms, a utility room, kitchen, and a versatile future room for storage, office, or workout space. The master bedroom prioritizes natural light and airflow, while the kitchen boasts a convenient island, Butler's Storehouse, and Eating Bar. Two additional bedrooms and a standard bathroom complete the first floor. With its pitched roof and sustainable design, this home offers convenience, comfort, and affordability for its residents.
 Michael Hally Design, Inc
Waterview Times Two
It is all about view here where river meets sea. The “new home” (actually an addition) is well-positioned on the site. Views are framed in traditional double hung windows with a six lites over one lite configuration. The waterside elevations are clad in a variety of multi-leaf sliding glass doors for view and access to the outdoor decks. For these glass panels, a simple “top row” of lites fits the bill. Here they seem to say, “I’m a traditionalist, but I’m walking a modern edge along the shore to promote better view, light and connection to the water.”
The views require no detailing or enhancements, but the house does. The roofline is unmistakably traditional. It keeps the roof line low, a must for a structure designed to conform with the FEMA prescribed BFE (Base Flood Elevation.) The exterior comes to life thanks to generous trim at the rake, fascia, soffits and frieze boards of the traditional gambrel roof. A skin of cedar shingles at 5” exposure reinforces the site-specific design. As you look around everywhere on this vacation peninsula, you’ll notice the consistency of weathered shingled exteriors. Its “dormered” second floor is tucked nicely in the roofline to also make sure it fits within the context of the neighboring older homes.
Because the coastal FEMA regulations pushed our home higher from the surrounding ground and safely from the impending storm surges, expansive decks extend along the water side. The decks are our de facto landscape and outdoor rooms. They are positioned vertically two stair risers below the finished first floor. The drop in deck heights preserves interior views over furniture and guests from inside the home. Steel cable railings provide a see-through safety “guard” as required by the building codes.
The open plan on the interior provides the perpetual connection to the water. View dominates and directs the floor plan. Symmetrical window groupings will organize the first-floor plan. There will be plenty of space to handle the guests, but its mission is to provide good order for day to day living for just the homeowners themselves. Beds on the upper level are positioned with view in mind too. Waking up to the sun reflecting off the water is opportunity not to pass up.
With the dust and noise finally behind us, we begin our plan for phase two. More Updates coming soon!
 Robeson Design
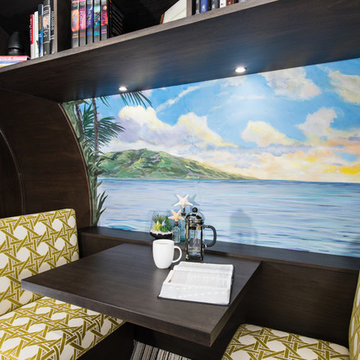
This home office is the perfect addition to a master bedroom. It provides a quiet area to read and enjoy a cup of coffee away from the open living spaces. Custom built ceiling shelving includes under-mounted LED lights providing adequate reading light. Bench seats are upholstered in stylish geometric Kravet fabric and seats slide open for additional hidden storage. A beautiful and painted mural of the clients favorite vacation spot works perfectly with this curved wall surface and adds not only color, but perspective to this narrow 8' round tube... all surrounded with rich walnut wood paneling.
2