
Search results for "Promoting" in Home Design Ideas
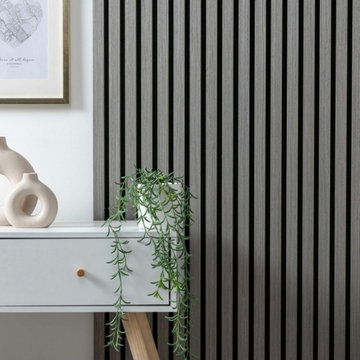
 The Panel Hub
3D Acoustic Slat Grey Oak Wood Wall Panel | The SoundPanel®—a fusion of modern elegance and eco-conscious innovation. Designed for those who value style and sustainability, this panel transforms any space into a luxurious and contemporary haven while promoting environmentally conscious living.

 Gayler Design Build
We created an elevator shaft from the garage to the upper-level unit, giving their parents easy access to a new primary suite, incorporating universal design features that promoted safety and comfort.
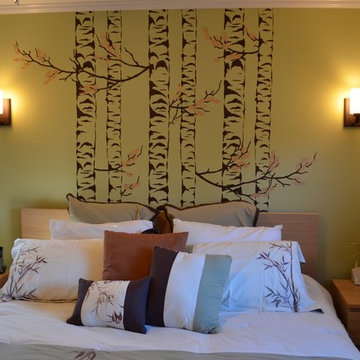
 Michelle Greder of Greder Designs LLC
The bedding we chose for this room echoes the idea of the hand painted stencil on the wall. The birch tree stencil over the bed is to promote relaxation with the idea of infusing nature into the design.
Michelle Greder
Find the right local pro for your project

 Rosborough Partners Inc.
Offering dappled shade through the French doors, a pergola supports Wisteria and Clematis vines that require constant training to maintain their shape and promote healthy new growth.
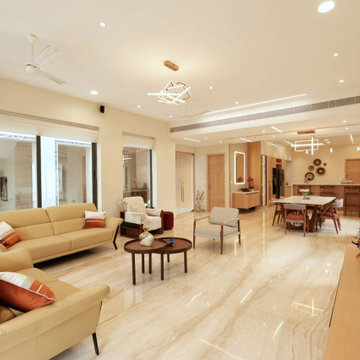
 Ansari Architects chennai
The first floor living area is part of an open-plan layout that seamlessly connects to the dining and kitchen spaces, promoting social interaction and a sense of spaciousness.
 Century Custom Hardwood Floor Inc.
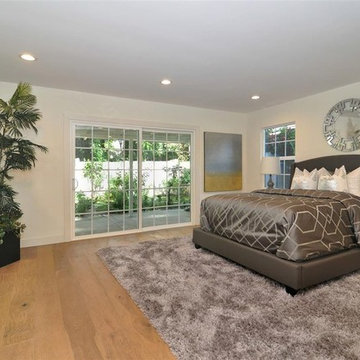
If you've thinking about hardwood floors for your home, then perhaps you've been looking for some inspiration follow our Houzz tips, inspiration, and promotions for all our services. Call today for a Free Estimate on a new set of hardwood flooring 1-800-608-6007! Or visit our website: www.centurycustomhardwoodfloor.net
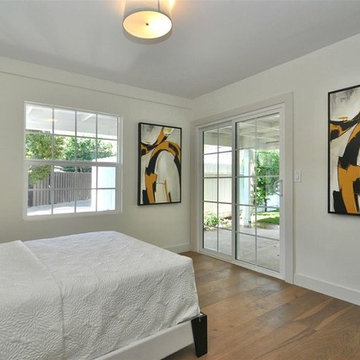 Century Custom Hardwood Floor Inc.
If you've thinking about hardwood floors for your home, then perhaps you've been looking for some inspiration follow our Houzz tips, inspiration, and promotions for all our services. Call today for a Free Estimate on a new set of hardwood flooring 1-800-608-6007! Or visit our website: www.centurycustomhardwoodfloor.net



 USI Design & Remodeling
Kitchen/Family room renovation: Design & Construction by Chris Chumbley, USI Remodeling. - USI promotes fresh architectural directions for a lasting impression.


 Kircher Design & Build
Example of a mid-sized classic medium tone wood floor eat-in kitchen design in Cincinnati with an island, a double-bowl sink, raised-panel cabinets, white cabinets, granite countertops, beige backsplash, ceramic backsplash and black appliances
 Kircher Design & Build
Eat-in kitchen - mid-sized traditional medium tone wood floor eat-in kitchen idea in Cincinnati with an island, a double-bowl sink, raised-panel cabinets, white cabinets, granite countertops, beige backsplash, ceramic backsplash and black appliances
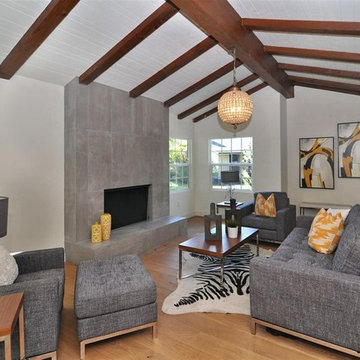 Century Custom Hardwood Floor Inc.
If you've thinking about hardwood floors for your home, then perhaps you've been looking for some inspiration follow our Houzz tips, inspiration, and promotions for all our services. Call today for a Free Estimate on a new set of hardwood flooring 1-800-608-6007! Or visit our website: www.centurycustomhardwoodfloor.net
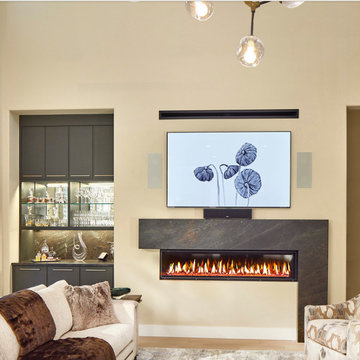 USI Design & Remodeling
Kitchen/Family room renovation: Design & Construction by Chris Chumbley, USI Remodeling. - USI promotes fresh architectural directions for a lasting impression.


 USI Design & Remodeling
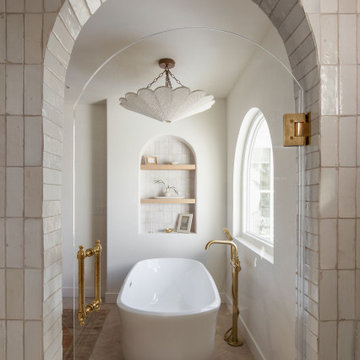
Kitchen/Family room renovation: Design & Construction by Chris Chumbley, USI Remodeling. - USI promotes fresh architectural directions for a lasting impression.


 Hedy Rogers, CKD
An interesting cadence is achieved by matching drawer widths below the 36-inch range top with the 42-inch exhaust, chosen to promote adequate ventilation.

 Lindus Construction/Midwest LeafGuard
The home’s front and garage entry doors were replaced with doors with better insulation properties made by Wadena. Glacier glass packs were used to promote energy efficiency. Garage door is comprised of wood.


 JA HOME REMODELING

This space was transformed and inspired by a tiny town right outside of France, to promote tranquility and happiness. The crisp lines of the hardware and the faucets helped by adding a bit of modern into this traditional theme.
43