
Search results for "Prompting" in Home Design Ideas
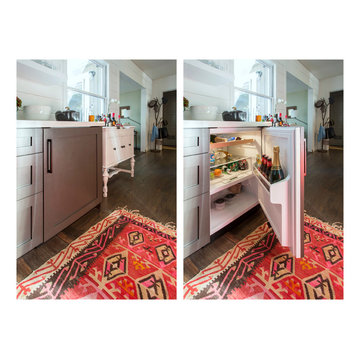
 Margot Hartford Photography
Photo: Margot Hartford © 2017 Houzz
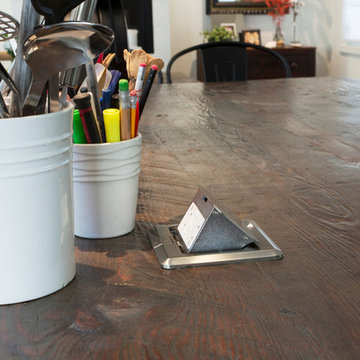
Home design - transitional home design idea
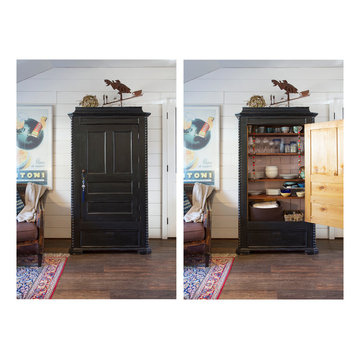
Home design - transitional home design idea
Find the right local pro for your project
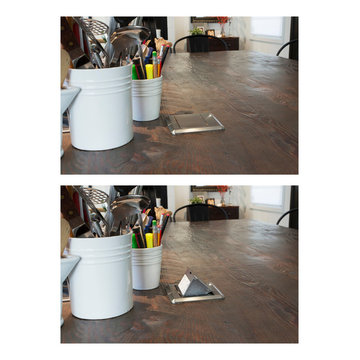
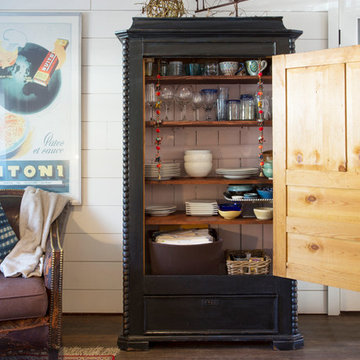
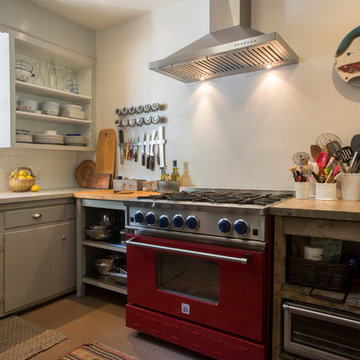
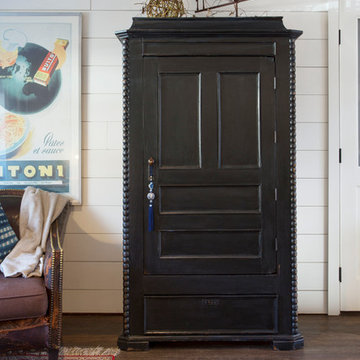
 Prompt 2 Design

Furniture arrangement and selection was the biggest challenge with this open but compact space.
Living room - mid-sized modern open concept porcelain tile, black floor and wallpaper living room idea in Austin with gray walls, no fireplace and a wall-mounted tv
Living room - mid-sized modern open concept porcelain tile, black floor and wallpaper living room idea in Austin with gray walls, no fireplace and a wall-mounted tv

 WYNTER HOUSE DESIGNS | Whitney Jones
©Jeff Herr Photography, Inc.
Example of a transitional master black floor, double-sink and shiplap wall bathroom design in Atlanta with shaker cabinets, medium tone wood cabinets, white walls, a trough sink, white countertops and a freestanding vanity
Example of a transitional master black floor, double-sink and shiplap wall bathroom design in Atlanta with shaker cabinets, medium tone wood cabinets, white walls, a trough sink, white countertops and a freestanding vanity

 The Rinfret Group
Example of a mid-sized transitional freestanding desk dark wood floor and brown floor study room design in New York with beige walls and no fireplace
 Prompt 2 Design

Although this could be used as another bedroom, it was better suited for an office/guestroom since it is so large. This comfortable home office functions well, yet comfortable to hang out in.

 TidySquares Inc.
Gone are the days when the utility is room reminds of a dungeon. Bright, white and neat, this utility room organizer compliments any room and gives you plenty of shelving storage for all your supplies. Get even more use out of it with a slat wall that holds accessories like baskets and hooks to keep your mop dry and your floor clean.
 Designscape Inc.
Sealight Studios Kauai
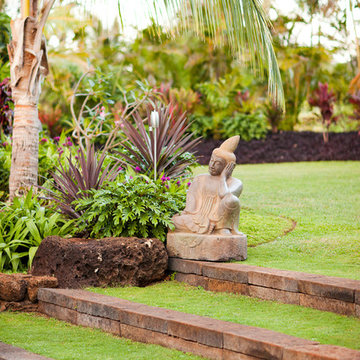
This is an example of a tropical backyard landscaping in Hawaii.
This is an example of a tropical backyard landscaping in Hawaii.


 Prompt 2 Design
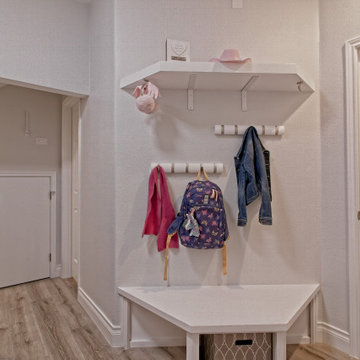
This drop off station was designed for pure function. This was placed in the laundry room where the clients first enter from the garage. Not shown here was how the layout was changed by relocating some doors to squeeze in the bench and hanging shelf which is the drop off station for purses, backpacks, and everything else we all tote in daily.

 Tamara Rene Designs
Inspiration for a coastal master brown floor bathroom remodel in Orange County with blue cabinets, gray walls, an undermount sink, white countertops and flat-panel cabinets
 Prompt 2 Design

Hall Bathroom
Alcove shower - small transitional kids' gray tile ceramic tile and multicolored floor alcove shower idea in Austin with flat-panel cabinets, light wood cabinets, gray walls, a vessel sink, laminate countertops and multicolored countertops
Alcove shower - small transitional kids' gray tile ceramic tile and multicolored floor alcove shower idea in Austin with flat-panel cabinets, light wood cabinets, gray walls, a vessel sink, laminate countertops and multicolored countertops
4