
Search results for "Proof suggests" in Home Design Ideas
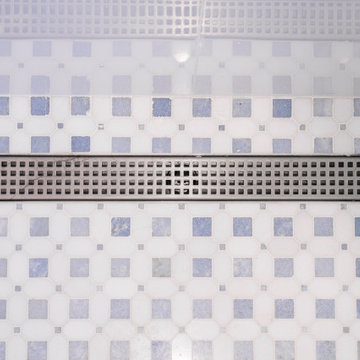

 Avanti Designs.
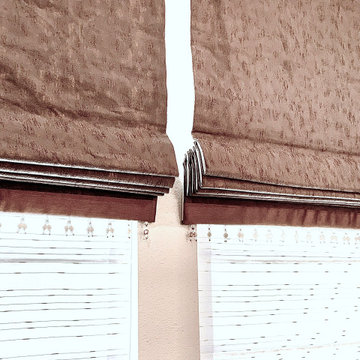
Window Treatments with style and functionality. Roman Shades duo.
Home design - mid-sized contemporary home design idea in Dallas
Home design - mid-sized contemporary home design idea in Dallas

Find the right local pro for your project

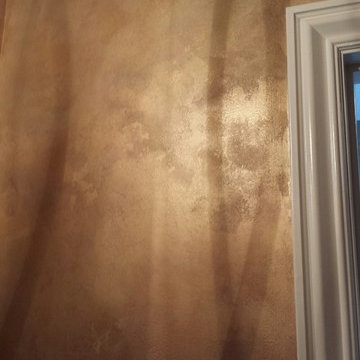


 A New Look
New Aeris replacement windows throughout the house as well as new wood trim. Pine trim is colonial pine with extension jambs and a new routed sill in the kitchen. The trim around the windows and the Provia entry door are custom stained to match the hardwood floors.The bay window is an Aeris window with an Oak seat and head, which is also stained to match the floors.
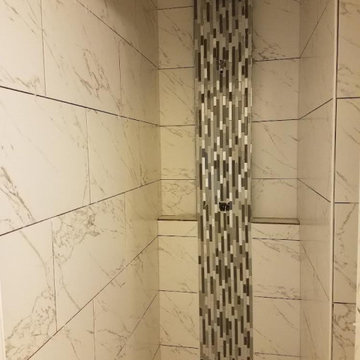






 Budget Bath, Inc.
Photos by Jill Hughes
Three different renovations/remodels for the same client. All three showcased in one album.
Example of a mid-sized minimalist master black tile and ceramic tile ceramic tile tub/shower combo design in Baltimore with recessed-panel cabinets, medium tone wood cabinets, a one-piece toilet, blue walls, an undermount sink and granite countertops
Example of a mid-sized minimalist master black tile and ceramic tile ceramic tile tub/shower combo design in Baltimore with recessed-panel cabinets, medium tone wood cabinets, a one-piece toilet, blue walls, an undermount sink and granite countertops

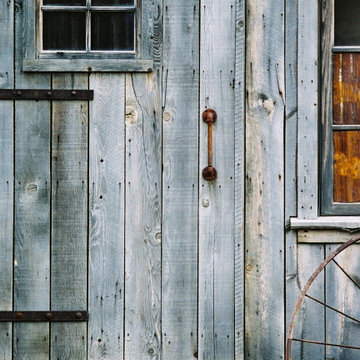
 Yellowstone Traditions
Where's the door? This plank style door blends in perfectly with the aged grey barnwood siding.




 Acerbis Marino - Arredamento su misura
Example of a mid-sized mountain style medium tone wood floor mudroom design in Milan with gray walls and a medium wood front door





 MD Flooring Solutions, LLC
1x coat of Stain: Pickled Oak
- 1x coat Bona classic or intense sealer
- 2nd coat Commercial Grade Bona Traffic HD
- 3rd Coat Commercial Grade Bona Traffic HD
Finish: Satin
- To move 8x pieces of furniture out and back in from first level: front foyer, hallway, living room & dining room, family room, kitchen, closets
- Sand and refinish 2-1/4" Prefinished white oak hardwood floors in first level: front foyer, hallway, living room & dining room, family room, kitchen, closets - 968.06 sqft
- To remove Bevels from floors in first level: front foyer, hallway, living room & dining room, family room, kitchen, closets - 968.06 sqft
- To move Fridge Only and sand and refinish the area underneath it.
- To Sand & Refinish Transition: 3LFT of reducer kitchen to garage
- To Install Unfinished White Oak stained to match Shoe Molding in first level: front foyer, hallway, living room & dining room, family room, kitchen, closets
62