
Search results for "Proper functioning" in Home Design Ideas
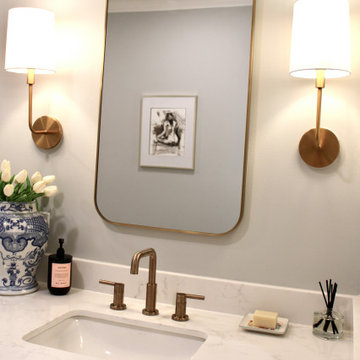
 S Squared Design, LLC
This historic home was in need of a more functional kitchen and needed more purposeful storage. We removed walls and relocated doors to make this a more open kitchen and primary bathroom which had a step down that had no place there. We added as much cabinetry with a proper pantry cabinet, pull out trash and plenty of base cabinets with drawers to make sure everything was seen and accessible. This 100 year old house was well kept but over the decades the house was feeling more compartmentalized than the homeowner wanted. Useless hallways and doors that didn't need to be there. We wanted some color without being too bold, a soft green for the kitchen and a modern large hex floor tile gave us color this house was asking for. We went with a low maintenance porcelain backsplash tile in a tone on tone white for a more handmade look. Paired with a durable quartz countertop for lots of cooking and entertaining. The old kitchen was missing enough counter space so we almost tripled it with a little re-design on my end. The original windows were stripped down and stained for a more craftsman look and we carried that wood into the beverage bar area with some shelves. This home truly has transformed into a more functional and beautiful space!
 Pierre Jean-Baptiste Interiors

We used raised panel traditional cabinets as well as a Magma Black granite countertop to assist in this lower-level game rooms aesthetic and function. A new undermount sink, brass faucet, and cabinet pulls made this space more creatively inviting. The gold and black marble backsplash ties in the golds and cherry cabinets seamlessly. We were also sure to include proper cabinet lighting for function and setting the spaces mood.

 lavish
When a professional office space needs to make a lasting impression on clients and create an inspiring environment for staff, the design details matter just as much as they do at home. This thoughtful commercial interior refresh transformed a dated, purely functional office into a warm, sophisticated, and beautifully layered space — one that feels more like a high-end boutique or luxury residence than a typical workplace.
The guiding philosophy throughout was clear: every space, no matter how utilitarian its purpose, deserves intentional design. From the reception corridor to the staff break room, from the client restrooms to the storage corridor, each area received careful attention to finish, color, and texture.
Restrooms Reimagined
The two client-facing restrooms were the most dramatic transformations in the project. Rather than the builder-grade wallpaper and basic fixtures typically found in commercial spaces, both were treated as true design moments.
The first features floor-to-ceiling wallpaper in a rich taupe with a delicate white botanical branch pattern, creating an immersive, jewel-box feel. A white shaker vanity with dark granite countertop grounds the space, while an arched frameless mirror and brushed gold wall sconce add glamour. A tall gold and glass etagere serves as both decorative storage and a sculptural element, styled with woven baskets, greenery, and stacked accessories. Framed landscape watercolor art adds a serene, organic note, and a freestanding brass toilet paper holder elevates a typically overlooked detail.
The second restroom takes an entirely different but equally compelling direction — soft, dusty blue-grey grasscloth-style wallpaper printed with a tone-on-tone chevron leaf stripe wraps every wall, creating a calm, spa-like atmosphere. A weathered wood console provides casual charm beneath a large-scale botanical tulip artwork in sage and cream. The wall-mount sink with exposed plumbing adds an intentional, editorial touch. An arched mirror with a sleek multi-bulb bar sconce in brushed nickel completes the look, while a pair of sculptural brass branch wall sculptures mounted directly to the wallpaper serve as unexpected, memorable art.
Storage Made Beautiful
The internal storage corridor received a full wall of custom floor-to-ceiling white shaker cabinetry with chrome pulls, flanked by open shelving sections for accessible display and storage. Clean, crisp, and highly organized — this space proves that even a purely functional corridor can be architectural and refined.
The Break Room & Kitchenette
The staff break room was updated with white shaker cabinetry, light speckled granite countertops, stainless appliances — including a French door refrigerator, dishwasher, and over-counter microwave — and warm sage green walls that bring a restful, refreshing energy to the space. Dark hardwood luxury vinyl plank flooring runs throughout the room, warming the look considerably. A round walnut dining table with upholstered chairs creates a proper gathering space for the team, and framed landscape oil art in an ornate gold frame adds a touch of collected character to the room.
Reception & Corridor Details
The reception and corridor spaces were treated with deep navy blue paint — bold, sophisticated, and unexpected in a commercial setting. A large abstract landscape painting in warm blues, blush, and gold hangs in a gilded frame against the navy wall, making an immediate statement. A brass and lucite table lamp sits on a floating brass-trimmed shelf alongside a sculptural art object, creating a vignette that communicates creativity and intentionality from the moment clients arrive.
The result is a professional environment that communicates confidence, taste, and care — one that clients will remember long after their visit, and one that staff will genuinely enjoy working in every day.
Find the right local pro for your project
 Vintage Cellars & Saunas

This recently completed wine cellar in Rancho Santa Fe, San Diego, California is great example that small can definitely be beautiful. The homeowners had a vision to redo their older, existing wine cellar - all the meanwhile keeping some of it’s original charm. The back wall of the original wine cellar / wine room was opened up, converting an adjacent closet into an additional room for the space. The rustic and traditional stone work and vertical diamond bins were kept to maintain the old world feel. Rustic works well in the luxury country estates throughout Rancho Santa Fe, San Diego, California. The team at Vintage Cellars created a beautiful and functional wine racking design in Poplar with a custom stain and finish to match the existing wine cellar aesthetics. The wine room also features high reveal display, room for case storage, and tiered coved trays for large format bottles.
Since 1990, Vintage Cellars has designed and built over 2,000 custom wine cellars in a wide range of styles and applications. Vintage Cellars offers a complete turnkey service (if needed), providing initial wine cellar design options, proper room preparation with vapor barrier and insulation, proper wine cellar cooling unit sizing and installation, wine racking fabrication with custom stain and lacquer options done in house, and final professional installation onsite. We can also design and ship the wine racking without install. We regularly work with Interior Designers, Architects, and Home Builders as well and can help carry out visions already in movement too.
Gene Walder, Jake Austad, and the team at Vintage Cellars specialize in Custom Wine Cellar Design and Consultation, Custom Wine Cellar Cooling Systems, Custom Wine Cellar Doors, Wine Cellar Racking, and everything else wine storage related. By working closely with clients, the team at Vintage Cellars is able to craft a wine storage space to match the collectors' vision and style.
Services Provided
Custom Wine Cellar Construction, Custom Wine Cellar Consultation, Modern Wine Cellars, Contemporary Wine Cellars, Rustic Wine Cellars, Metal Wine Cellars, Wood Wine Cellars, Wine Closet, Wine Room, Wine Cellar Cooling Systems, Wine Cellar Vapor Barrier and Insulation, Custom Wine Cellars, Wine Racking, Custom Wine Racking Design, Wine Cellars, Custom Home Bars, Wine Cellar Design, Wine Cellar Installation
Areas Served
Bonsall, Cardiff By The Sea, Carlsbad, Encinitas, Escondido, Hidden Meadows, Hidden Trails, La Costa, Oceanside, Ranch Santa Fe, Rancho Santa Fe, San Diego, San Marcos, Valley Center, Vista, Orange County, Beverly Hills, Malibu, Newport Beach, Dana Point, Santa Monica, Brentwood, Del Mar, Solana Beach, Napa, San Francisco, Los Angeles, Newport Coast, Corona Del Mar, La Jolla, Huntington Beach, Pacific Palisades, Bel Air, Coronado, Manhattan Beach, Palos Verdes, Ladera Heights, Westwood, Hancock Park, Laguna Beach, Crystal Cove, Laguna Niguel, Torrey Pines, Thousand Oaks, Coto De Caza, Danville
Certifications and Awards
Featured Articles in Wine Spectator Magazine
Featured in Articles in The Wall Street Journal
Featured in LUXE Magazine
Featured on Bob Vila's "This Old House"
Wine & Spirits Education Trust Certified Level 1, 2 & 3.
California Wine Appellation Specialists
 Sosna Inc
Our Clients, a retired couple with a dog, were first time renovators. They approached Sosna to renovate their outdated Shared Bathroom because they were embarrassed for guests to use it. The cluttered layout was difficult to navigate, and it lacked useful storage space. As well, there was no fan for proper ventilation.
They were concerned about a renovation being messy, and disrupting their everyday lives, as they would be living in their home during construction. They also had a tight deadline that needed to be met. We completed this project on time, with great care taken so the family would be comfortable during the duration of construction.
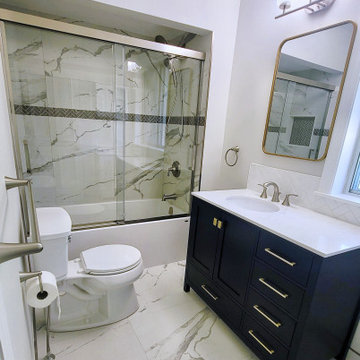
The Bathroom was given a fresh update with clean, modern tiles on the floor and shower walls, which were complimented with herringbone accent tiles. A glass shower door provided a more open and airy feel to the space. A stylish navy blue navy blue prefabricated vanity adorned with elegant gold hardware and a brushed nickel faucet, as well as a white freestanding cabinet, and wall mounted cabinet provided plenty of useful storage space. The Shared Bathroom was tied together with a blend of gold and brushed nickel hardware used throughout.
As a result of the renovation, the couple now enjoys a fresh and modern Shared Bathroom that they take pride in showing to their guests. The addition of extra storage space has eliminated clutter, and everything has its place. The installation of a timer fan ensures proper ventilation. These updates have significantly improved the functionality of the Bathroom, creating a more comfortable and useful space for the family.
 Constructure Remodeling LLC

Inspiration for a large timeless u-shaped dark wood floor and brown floor eat-in kitchen remodel in Chicago with beaded inset cabinets, white cabinets, granite countertops, multicolored backsplash, slate backsplash, stainless steel appliances, an island, a double-bowl sink and black countertops
 Buildwright Construction Inc
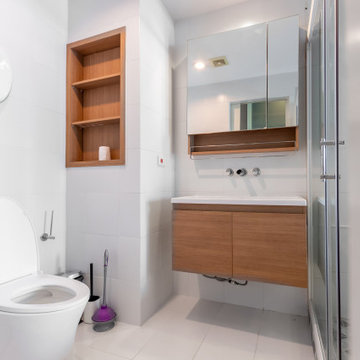
This small bathroom remodel in Los Angeles was designed to improve functionality, increase storage, and create a clean modern look within a compact space.
The original layout felt tight and lacked usable storage. We installed a floating wood vanity to open up the floor area and create a more spacious feel. A mirrored cabinet and built-in wall niche were added to keep daily items organized without cluttering the space.
The shower was upgraded with a glass enclosure to remove visual barriers and allow more natural light to flow through the bathroom. Tile selection focused on durability and slip resistance while maintaining a clean, modern finish.
Scope of work included demolition, tile installation, vanity installation, plumbing fixtures, and glass shower installation. All work was completed following Los Angeles building standards.
This project is a strong example of a small bathroom remodel in Los Angeles where smart design and proper execution can significantly improve both function and appearance without expanding the layout.

Sponsored
Columbus, OH

Structural Remodeling
Franklin County's Heavy Timber Specialists | Best of Houzz 2020!
 Vintage Cellars & Saunas
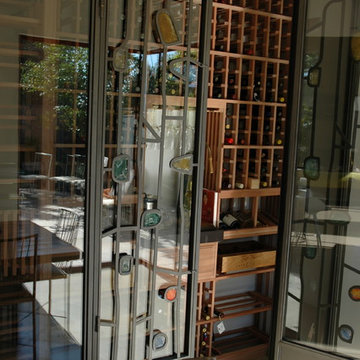
This custom wine cellar in Huntington Beach, (Newport Beach area) California is a perfect example of how any space, no matter the size, can be made into a fully functional and beautiful wine storage solution. Custom Wine Cellars generally have no specifications other than a properly prepared room with vapor barrier and proper insulation. This gorgeous small wine cellar utilizes a custom glass and wrought iron wine cellar door with stained glass features throughout.
A glass enclosed small wine room requires boosting the cooling unit size often times because of lost heat and humidity. When using glass in your wine cellar, it is always best to use dual pane with a 1/4 inch gap. Vintage Cellars carries a variety of custom glass doors, custom wrought iron doors, and a combination of the two.
This small wine closet showcases the owner's collection beautifully. With a bit of wine case storage below, individual bottle redwood racking, full reveal bottle display features, and a small decanting and pouring countertop- this rustic small wine cellar will surely become your new favorite nook in your home.
This wine room in particular was constructed next to the breakfast nook in our client's beach house; a handy location for perusing and selecting wines.
Wood custom wine racks were used, along with an iron and glass custom wine cellar door in California.
Vintage Cellars has built gorgeous custom wine cellars and wine storage rooms across the United States and World for over 25 years. We are your go-to business for anything wine cellar and wine storage related! Whether you're interested in a wine closet, wine racking, custom wine racks, a custom wine cellar door, or a cooling system for your existing space, Vintage Cellars has you covered!
We carry all kinds of wine cellar cooling and refrigeration systems, incuding: Breezaire, CellarCool, WhisperKool, Wine Guardian, CellarPro and Commercial systems.
We also carry many types of Wine Refrigerators, Wine Cabinets, and wine racking types, including La Cache, Marvel, N'Finity, Transtherm, Vinotheque, Vintage Series, Credenza, Walk in wine rooms, Climadiff, Riedel, Fontenay, and VintageView.
Vintage Cellars also does work in many styles, including Contemporary and Modern, Rustic, Farmhouse, Traditional, Craftsman, Industrial, Mediterranean, Mid-Century, Industrial and Eclectic.
Some locations we cover often include: San Diego, Rancho Santa Fe, Corona Del Mar, Del Mar, La Jolla, Newport Beach, Newport Coast, Huntington Beach, Del Mar, Solana Beach, Carlsbad, Orange County, Beverly Hills, Malibu, Pacific Palisades, Santa Monica, Bel Air, Los Angeles, Encinitas, Cardiff, Coronado, Manhattan Beach, Palos Verdes, San Marino, Ladera Heights, Santa Monica, Brentwood, Westwood, Hancock Park, Laguna Beach, Crystal Cove, Laguna Niguel, Torrey Pines, Thousand Oaks, Coto De Caza, Coronado Island, San Francisco, Danville, Walnut Creek, Marin, Tiburon, Hillsborough, Berkeley, Oakland, Napa, Sonoma, Agoura Hills, Hollywood Hills, Laurel Canyon, Sausalito, Mill Valley, San Rafael, Piedmont, Paso Robles, Carmel, Pebble Beach
Contact Vintage Cellars today with any of your Wine Cellar needs!
(800) 876-8789
Vintage Cellars
904 Rancheros Drive
San Marcos, California 92069
(800) 876-8789
 Cedarstone Group Inc.
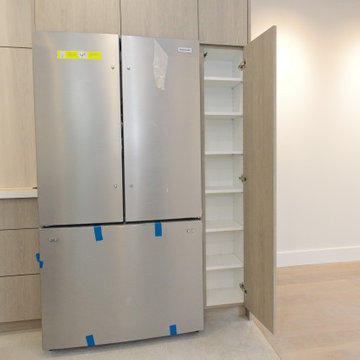
Kitchen – Integrated Tall Cabinet Concealing Mechanical Ductwork | Toronto
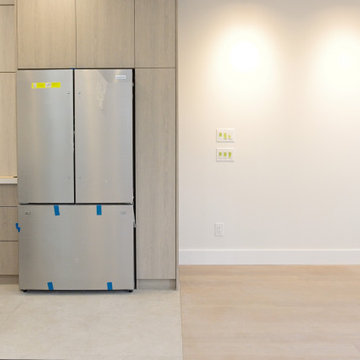
This kitchen detail highlights a thoughtful design-build solution where mechanical requirements and cabinetry design work seamlessly together. Behind the tall cabinet beside the refrigerator is a large air supply duct, required by the mechanical engineer to properly deliver conditioned air to the newly added second floor.
Rather than leaving the duct exposed or boxing it in as an obvious bulkhead, we strategically designed a shallow tall cabinet to conceal the ductwork. This approach maintains clean sightlines, preserves the kitchen’s modern aesthetic, and adds valuable storage space—turning a technical constraint into a functional design advantage.
This level of coordination between mechanical engineering, cabinetry layout, and construction execution is critical in full-home renovations and second floor additions, where systems must be upgraded without compromising design. The result is a kitchen that looks intentional, uncluttered, and highly functional—without revealing the complexity behind the walls.
This detail is a clear example of Cedarstone Group Inc.’s design-build philosophy: solve technical challenges early, integrate them thoughtfully, and make the final space feel effortless.
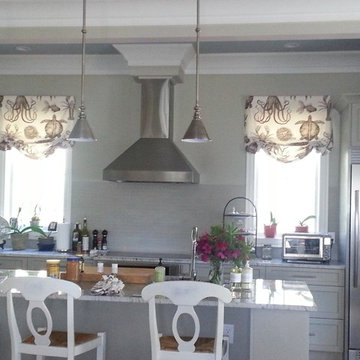
 The Fabricsmith
These stationary soft romans are outside mounted and hung higher than window frame to allow light into the room. We also wanted the top of the valance to be higher than the cabinet crown molding.
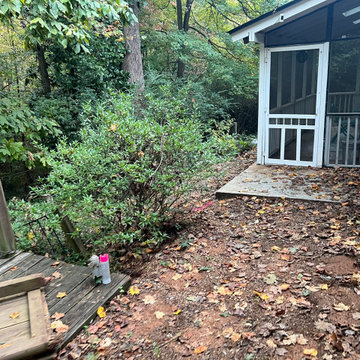
 Georgia Outdoor Services
The backyard in this Dunwoody, GA residence presented several challenges, including failing cinder block walls, unsafe steps, and an aging deck. These issues rendered the space largely unusable and created drainage problems, limiting both safety and functionality for the homeowners. Our team addressed these issues by removing all existing structures and undertaking a comprehensive rebuild. This involved regrading the area for proper drainage, constructing new retaining walls, and installing integrated steps for safe access throughout the yard. Multiple paver patios were also installed to create defined entertaining areas. The outcome is a safe and highly functional outdoor living space in Dunwoody. The new retaining walls provide essential structural support, the drainage system manages stormwater effectively, and the integrated patios and walkways offer inviting areas for recreation and access.
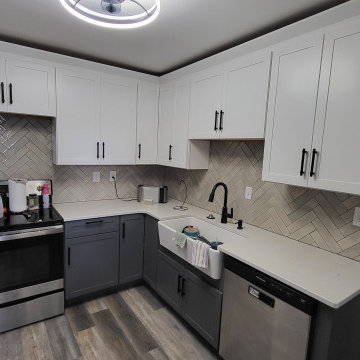
 I'm The Man Services
?️ TWO-TONE KITCHEN CABINET REMODEL | COLORADO SPRINGS
This Colorado Springs kitchen transformation showcases how thoughtful cabinet selection and professional installation can completely change the appearance and functionality of an existing kitchen.
? BRIGHT UPPER CABINETS
White shaker-style upper cabinets were selected to keep the kitchen feeling bright, clean, and open.
? CONTRASTING LOWER CABINETS
Gray lower cabinets create visual contrast and help ground the overall kitchen design while complementing the flooring, countertops, and backsplash.
? PROJECT HIGHLIGHTS
✔️ Existing cabinet removal
✔️ New cabinet layout
✔️ White shaker upper cabinets
✔️ Gray shaker lower cabinets
✔️ Full-height pantry cabinetry
✔️ Increased kitchen storage
✔️ Farmhouse sink cabinet installation
✔️ Dishwasher integration
✔️ Appliance integration
✔️ Professional cabinet leveling
✔️ Cabinet hardware installation
?️ PROFESSIONAL INSTALLATION
Successful cabinet installation requires more than simply attaching cabinets to the wall.
Every cabinet must be carefully positioned, leveled, secured, and aligned to create consistent reveals while properly accommodating countertops, appliances, plumbing, and flooring.
✨ THE RESULT
The completed two-tone cabinet design transformed this kitchen into a brighter, more modern, and functional space with significantly improved storage.
? I'M THE MAN SERVICES
We provide kitchen remodeling, cabinet installation, flooring, tile, and home renovation services throughout Colorado Springs and surrounding communities.
If you need it done right, I'm The Man. ?

 Tag & Associates, LLC
One of the biggest differences between formal and functional dining rooms is where the room is located within your home. Formal dining rooms tend to be a completely separate room, often with pocket doors, French doors or ornate double doors, to further sequester them from the rest of the house. Casual dining rooms often share space with the kitchen or living room and are wide open. Even separate casual dining rooms tend to have open doorways, instead of closable doors. The purpose of a formal dining room is for elegant dinners, classy social gatherings and meals almost ceremonial in nature with proper etiquette and fine embellishments. A functional dining room isn't even always used for eating situations. They often serve dual purposes that make them even more utilitarian, such as a homework area for the kids or gaming table for family night.


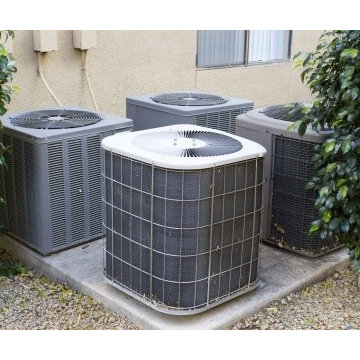
 W.L. Heating & Cooling LLC
Air Conditioning System Installation And Repair, Heating Unit Installation And Repair, Ventilation Services, Refrigerator Installation And Repair, HVAC Maintenance Services, Air Quality Services, Refrigerator Maintenance, Ice Machine Repair, Freezer Services, Cooler Repairs And Replacements, Air Quality Testing, Custom Work, Estimates, Inspections, System Cleaning, Custom Work, Humidifier Installation
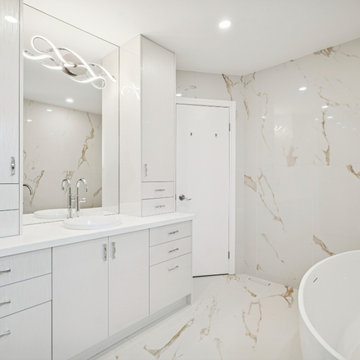
 Toronto Bath Centre
Project: Full Ensuite Bathroom Renovation
Location: Mississauga – Square One Area
This full ensuite renovation focused on improving layout, comfort, and functionality.
The original bathroom felt enclosed and outdated. The shower was dark, closed off, and had a low ceiling due to a bulkhead. A large deck-mounted bathtub occupied significant space and was never used by the homeowner. The existing cabinetry lacked proper storage and did not meet the client’s needs.
To transform the space, we fully opened the shower area by removing the bulkhead and side wall, allowing for better light flow and ceiling height. The deck-mounted bathtub, old tile, and existing furniture were completely removed.
The new walk-in shower features a linear drain with a non-threshold Schluter system, creating a seamless, clean look and improving accessibility. The custom glass enclosure was designed to maintain openness while defining the space.
We installed a custom vanity to maximize storage and discreetly conceal electrical outlets, keeping the design streamlined and practical.
Key features include:
Zitta freestanding bathtub
Tenzo freestanding tub filler
Tenzo shower valve with thermostatic and volume control
The result is a bright, functional, and thoughtfully planned ensuite that feels open, modern, and tailored to the homeowner’s lifestyle.

 Get My Rugs LLC
Elevate your space with the understated sophistication of our Multicolor Area Rug, where quality meets aesthetics in perfect harmony. Whether you're seeking warmth, style, or eco-consciousness, this hand-tufted masterpiece promises to exceed your expectations and transform your home into a sanctuary of comfort and elegance. Step into luxury with our exquisite Hand-Tufted Wool Area Rug, a masterpiece of craftsmanship and style. Skillfully handmade using the traditional hand-tufting technique, this stunning rug showcases the timeless elegance of wool in a captivating shade of Multicolor, seamlessly blending with any decor. Crafted with eco-friendly materials and a commitment to sustainability, each tuft is carefully placed to create a sumptuously soft and high-pile surface, offering both comfort and durability. The anti-slip backing ensures stability, making it ideal for any area, from the bustling living room to the serene bedroom.
[FEATURES]
*PATTERN - Abstract
*COLOR - Multicolor
*MATERIAL - Wool
*MATERIAL COMPOSITION - 70% Wool; 30% Cotton
*CONSTRUCTION - Handmade
*WEAVE - Hand Tufted
*COUNTRY OF ORIGIN - India
*BRAND - RUGSOTIC CARPETS
*MANUFACTURER - GET MY RUGS LLC
*SHIPPING - Free Shipping
*OCCASION - All
*ROOM TYPE - Living Room, Bed Room, Study Room, Guest Room, Kids Room, Office
*CARE INSTRUCTION - Vacuum Cleaning
*ECO-FRIENDLY - Yes
*NATURAL FIBRE - Yes
*PILE - High Pile
*PILE HEIGHT - 0.75 Inches
*BACK MATERIAL - Cotton
*USAGE - Indoor
*DURABLE - Yes
*ANTI-SKID - Yes
*Order Handling Time - 2 Business days
*Washable - No
*RUG PAD NEEEDED - No
*ITEM CONDITION - New
*REVERSIBLE - No
*[WEAVE / CONSTRUCTION] Handmade by skilled artisans proficient in rug weaving, devoting countless hours to craft this artistic area rug to perfection. The rug is weaved using the hand-tufted technique, employing hand-tufted guns along with the material on the layer of the design. Through this weaving method, a wide variety of designs can be achieved while simultaneously enhancing the rug's durability and ensuring affordability.
*[MATERIAL] The area rug is weaved using wool, renowned for its exceptional quality due to its luxurious texture, feel, and practical advantages. Wool stands out in The area rug-making industry for its numerous qualities such as high durability, warmth, and rich appearance and feel.
*[PATTERN] This modern area rugs with Abstract modern design elevates the elegance of your living space and complement various home décor styles including transitional, modern, Abstract, and bohemian.
*[ECO-FRIENDLY] By selecting this handmade area rug, woven with eco-friendly natural fibers and crafted without the use of harmful chemicals, you demonstrate your commitment to a healthier environment and your support for traditional craftsmanship.
*[DURABLE & EASY CARE] Crafted with meticulous precision and using top-quality materials, these area rugs boast unparalleled durability, making them suitable for high-traffic areas while providing exceptional underfoot comfort. Moreover, they require minimal maintenance, needing only occasional vacuuming to keep them looking their best.
*[USAGE AREA] Area rugs are versatile decor elements that can elevate the ambiance and functionality of any room in your home. From the living room to the bedroom, and even outdoor spaces, study rooms, runway, dining room and office room here's how you can make the most of area rugs throughout your home.
*[SHAPE & SIZE] This Round area rug is of 8'x8' size. Ensure that the rug is the appropriate size and shape for the space, considering the furniture arrangement and the room's dimensions.
*[SERVICES] Free Shipping | Quick Order Dispatch | Easy Return | Accessible Customer Support - With quality product we deliver exceptional services to customers.
*[BRAND] RUGSOTIC CARPETS is a name synonymous with quality area rugs, rooted in decades of manufacturing expertise. Our commitment to excellence extends beyond product quality to supporting thousands of skilled weavers and artisans. We prioritize environmental friendliness and climate sustainability in our weaving processes, while also fostering the continuous skill development of our weavers through training initiatives. From spinning and dyeing yarn with natural ingredients in our in-house units to the meticulous weaving of our area rugs, quality checks at every stage ensure the delivery of products that uphold high moral values and exceed customer expectations.I
*[SHIPPING]Free shipping across USA (except Puerto Rico, Alaska & Hawaii). Easy 30 days free returns. In case of damaged or wrong product delivered, the return shipment cost will be borne by us, in any other case, it will be paid by the customer.
*[WEAVE DESCRIPTION]The weaving of hand tufted rug is entirely different than that of hand knotted or hand woven rugs. To create a hand tufted rug, skilled weavers use a hand-tufting gun to create a weave on the top sheet, with a sturdy looped pile which can be left as is or cut. The height of the pile is determined by initial setting of the loop-length, or, on how much yarn is cut off. Hand tufted rugs have grown popularity owing to quicker preparation, affordable price ranges and for great durability amidst heavy footfall.
*[MATERIAL DESCRIPTION]In the universe of rug-fabrics, wool is considered one of the finest, owing to the touch, feel & practical benefits of this natural wonder-fiber. Wool has many qualities that place it far ahead in the rug-making business – e.g. high durability, warmth, rich look & feel etc. Wool is a pre-eminent choice for a classy rug that can last you for decades.
*[PILE DESCRIPTION]The pile of this rug is ideal for any kind of room where traffic is high. This rug will be long lasting if regular cleaning is done. The weaving of this rug is done in such a fashion that doesn’t allow the dust to reach inner surface and offers amazing durability.
*[PROPER SET UP & CARE]Hand Tufted rugs are heavy rugs and fits well with any kind of flooring. Unlike rugs of other weave the hand tufted rugs have a cotton backing which makes it anti-skid. With regular use and proper care, including avoiding damp conditions, ensure that hand-tufted rugs maintain their durability and longevity.
*[FLOOR PROTECTION]Though hand tufted rugs have cotton backing which makes it anti-skid and harmless to the floor but you can always use a high quality rug pad to provide an extra level for floor protection.
*[CLEANING METHOD]It is advised to choose the vacuum cleaning option as the material is wool and the weaving is hand tufted. For any stain, the users can opt for professional dry cleaning method.
 RL Design and Build
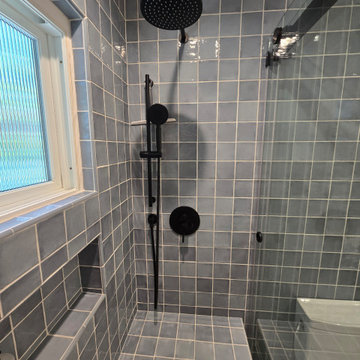
This bathroom renovation showcases a sleek, modern design with a balance of functionality and style. The entrance features a pocket door, maximizing usable space while maintaining a clean transition into the room. A floating vanity with a wood finish creates a light, airy look, paired with a crisp white integrated sink and complemented by a new artistic mirror with unique geometric edges. Above the vanity, pendant light fixtures provide focused illumination, while new recessed lights brighten the overall space. A discreet yet powerful new fan ensures proper ventilation.
The shower is the centerpiece of the remodel, enclosed with a sliding glass door on matte black hardware. Inside, the shower features a floating bench for comfort and convenience, along with a shampoo niche integrated into the tiled wall a shampoo niche. The shower is equipped with matte black fixtures, including a rain showerhead and handheld wand. The walls are finished with floor-to-ceiling tile, continuing outside the shower to create a seamless, cohesive aesthetic.
The flooring consists of large-format floor tiles, adding durability and a modern touch. The bathroom also includes a new toilet with a sleek, compact profile. Existing cabinetry has been updated through cabinet refacing, blending harmoniously with the floating vanity for consistent style.
Overall, the remodel combines modern finishes with functional upgrades, resulting in a bathroom that is both elegant and efficient.
 Nicole Dingle Design
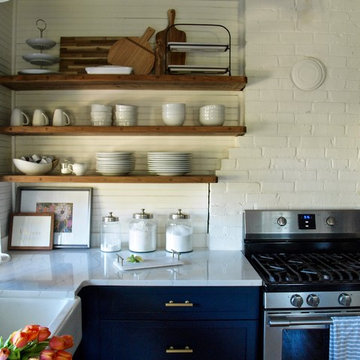
The house is about 100 years old and was originally on Pawleys Island proper. It was moved to “mainland” Pawleys island about 10 or 15 years ago and was purchased by owners in 2009. It’s a cozy (read small), happy house with lots of character that hugs you when you walk in.
There were a couple of changes that absolutely needed to happen to make the house more functional. The first was a laundry room, the second was a place for us to eat as a family and entertain, and the third was a more functional kitchen.
Here is the end result.

 Kathleen Jennison
An Arts & Crafts Bungalow is one of my favorite styles of homes. We have quite a few of them in our Stockton Mid-Town area. And when C&L called us to help them remodel their 1923 American Bungalow, I was beyond thrilled.
As per usual, when we get a new inquiry, we quickly Google the project location while we are talking to you on the phone. My excitement escalated when I saw the Google Earth Image of the sweet Sage Green bungalow in Mid-Town Stockton. "Yes, we would be interested in working with you," I said trying to keep my cool.
But what made it even better was meeting C&L and touring their home, because they are the nicest young couple, eager to make their home period perfect. Unfortunately, it had been slightly molested by some bad house-flippers, and we needed to bring the bathroom back to it "roots."
We knew we had to banish the hideous brown tile and cheap vanity quickly. But C&L complained about the condensation problems and the constant fight with mold. This immediately told me that improper remodeling had occurred and we needed to remedy that right away.
The Before: Frustrations with a Botched Remodel
The bathroom needed to be brought back to period appropriate design with all the functionality of a modern bathroom. We thought of things like marble countertop, white mosaic floor tiles, white subway tile, board and batten molding, and of course a fabulous wallpaper.
This small (and only) bathroom on a tight budget required a little bit of design sleuthing to figure out how we could get the proper look and feel. Our goal was to determine where to splurge and where to economize and how to complete the remodel as quickly as possible because C&L would have to move out while construction was going on.
The Process: Hard Work to Remedy Design and Function
During our initial design study, (which included 2 hours in the owners’ home), we noticed framed images of William Morris Arts and Crafts textile patterns and knew this would be our design inspiration. We presented C&L with three options and they quickly selected the Pimpernel Design Concept.
We had originally selected the Black and Olive colors with a black vanity, mirror, and black and white floor tile. C&L liked it but weren’t quite sure about the black, We went back to the drawing board and decided the William & Co Pimpernel Wallpaper in Bayleaf and Manilla color with a softer gray painted vanity and mirror and white floor tile was more to their liking.
After the Design Concept was approved, we went to work securing the building permit, procuring all the elements, and scheduling our trusted tradesmen to perform the work.
We did uncover some shoddy work by the flippers such as live electrical wires hidden behind the wall, plumbing venting cut-off and buried in the walls (hence the constant dampness), the tub barely balancing on two fence boards across the floor joist, and no insulation on the exterior wall.
All of the previous blunders were fixed and the bathroom put back to its previous glory. We could feel the house thanking us for making it pretty again.
The After Reveal: Cohesive Design Decisions
We selected a simple white subway tile for the tub/shower. This is always classic and in keeping with the style of the house.
We selected a pre-fab vanity and mirror, but they look rich with the quartz countertop. There is much more storage in this small vanity than you would think.
The Transformation: A Period Perfect Refresh
We began the remodel just as the pandemic reared and stay-in-place orders went into effect. As C&L were already moved out and living with relatives, we got the go-ahead from city officials to get the work done (after all, how can you shelter in place without a bathroom?).
All our tradesmen were scheduled to work so that only one crew was on the job site at a time. We stayed on the original schedule with only a one week delay.
The end result is the sweetest little bathroom I've ever seen (and I can't wait to start work on C&L's kitchen next).
Thank you for joining me in this project transformation. I hope this inspired you to think about being creative with your design projects, determining what works best in keeping with the architecture of your space, and carefully assessing how you can have the best life in your home.
 Cedarstone Group Inc.
Kitchen – Integrated Tall Cabinet Concealing Mechanical Ductwork | Toronto
This kitchen detail highlights a thoughtful design-build solution where mechanical requirements and cabinetry design work seamlessly together. Behind the tall cabinet beside the refrigerator is a large air supply duct, required by the mechanical engineer to properly deliver conditioned air to the newly added second floor.
Rather than leaving the duct exposed or boxing it in as an obvious bulkhead, we strategically designed a shallow tall cabinet to conceal the ductwork. This approach maintains clean sightlines, preserves the kitchen’s modern aesthetic, and adds valuable storage space—turning a technical constraint into a functional design advantage.
This level of coordination between mechanical engineering, cabinetry layout, and construction execution is critical in full-home renovations and second floor additions, where systems must be upgraded without compromising design. The result is a kitchen that looks intentional, uncluttered, and highly functional—without revealing the complexity behind the walls.
This detail is a clear example of Cedarstone Group Inc.’s design-build philosophy: solve technical challenges early, integrate them thoughtfully, and make the final space feel effortless.
38