
Search results for "Properly cared" in Home Design Ideas

 TaylorPro Design and Remodeling, Inc.
"TaylorPro completely remodeled our master bathroom. We had our outdated shower transformed into a modern walk-in shower, new custom cabinets installed with a beautiful quartz counter top, a giant framed vanity mirror which makes the bathroom look so much bigger and brighter, and a wood ceramic tile floor including under floor heating. Kerry Taylor also solved a hot water problem we had by installing a recirculating hot water system which allows us to have instant hot water in the shower rather than waiting forever for the water to heat up.
From start to finish TaylorPro did a professional, quality job. Kerry Taylor was always quick to respond to any question or problem and made sure all work was done properly. Bonnie, the resident designer, did a great job of creating a beautiful, functional bathroom design combining our ideas with her own. Every member of the TaylorPro team was professional, hard-working, considerate, and competent. Any remodeling project is going to be somewhat disruptive, but the TaylorPro crew made the process as painless as possible by being respectful of our home environment and always cleaning up their mess at the end of the day. I would recommend TaylorPro Design to anyone who wants a quality project done by a great team of professionals. You won't be disappointed!"
~ Judy and Stuart C, Clients
Carlsbad home with Caribbean Blue mosaic glass tile, NuHeat radiant floor heating, grey weathered plank floor tile, pebble shower pan and custom "Whale Tail" towel hooks. Classic white painted vanity with quartz counter tops.
Bathroom Design - Bonnie Bagley Catlin, Signature Designs Kitchen Bath.
Contractor - TaylorPro Design and Remodeling
Photos by: Kerry W. Taylor

 CINEAK luxury seating
REDEFINING CUSTOM THEATER SEATING
The FORTUNY theater chair was created for the most luxurious home theater. It’s concept is unique in many aspects and the design combines leather upholstery, varying stitching finishes, ergonomic contours, real wood veneer and an independently controlled reclining mechanism. The chair was designed by the Mitra Theaters team
as a seating solution for their exclusive high-end home theater projects.
Careful attention has been paid to the overall comfort of this chair. Ergonomics have been thorougly studied during the design and development process. High quality foam with different densities in combination with zigzag seating support and webbed backrest support are used to create a comfortable and soft feel which maintains a proper balance for ones body.
A steel frame and mechanism ensures a smooth operation now and in the future. The independently controlled reclining mechanism allows the user to adjust the backrest independently from the footrest, giving the user full freedom and the ability to adjust the chair to a position that fits one’s body structure. The articulating headrest is a feature which ensures ultimate comfort while viewing a movie in the reclined position. It gives the proper neck support needed and guarantees the perfect viewing in relation to the film screen.
The Fortuny is also available as a fixed chair and in a manually operated reclining version.
 Ridgewood Home Construction
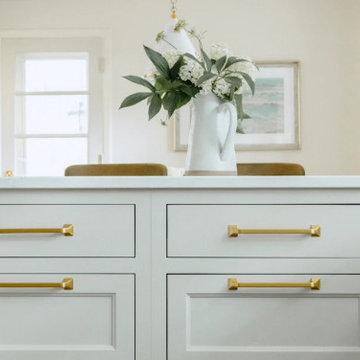
This well-loved East Grand Rapids home needed a kitchen that met the needs of the family, a back entry with more function and storage, and a lower level with a proper guest suite. Because it's an older home, Ridgewood Home Construction worked carefully to update everything to code while preserving its character.
Every detail was considered down to the hardware placement. The kitchen was reimagined with Great Northern Arlington cabinets in Crushed Ice, Misterio quartz countertops, and a striking Persian Deco mural tile set into a wall of Sanibel White Sand tile. Just off the kitchen, a custom mudroom with built-in shelving, a bench, and a hook rail was installed, creating a functional entry point. Downstairs, new shelving around the fireplace and a fresh mantel make the lower level flow with the character of the rest of the home.
Find the right local pro for your project
 Ridgewood Home Construction
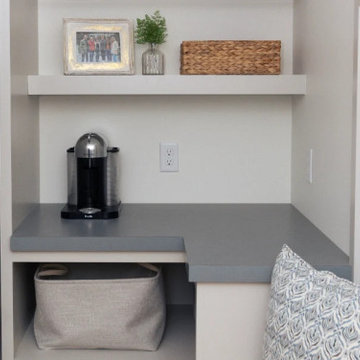
This well-loved East Grand Rapids home needed a kitchen that met the needs of the family, a back entry with more function and storage, and a lower level with a proper guest suite. Because it's an older home, Ridgewood Home Construction worked carefully to update everything to code while preserving its character.
Every detail was considered down to the hardware placement. The kitchen was reimagined with Great Northern Arlington cabinets in Crushed Ice, Misterio quartz countertops, and a striking Persian Deco mural tile set into a wall of Sanibel White Sand tile. Just off the kitchen, a custom mudroom with built-in shelving, a bench, and a hook rail was installed, creating a functional entry point. Downstairs, new shelving around the fireplace and a fresh mantel make the lower level flow with the character of the rest of the home.
 Ridgewood Home Construction
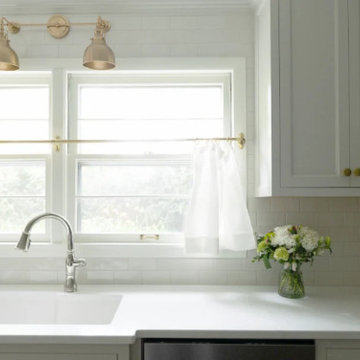
This well-loved East Grand Rapids home needed a kitchen that met the needs of the family, a back entry with more function and storage, and a lower level with a proper guest suite. Because it's an older home, Ridgewood Home Construction worked carefully to update everything to code while preserving its character.
Every detail was considered down to the hardware placement. The kitchen was reimagined with Great Northern Arlington cabinets in Crushed Ice, Misterio quartz countertops, and a striking Persian Deco mural tile set into a wall of Sanibel White Sand tile. Just off the kitchen, a custom mudroom with built-in shelving, a bench, and a hook rail was installed, creating a functional entry point. Downstairs, new shelving around the fireplace and a fresh mantel make the lower level flow with the character of the rest of the home.
 Ridgewood Home Construction
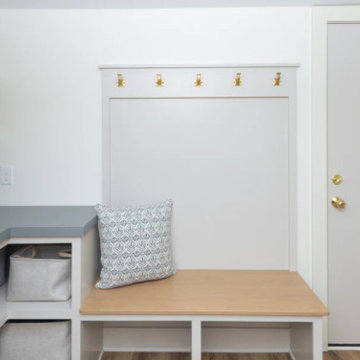
This well-loved East Grand Rapids home needed a kitchen that met the needs of the family, a back entry with more function and storage, and a lower level with a proper guest suite. Because it's an older home, Ridgewood Home Construction worked carefully to update everything to code while preserving its character.
Every detail was considered down to the hardware placement. The kitchen was reimagined with Great Northern Arlington cabinets in Crushed Ice, Misterio quartz countertops, and a striking Persian Deco mural tile set into a wall of Sanibel White Sand tile. Just off the kitchen, a custom mudroom with built-in shelving, a bench, and a hook rail was installed, creating a functional entry point. Downstairs, new shelving around the fireplace and a fresh mantel make the lower level flow with the character of the rest of the home.
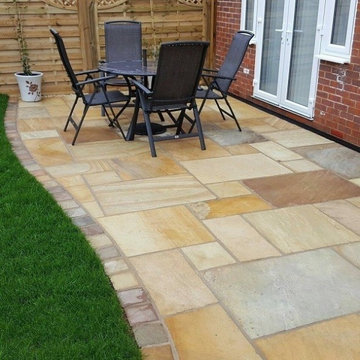
 Parash Stone Tech Private Limited
This premium outdoor project showcases a beautifully designed natural stone patio and landscaping solution by Parash Stones. The project features high-quality Indian sandstone and limestone paving slabs, carefully selected to create a perfect balance of durability, functionality, and aesthetic appeal.
Designed with a modern yet natural approach, the patio layout uses a project pack pattern with calibrated tiles, ensuring a seamless and visually attractive installation. The combination of natural textures and color variations enhances the overall look, giving a timeless and elegant outdoor space.
Parash Stones ensured the use of precisely cut, high-grade materials along with proper installation techniques, resulting in a surface that is weather-resistant, anti-slip, and suitable for heavy foot traffic. The project is ideal for garden patios, outdoor seating areas, pathways, and landscaping applications.
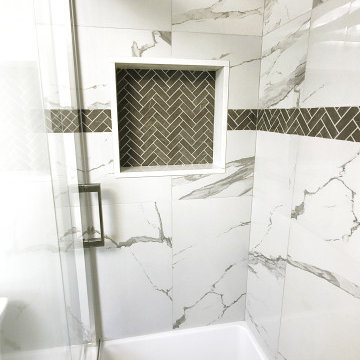
 Sosna Inc
Our Clients, a retired couple with a dog, were first time renovators. They approached Sosna to renovate their outdated Shared Bathroom because they were embarrassed for guests to use it. The cluttered layout was difficult to navigate, and it lacked useful storage space. As well, there was no fan for proper ventilation.
They were concerned about a renovation being messy, and disrupting their everyday lives, as they would be living in their home during construction. They also had a tight deadline that needed to be met. We completed this project on time, with great care taken so the family would be comfortable during the duration of construction.
The Bathroom was given a fresh update with clean, modern tiles on the floor and shower walls, which were complimented with herringbone accent tiles. A glass shower door provided a more open and airy feel to the space. A stylish navy blue navy blue prefabricated vanity adorned with elegant gold hardware and a brushed nickel faucet, as well as a white freestanding cabinet, and wall mounted cabinet provided plenty of useful storage space. The Shared Bathroom was tied together with a blend of gold and brushed nickel hardware used throughout.
As a result of the renovation, the couple now enjoys a fresh and modern Shared Bathroom that they take pride in showing to their guests. The addition of extra storage space has eliminated clutter, and everything has its place. The installation of a timer fan ensures proper ventilation. These updates have significantly improved the functionality of the Bathroom, creating a more comfortable and useful space for the family.
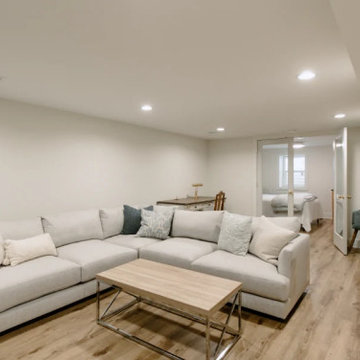 Ridgewood Home Construction
This well-loved East Grand Rapids home needed a kitchen that met the needs of the family, a back entry with more function and storage, and a lower level with a proper guest suite. Because it's an older home, Ridgewood Home Construction worked carefully to update everything to code while preserving its character.
Every detail was considered down to the hardware placement. The kitchen was reimagined with Great Northern Arlington cabinets in Crushed Ice, Misterio quartz countertops, and a striking Persian Deco mural tile set into a wall of Sanibel White Sand tile. Just off the kitchen, a custom mudroom with built-in shelving, a bench, and a hook rail was installed, creating a functional entry point. Downstairs, new shelving around the fireplace and a fresh mantel make the lower level flow with the character of the rest of the home.
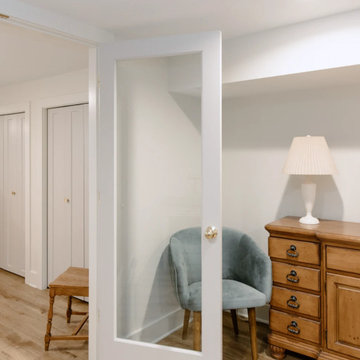 Ridgewood Home Construction
This well-loved East Grand Rapids home needed a kitchen that met the needs of the family, a back entry with more function and storage, and a lower level with a proper guest suite. Because it's an older home, Ridgewood Home Construction worked carefully to update everything to code while preserving its character.
Every detail was considered down to the hardware placement. The kitchen was reimagined with Great Northern Arlington cabinets in Crushed Ice, Misterio quartz countertops, and a striking Persian Deco mural tile set into a wall of Sanibel White Sand tile. Just off the kitchen, a custom mudroom with built-in shelving, a bench, and a hook rail was installed, creating a functional entry point. Downstairs, new shelving around the fireplace and a fresh mantel make the lower level flow with the character of the rest of the home.
 Ridgewood Home Construction
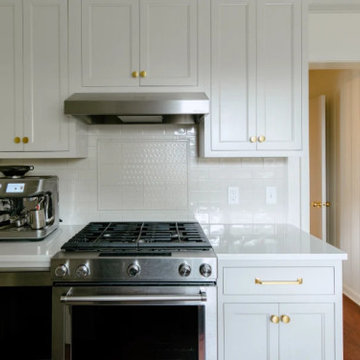
This well-loved East Grand Rapids home needed a kitchen that met the needs of the family, a back entry with more function and storage, and a lower level with a proper guest suite. Because it's an older home, Ridgewood Home Construction worked carefully to update everything to code while preserving its character.
Every detail was considered down to the hardware placement. The kitchen was reimagined with Great Northern Arlington cabinets in Crushed Ice, Misterio quartz countertops, and a striking Persian Deco mural tile set into a wall of Sanibel White Sand tile. Just off the kitchen, a custom mudroom with built-in shelving, a bench, and a hook rail was installed, creating a functional entry point. Downstairs, new shelving around the fireplace and a fresh mantel make the lower level flow with the character of the rest of the home.
 Ridgewood Home Construction
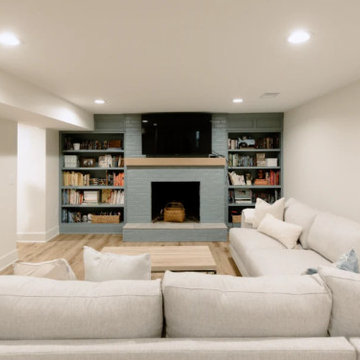
This well-loved East Grand Rapids home needed a kitchen that met the needs of the family, a back entry with more function and storage, and a lower level with a proper guest suite. Because it's an older home, Ridgewood Home Construction worked carefully to update everything to code while preserving its character.
Every detail was considered down to the hardware placement. The kitchen was reimagined with Great Northern Arlington cabinets in Crushed Ice, Misterio quartz countertops, and a striking Persian Deco mural tile set into a wall of Sanibel White Sand tile. Just off the kitchen, a custom mudroom with built-in shelving, a bench, and a hook rail was installed, creating a functional entry point. Downstairs, new shelving around the fireplace and a fresh mantel make the lower level flow with the character of the rest of the home.
 Ridgewood Home Construction
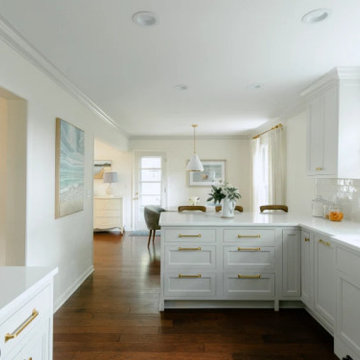
This well-loved East Grand Rapids home needed a kitchen that met the needs of the family, a back entry with more function and storage, and a lower level with a proper guest suite. Because it's an older home, Ridgewood Home Construction worked carefully to update everything to code while preserving its character.
Every detail was considered down to the hardware placement. The kitchen was reimagined with Great Northern Arlington cabinets in Crushed Ice, Misterio quartz countertops, and a striking Persian Deco mural tile set into a wall of Sanibel White Sand tile. Just off the kitchen, a custom mudroom with built-in shelving, a bench, and a hook rail was installed, creating a functional entry point. Downstairs, new shelving around the fireplace and a fresh mantel make the lower level flow with the character of the rest of the home.
 AGFI Construction Services
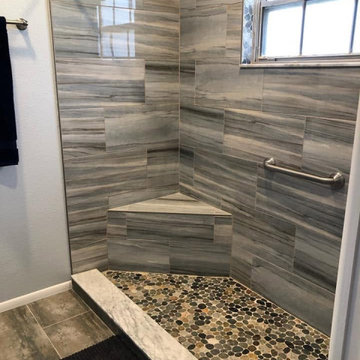
This bathroom remodel focused on creating a walk-in shower that feels updated, comfortable, and custom without losing sight of the details that make the space work.
The shower features a pebble tile floor, built-in bench seating, modern wall tile, and carefully finished tile work around the existing window. The mix of textures adds interest while keeping the overall bathroom bright and clean.
Bathroom remodeling is about more than choosing pretty tile. Proper waterproofing, layout, drainage, transitions, and attention to detail all matter when you're building a shower that's meant to last.
AGFI Construction Services provides bathroom remodeling, home repairs, and residential renovation services throughout Pasco, Pinellas, Hillsborough, and Hernando Counties, Florida.
 Ridgewood Home Construction
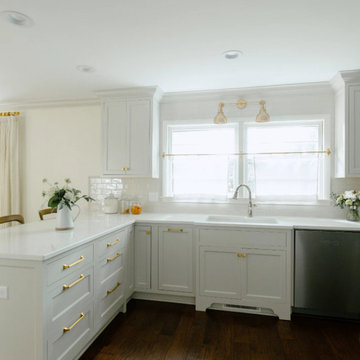
This well-loved East Grand Rapids home needed a kitchen that met the needs of the family, a back entry with more function and storage, and a lower level with a proper guest suite. Because it's an older home, Ridgewood Home Construction worked carefully to update everything to code while preserving its character.
Every detail was considered down to the hardware placement. The kitchen was reimagined with Great Northern Arlington cabinets in Crushed Ice, Misterio quartz countertops, and a striking Persian Deco mural tile set into a wall of Sanibel White Sand tile. Just off the kitchen, a custom mudroom with built-in shelving, a bench, and a hook rail was installed, creating a functional entry point. Downstairs, new shelving around the fireplace and a fresh mantel make the lower level flow with the character of the rest of the home.
 Sosna Inc
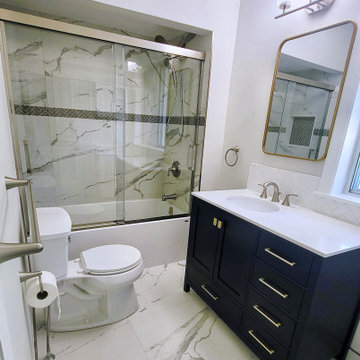
Our Clients, a retired couple with a dog, were first time renovators. They approached Sosna to renovate their outdated Shared Bathroom because they were embarrassed for guests to use it. The cluttered layout was difficult to navigate, and it lacked useful storage space. As well, there was no fan for proper ventilation.
They were concerned about a renovation being messy, and disrupting their everyday lives, as they would be living in their home during construction. They also had a tight deadline that needed to be met. We completed this project on time, with great care taken so the family would be comfortable during the duration of construction.
The Bathroom was given a fresh update with clean, modern tiles on the floor and shower walls, which were complimented with herringbone accent tiles. A glass shower door provided a more open and airy feel to the space. A stylish navy blue navy blue prefabricated vanity adorned with elegant gold hardware and a brushed nickel faucet, as well as a white freestanding cabinet, and wall mounted cabinet provided plenty of useful storage space. The Shared Bathroom was tied together with a blend of gold and brushed nickel hardware used throughout.
As a result of the renovation, the couple now enjoys a fresh and modern Shared Bathroom that they take pride in showing to their guests. The addition of extra storage space has eliminated clutter, and everything has its place. The installation of a timer fan ensures proper ventilation. These updates have significantly improved the functionality of the Bathroom, creating a more comfortable and useful space for the family.
 Ridgewood Home Construction
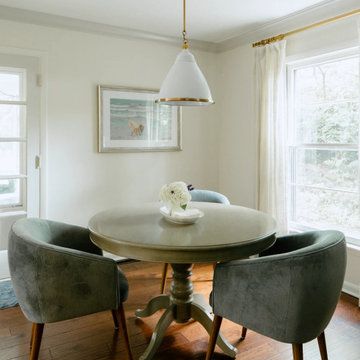
This well-loved East Grand Rapids home needed a kitchen that met the needs of the family, a back entry with more function and storage, and a lower level with a proper guest suite. Because it's an older home, Ridgewood Home Construction worked carefully to update everything to code while preserving its character.
Every detail was considered down to the hardware placement. The kitchen was reimagined with Great Northern Arlington cabinets in Crushed Ice, Misterio quartz countertops, and a striking Persian Deco mural tile set into a wall of Sanibel White Sand tile. Just off the kitchen, a custom mudroom with built-in shelving, a bench, and a hook rail was installed, creating a functional entry point. Downstairs, new shelving around the fireplace and a fresh mantel make the lower level flow with the character of the rest of the home.
 Sosna Inc
Our Clients, a retired couple with a dog, were first time renovators. They approached Sosna to renovate their outdated Shared Bathroom because they were embarrassed for guests to use it. The cluttered layout was difficult to navigate, and it lacked useful storage space. As well, there was no fan for proper ventilation.
They were concerned about a renovation being messy, and disrupting their everyday lives, as they would be living in their home during construction. They also had a tight deadline that needed to be met. We completed this project on time, with great care taken so the family would be comfortable during the duration of construction.
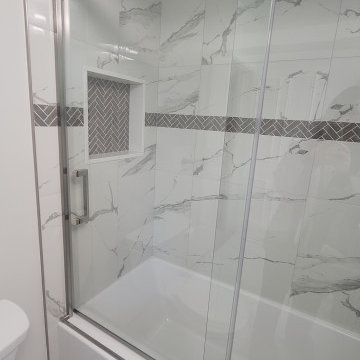
The Bathroom was given a fresh update with clean, modern tiles on the floor and shower walls, which were complimented with herringbone accent tiles. A glass shower door provided a more open and airy feel to the space. A stylish navy blue navy blue prefabricated vanity adorned with elegant gold hardware and a brushed nickel faucet, as well as a white freestanding cabinet, and wall mounted cabinet provided plenty of useful storage space. The Shared Bathroom was tied together with a blend of gold and brushed nickel hardware used throughout.
As a result of the renovation, the couple now enjoys a fresh and modern Shared Bathroom that they take pride in showing to their guests. The addition of extra storage space has eliminated clutter, and everything has its place. The installation of a timer fan ensures proper ventilation. These updates have significantly improved the functionality of the Bathroom, creating a more comfortable and useful space for the family.
 Ridgewood Home Construction
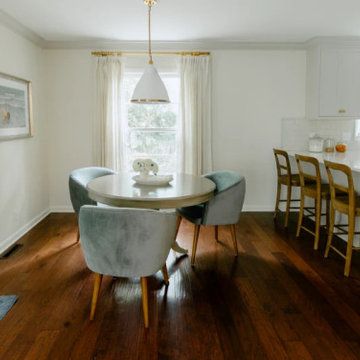
This well-loved East Grand Rapids home needed a kitchen that met the needs of the family, a back entry with more function and storage, and a lower level with a proper guest suite. Because it's an older home, Ridgewood Home Construction worked carefully to update everything to code while preserving its character.
Every detail was considered down to the hardware placement. The kitchen was reimagined with Great Northern Arlington cabinets in Crushed Ice, Misterio quartz countertops, and a striking Persian Deco mural tile set into a wall of Sanibel White Sand tile. Just off the kitchen, a custom mudroom with built-in shelving, a bench, and a hook rail was installed, creating a functional entry point. Downstairs, new shelving around the fireplace and a fresh mantel make the lower level flow with the character of the rest of the home.
 Ridgewood Home Construction
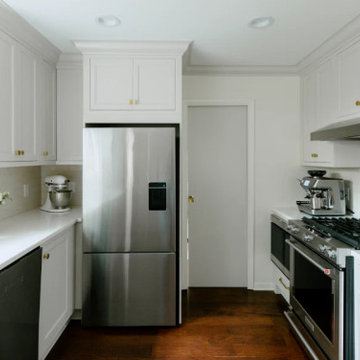
This well-loved East Grand Rapids home needed a kitchen that met the needs of the family, a back entry with more function and storage, and a lower level with a proper guest suite. Because it's an older home, Ridgewood Home Construction worked carefully to update everything to code while preserving its character.
Every detail was considered down to the hardware placement. The kitchen was reimagined with Great Northern Arlington cabinets in Crushed Ice, Misterio quartz countertops, and a striking Persian Deco mural tile set into a wall of Sanibel White Sand tile. Just off the kitchen, a custom mudroom with built-in shelving, a bench, and a hook rail was installed, creating a functional entry point. Downstairs, new shelving around the fireplace and a fresh mantel make the lower level flow with the character of the rest of the home.
22