
Search results for "Properties broker" in Home Design Ideas
 Sharon Lee Ritchie / HUMANSCAPES, LLC
Photographer - Martyn Galina-Jones
Assoc. R.E. Broker, Halstead Property - DeAnna D. Rieber
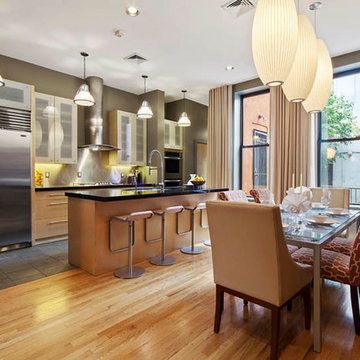
Eat-in kitchen - mid-sized contemporary light wood floor eat-in kitchen idea in New York with an undermount sink, flat-panel cabinets, light wood cabinets, marble countertops, gray backsplash, metal backsplash, stainless steel appliances and an island
Eat-in kitchen - mid-sized contemporary light wood floor eat-in kitchen idea in New York with an undermount sink, flat-panel cabinets, light wood cabinets, marble countertops, gray backsplash, metal backsplash, stainless steel appliances and an island
 4D Productions
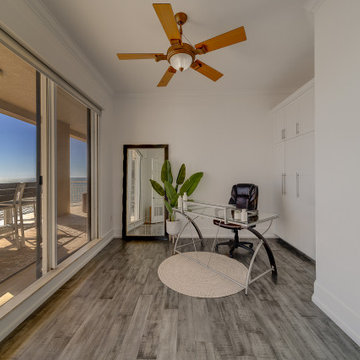
4D Production is Tampa Bay's professional real estate media company serving agents and brokers across Clearwater, St. Petersburg, Seminole, and all of Pinellas County. We deliver HDR listing photography, cinematic walkthrough video, FAA Part 107 certified drone aerials, CubiCasa floor plans, Zillow 3D Home tours, and twilight photography — all in a single on-site visit with next-day delivery to a private client portal. 5-star rated. FAA-certified. Book online in 60 seconds at 4dproduction.com.
 Front Porch Interiors, LLC
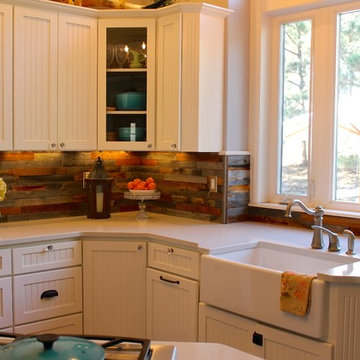
Kitchen remodel design - Kim Gaston, Front Porch Real Estate & Property Styling. Owner/Broker Associate
Farmhouse kitchen photo in Denver
Farmhouse kitchen photo in Denver
Find the right local pro for your project
 Jolene Rightmyer-Macolini Team at Howard Hanna
38 Smugglers Path Ithaca, NY 14850
Visit: CayugaLakeWatch.com for full gallery & video tour.
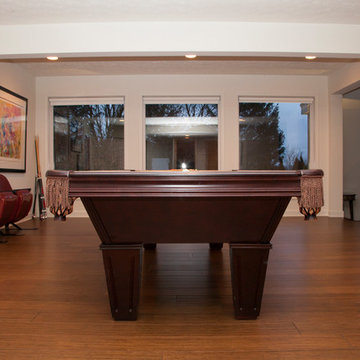
Dramatic 2-story foyer opens to the generously proportioned living spaces. Living room boasts attractive bamboo flooring, gas fireplace, glass waterfall, cathedral ceiling and a wall of windows that overlooks the mature landscaping, infinity-edge pool, and Cayuga Lake. Gourmet eat-in kitchen features plenty of storage and prep space, built-in refrigerator, two sinks, breakfast bar, dining area and access to the back Trex deck. The exquisite formal dining room is ideal for the hosting enthusiast with custom built Zebrawood cabinetry and illuminated bar. The home office is nothing short then incredible with lustrous Zebrawood cabinets and desk, and a view you are sure to get lost in. The master suite is your private oasis -- vaulted ceiling, custom built-ins, gas fireplace and breathtaking lake views from the private balconies hot tub and en-suite. The en-suite includes two vanities, huge walk-in closets and jetted tub and shower surrounded by marble. Extraordinary walkout lower level will be your guest and hosting headquarters -- complete with an over-sized game and entertainment room, bedroom and full bathroom. Enjoy the infinity-edge pool with 10-person hot tub day or night, or sunbathe on the patio -- fenced-in and landscaped extensively to provide complete privacy. Surround sound has been strategically placed for main level, lower level, and poolside enjoyment. Additional amenities include Hunter Douglas remote shades, 2 new energy efficient furnaces, whole house generator, heated 3-car garage and more!!
Jolene Rightmyer-Macolini
Licensed Associate R.E. Broker
cell: 607-339-1559
Jolene@SellsYourProperty.com
Office: 710 Hancock St. Ithaca, NY 14850
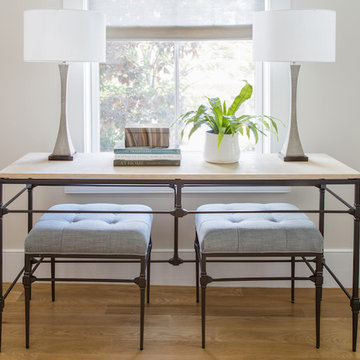
 Anita Clark
Anita Clark Design was contacted by a mutual friend and real estate broker that her client was moving to a new location in the Boston area and needed assistance to furnish this property. The homeowner had many of her own things she wanted to incorporate into the initial design such as a Rosewood dining table and sideboard, dining chairs and a dark chocolate brown suede sofa and chair that were overly sized and not scaled for the new space.
These existing furniture pieces were not the best solutions for her new space which had weird angles and curves but were important to the client so Anita Clark Design took the we can do approach. After a few design sessions, showing her floor coverings, window treatments, etc. that would work with her existing pieces, she succumbed to the fact that it was probably not a cost effective solution to try to work with what she had in a space that was difficult to furnish from the start. Simultaneously, she also concluded with the recommendation that in stock and standard furnishings would not work either. Designed to fit each unique space were a custom sectional and ottomans that would not only fit the space properly but would be aesthetically correct and function perfectly along with custom shaped area rugs, window treatments and accessories to complete each room.
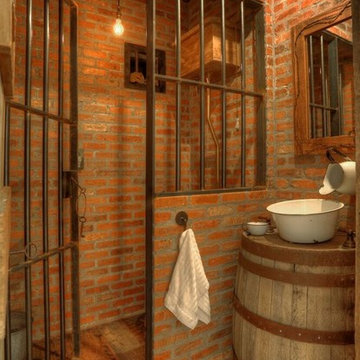
 Galbraith Design Inc. / Galbraith Builders, Inc.
Scott Griggs, courtesy of Katie Sturm, Broker Associate, Legacy Properties West
Mountain style powder room photo in Other
Mountain style powder room photo in Other
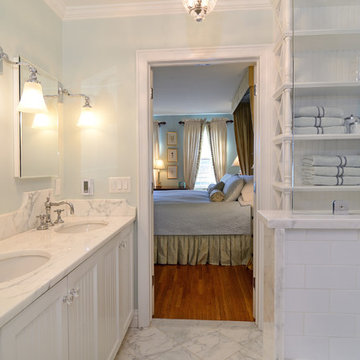
 Hudson Place Realty
Property marketed by Hudson Place Realty - Magnificent high-end 2 bedroom, 2 bath corner condo with deeded parking and private terrace. Overlooking Columbus Park, this professionally renovated penthouse features a beautiful kitchen with timeless cabinetry accented with limestone counters, breakfast bar and backsplash, top of the line appliances include Viking stove/hood, Sub Zero refrigerator and Miele dishwasher. The living area features made-to-order bookcase, cabinets and seating. Separate dining area with recessed china cabinet and pantry. Master bedroom includes floor to ceiling built-ins and silk wall treatments. Stunning master bath adorned in Carrera and Calcutta marble, double sinks, over-sized Kohler soaking tub with frameless glass and radiant heated floors. CAC, Laundry in home. Close to NYC bus, light rail, parks, nightlife and shopping.
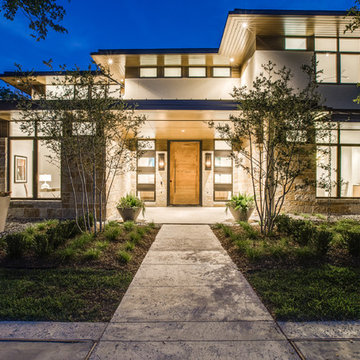
 Janelle Alcantara, Vice President & REALTOR®
This is the result of a 2 year consulting project for an architect that is new to real estate investing. He approached me in 2016 wanting me to find him a lot on which to build a spec home. I procured 2 separate half acre build sites for his project. The design consulting process started immediately after. Several design reviews took place over the course of 6 weeks. Once the plans were finalized, construction began. The house was built in 13 months. I listed the home in September 2018. The property launch consisted of professional photography, video, professional marketing materials, an interview with the architect, Doug Guiling aired on ModCiti TV. I hosted a broker tour and public Open House, both of which were well attended. The project received rave reviews from all visitors. Most were complimentary of the unique finishes, perfectly proportioned spaces, and the incredible way that the architect incorporated views of nature from nearly every room. I sold the house in 36 days for $3.1M.
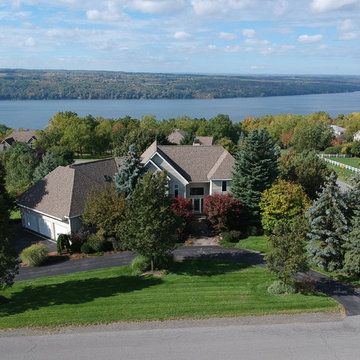 Jolene Rightmyer-Macolini Team at Howard Hanna
38 Smugglers Path Ithaca, NY 14850
Visit: CayugaLakeWatch.com for full gallery & video tour.
Dramatic 2-story foyer opens to the generously proportioned living spaces. Living room boasts attractive bamboo flooring, gas fireplace, glass waterfall, cathedral ceiling and a wall of windows that overlooks the mature landscaping, infinity-edge pool, and Cayuga Lake. Gourmet eat-in kitchen features plenty of storage and prep space, built-in refrigerator, two sinks, breakfast bar, dining area and access to the back Trex deck. The exquisite formal dining room is ideal for the hosting enthusiast with custom built Zebrawood cabinetry and illuminated bar. The home office is nothing short then incredible with lustrous Zebrawood cabinets and desk, and a view you are sure to get lost in. The master suite is your private oasis -- vaulted ceiling, custom built-ins, gas fireplace and breathtaking lake views from the private balconies hot tub and en-suite. The en-suite includes two vanities, huge walk-in closets and jetted tub and shower surrounded by marble. Extraordinary walkout lower level will be your guest and hosting headquarters -- complete with an over-sized game and entertainment room, bedroom and full bathroom. Enjoy the infinity-edge pool with 10-person hot tub day or night, or sunbathe on the patio -- fenced-in and landscaped extensively to provide complete privacy. Surround sound has been strategically placed for main level, lower level, and poolside enjoyment. Additional amenities include Hunter Douglas remote shades, 2 new energy efficient furnaces, whole house generator, heated 3-car garage and more!!
Jolene Rightmyer-Macolini
Licensed Associate R.E. Broker
cell: 607-339-1559
Jolene@SellsYourProperty.com
Office: 710 Hancock St. Ithaca, NY 14850
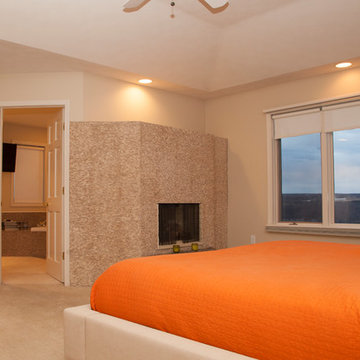 Jolene Rightmyer-Macolini Team at Howard Hanna
38 Smugglers Path Ithaca, NY 14850
Visit: CayugaLakeWatch.com for full gallery & video tour.
Dramatic 2-story foyer opens to the generously proportioned living spaces. Living room boasts attractive bamboo flooring, gas fireplace, glass waterfall, cathedral ceiling and a wall of windows that overlooks the mature landscaping, infinity-edge pool, and Cayuga Lake. Gourmet eat-in kitchen features plenty of storage and prep space, built-in refrigerator, two sinks, breakfast bar, dining area and access to the back Trex deck. The exquisite formal dining room is ideal for the hosting enthusiast with custom built Zebrawood cabinetry and illuminated bar. The home office is nothing short then incredible with lustrous Zebrawood cabinets and desk, and a view you are sure to get lost in. The master suite is your private oasis -- vaulted ceiling, custom built-ins, gas fireplace and breathtaking lake views from the private balconies hot tub and en-suite. The en-suite includes two vanities, huge walk-in closets and jetted tub and shower surrounded by marble. Extraordinary walkout lower level will be your guest and hosting headquarters -- complete with an over-sized game and entertainment room, bedroom and full bathroom. Enjoy the infinity-edge pool with 10-person hot tub day or night, or sunbathe on the patio -- fenced-in and landscaped extensively to provide complete privacy. Surround sound has been strategically placed for main level, lower level, and poolside enjoyment. Additional amenities include Hunter Douglas remote shades, 2 new energy efficient furnaces, whole house generator, heated 3-car garage and more!!
Jolene Rightmyer-Macolini
Licensed Associate R.E. Broker
cell: 607-339-1559
Jolene@SellsYourProperty.com
Office: 710 Hancock St. Ithaca, NY 14850
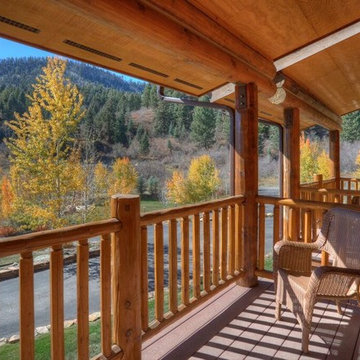 Galbraith Design Inc. / Galbraith Builders, Inc.
Scott Griggs, courtesy of Katie Sturm, Broker Associate, Legacy Properties West
This is an example of a rustic porch design in Other.
This is an example of a rustic porch design in Other.
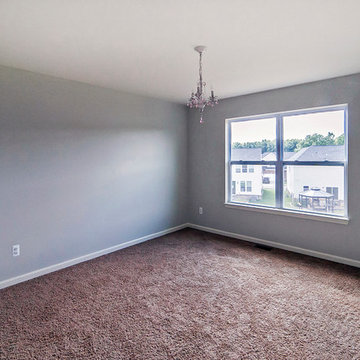

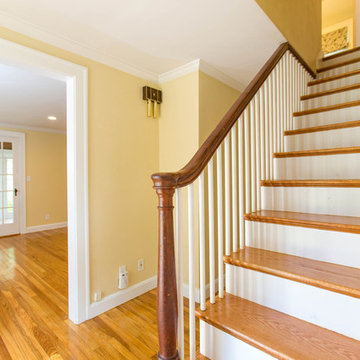
 Amy Mizner, Benoit Mizner Simon & Co.
Charming 1930's Colonial with stunning perennial gardens and picturesque grounds. Extensively renovated with a bright and young interior and accented with gleaming hardwood floors, a fabulous front to back living room with a fireplace as well as a sun-filled three season porch. The kitchen has a granite breakfast bar and stainless appliances and opens to a formal dining room with a built-in corner cabinet and a family room with a wood burning stove. Three bedrooms, renovated bathrooms, second floor laundry room, walk-up attic for storage and a spacious finished playroom/media room with a fireplace are features of this special home. The property is enhanced with a storage shed and cobblestone receiving court. - See more at: http://www.5irvingrd.com/#sthash.24xTwVDw.dpuf
 Sharon Lee Ritchie / HUMANSCAPES, LLC
Photographer - Martyn Galina-Jones
Assoc. R.E. Broker, Halstead Property - DeAnna D. Rieber

Example of a large trendy master orange tile and mosaic tile ceramic tile and white floor bathroom design in New York with flat-panel cabinets, dark wood cabinets, an undermount tub, a two-piece toilet, orange walls, an undermount sink and laminate countertops
Example of a large trendy master orange tile and mosaic tile ceramic tile and white floor bathroom design in New York with flat-panel cabinets, dark wood cabinets, an undermount tub, a two-piece toilet, orange walls, an undermount sink and laminate countertops
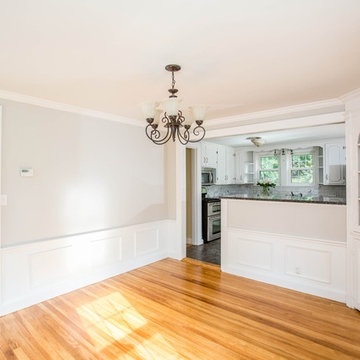 Amy Mizner, Benoit Mizner Simon & Co.
Charming 1930's Colonial with stunning perennial gardens and picturesque grounds. Extensively renovated with a bright and young interior and accented with gleaming hardwood floors, a fabulous front to back living room with a fireplace as well as a sun-filled three season porch. The kitchen has a granite breakfast bar and stainless appliances and opens to a formal dining room with a built-in corner cabinet and a family room with a wood burning stove. Three bedrooms, renovated bathrooms, second floor laundry room, walk-up attic for storage and a spacious finished playroom/media room with a fireplace are features of this special home. The property is enhanced with a storage shed and cobblestone receiving court. - See more at: http://www.5irvingrd.com/#sthash.24xTwVDw.dpuf
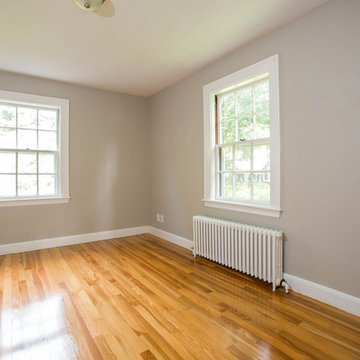 Amy Mizner, Benoit Mizner Simon & Co.
Charming 1930's Colonial with stunning perennial gardens and picturesque grounds. Extensively renovated with a bright and young interior and accented with gleaming hardwood floors, a fabulous front to back living room with a fireplace as well as a sun-filled three season porch. The kitchen has a granite breakfast bar and stainless appliances and opens to a formal dining room with a built-in corner cabinet and a family room with a wood burning stove. Three bedrooms, renovated bathrooms, second floor laundry room, walk-up attic for storage and a spacious finished playroom/media room with a fireplace are features of this special home. The property is enhanced with a storage shed and cobblestone receiving court. - See more at: http://www.5irvingrd.com/#sthash.24xTwVDw.dpuf
 Sharon Lee Ritchie / HUMANSCAPES, LLC
Photographer - Martyn Galina-Jones
Assoc. R.E. Broker, Halstead Property - DeAnna D. Rieber

Large trendy loft-style light wood floor living room photo in New York with orange walls, a standard fireplace and a concrete fireplace
Large trendy loft-style light wood floor living room photo in New York with orange walls, a standard fireplace and a concrete fireplace
 Jolene Rightmyer-Macolini Team at Howard Hanna
38 Smugglers Path Ithaca, NY 14850
Visit: CayugaLakeWatch.com for full gallery & video tour.
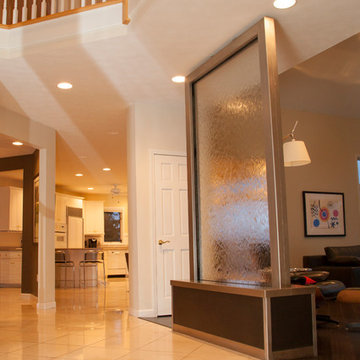
Dramatic 2-story foyer opens to the generously proportioned living spaces. Living room boasts attractive bamboo flooring, gas fireplace, glass waterfall, cathedral ceiling and a wall of windows that overlooks the mature landscaping, infinity-edge pool, and Cayuga Lake. Gourmet eat-in kitchen features plenty of storage and prep space, built-in refrigerator, two sinks, breakfast bar, dining area and access to the back Trex deck. The exquisite formal dining room is ideal for the hosting enthusiast with custom built Zebrawood cabinetry and illuminated bar. The home office is nothing short then incredible with lustrous Zebrawood cabinets and desk, and a view you are sure to get lost in. The master suite is your private oasis -- vaulted ceiling, custom built-ins, gas fireplace and breathtaking lake views from the private balconies hot tub and en-suite. The en-suite includes two vanities, huge walk-in closets and jetted tub and shower surrounded by marble. Extraordinary walkout lower level will be your guest and hosting headquarters -- complete with an over-sized game and entertainment room, bedroom and full bathroom. Enjoy the infinity-edge pool with 10-person hot tub day or night, or sunbathe on the patio -- fenced-in and landscaped extensively to provide complete privacy. Surround sound has been strategically placed for main level, lower level, and poolside enjoyment. Additional amenities include Hunter Douglas remote shades, 2 new energy efficient furnaces, whole house generator, heated 3-car garage and more!!
Jolene Rightmyer-Macolini
Licensed Associate R.E. Broker
cell: 607-339-1559
Jolene@SellsYourProperty.com
Office: 710 Hancock St. Ithaca, NY 14850
20