
Search results for "Property agents" in Home Design Ideas

 Angelo Cosentino Properties
McGuire Real Estate In House Photographer
Inspiration for a 1960s living room remodel in San Francisco
Inspiration for a 1960s living room remodel in San Francisco

Find the right local pro for your project




 3wire Photography
 is a professional real estate photography and digital marketing firm located in Little Rock, Arkansas. We specialize is showcasing premier properties and luxury estates for sale from hundreds of real estate agents and custom homes builders across Central Arkansas. Photography Credit: CHRIS WHITE 3wirePhotography.com
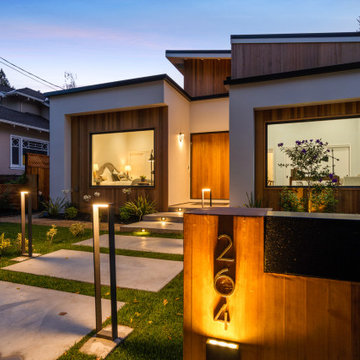
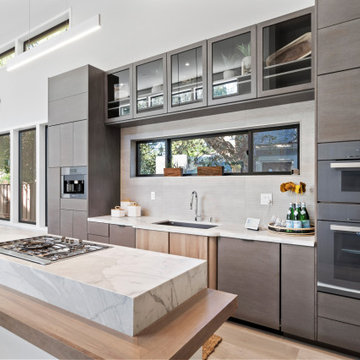


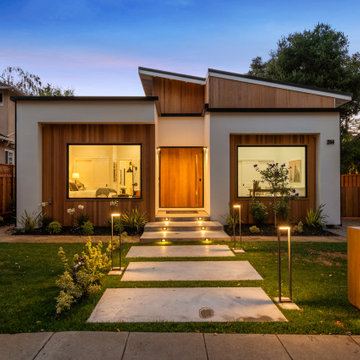

 Daniel Poach, Realtor, Intracorp Marketing & Sales
HD Estates
Mid-sized arts and crafts master white tile and ceramic tile ceramic tile claw-foot bathtub photo in Seattle with a drop-in sink, furniture-like cabinets, beige cabinets, tile countertops, a two-piece toilet and beige walls
Mid-sized arts and crafts master white tile and ceramic tile ceramic tile claw-foot bathtub photo in Seattle with a drop-in sink, furniture-like cabinets, beige cabinets, tile countertops, a two-piece toilet and beige walls

 山崎壮一建築設計事務所
恵まれた眺望を活かす、開放的な 空間。
斜面地に計画したRC+S造の住宅。恵まれた眺望を活かすこと、庭と一体となった開放的な空間をつくることが望まれた。そこで高低差を利用して、道路から一段高い基壇を設け、その上にフラットに広がる芝庭と主要な生活空間を配置した。庭を取り囲むように2つのヴォリュームを組み合わせ、そこに生まれたL字型平面にフォーマルリビング、ダイニング、キッチン、ファミリーリビングを設けている。これらはひとつながりの空間であるが、フロアレベルに細やかな高低差を設けることで、パブリックからプライベートへ、少しずつ空間の親密さが変わるように配慮した。家族のためのプライベートルームは、2階に浮かべたヴォリュームの中におさめてあり、眼下に広がる眺望を楽しむことができる。



16