
Search results for "Proponents" in Home Design Ideas

 Craig Reynolds Landscape Architecture
Stephen Dunn
Example of a small island style backyard tile and custom-shaped lap pool fountain design in Miami
Example of a small island style backyard tile and custom-shaped lap pool fountain design in Miami

 MOLINS DESIGN
Bathroom - large contemporary master gray tile ceramic tile bathroom idea in Barcelona with an integrated sink, gray walls, solid surface countertops and a hot tub

 User
UserCasey Dunn Photography
Example of a trendy l-shaped medium tone wood floor kitchen design in Austin with an undermount sink, flat-panel cabinets, gray cabinets and an island
Example of a trendy l-shaped medium tone wood floor kitchen design in Austin with an undermount sink, flat-panel cabinets, gray cabinets and an island
Find the right local pro for your project

 Pineapple House Interior Design
A wallpapered ceiling, black walls and high chair rail add contrast and personality to this dramatic dining room. Dark upholstered club chairs and dark wood floors bring the needed weight from the walls to the interior of the room.

 VHZ Design Group
Peter Rymwid Architectural Photography
Inspiration for a rustic beige tile and subway tile brick floor bathroom remodel in New York with a drop-in sink, distressed cabinets, multicolored walls and flat-panel cabinets
Inspiration for a rustic beige tile and subway tile brick floor bathroom remodel in New York with a drop-in sink, distressed cabinets, multicolored walls and flat-panel cabinets

 Carolyn Reyes
Photo: Carolyn Reyes Photography © 2017 Houzz
Example of a transitional bedroom design in Los Angeles
Example of a transitional bedroom design in Los Angeles

 J Christopher Architecture
We are big proponents of building science to create comfortable and healthy (think allergies) environments for our clients. So much so, that we have incorporated this approach to our “comprehensive services” for our clients. It all comes down to a well-thought-out HVAC system. Visit https://www.jchristopherarchitecture.com/4-ways-to-differentiate-your-home-through-indoor-air-quality/"> https://www.jchristopherarchitecture.com/4-ways-to-differentiate-your-home-through-indoor-air-quality/ for the full story.

 Sigmar
The entrance is furnished with a custom made rug made by Sigmar with Tim Page carpets.
Inspiration for a contemporary light wood floor and beige floor entryway remodel in London
Inspiration for a contemporary light wood floor and beige floor entryway remodel in London


 Charles McClure - Professional Site Planning
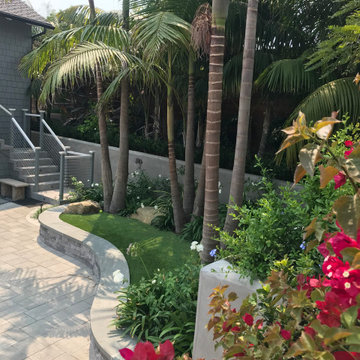
Seatwall creates upper planter.
I am a big proponent of seatwalls. Informal seating additional to furniture. Add cushions of color based on seasons.


 Joni Spear Interior Design
Matthew Harrer Photography
Example of a small classic white tile and ceramic tile marble floor and gray floor walk-in shower design in St Louis with glass-front cabinets, blue cabinets, a two-piece toilet, gray walls and a pedestal sink
Example of a small classic white tile and ceramic tile marble floor and gray floor walk-in shower design in St Louis with glass-front cabinets, blue cabinets, a two-piece toilet, gray walls and a pedestal sink
 Ernst Brothers
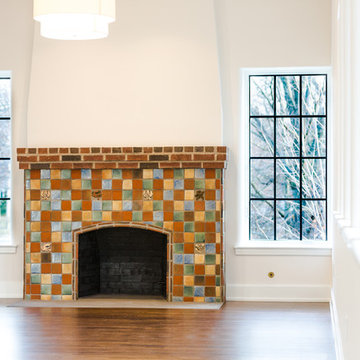
This fireplace is also adorned in Moravian Tile.
The Moravian Pottery and Tile Works, a National Historic Landmark, is maintained as a "working history" museum by Pennsylvania's County of Bucks, Department of Parks and Recreation. Handmade tiles are still produced in a manner similar to that developed by the pottery's founder and builder, Henry Chapman Mercer (1856-1930). Mercer was a major proponent of the Arts & Crafts Movement in America. He directed the work at the pottery from 1898 until his death in 1930.

 Drury Design
Custom Grabill appliance panels were used on a 30” Thermador refrigerator and a 24” freezer, giving the look of a unified hidden pantry. An open hutch above was incorporated to allow for display space within the kitchen, illuminated with puck lighting. A Thermador rangetop with a custom hood creates a focal point within one area of the perimeter, while a Bella Casa Farm Sink allows for a second focal point in the perimeter.

 MANO Arquitectura
De una casa existente se considera que lo mas importante a mantener son las vistas hacia el Mediterráneo y el espacio exterior.
Se propone de abrir toda la fachada de la vivienda en la zona publica – estar, comedor, cocina – y protegerla del sol con una pérgola exterior que establece la transición entre espacio exterior y espacio interior. Esta actuación permite una redistribución de los espacios privilegiando las vistas interiores.
 MANO Arquitectura
De una casa existente se considera que lo mas importante a mantener son las vistas hacia el Mediterráneo y el espacio exterior.
Se propone de abrir toda la fachada de la vivienda en la zona publica – estar, comedor, cocina – y protegerla del sol con una pérgola exterior que establece la transición entre espacio exterior y espacio interior. Esta actuación permite una redistribución de los espacios privilegiando las vistas interiores.
 MANO Arquitectura
De una casa existente se considera que lo mas importante a mantener son las vistas hacia el Mediterráneo y el espacio exterior.
Se propone de abrir toda la fachada de la vivienda en la zona publica – estar, comedor, cocina – y protegerla del sol con una pérgola exterior que establece la transición entre espacio exterior y espacio interior. Esta actuación permite una redistribución de los espacios privilegiando las vistas interiores.
 MANO Arquitectura
De una casa existente se considera que lo mas importante a mantener son las vistas hacia el Mediterráneo y el espacio exterior.
Se propone de abrir toda la fachada de la vivienda en la zona publica – estar, comedor, cocina – y protegerla del sol con una pérgola exterior que establece la transición entre espacio exterior y espacio interior. Esta actuación permite una redistribución de los espacios privilegiando las vistas interiores.
1