
Search results for "Proposition" in Home Design Ideas

 K&N Appliance Gallery
Everything tastes better al fresco. But the imprecise heat control on most grills can make outdoor cooking a hit-or-miss proposition. The Wolf 54” Built-In Outdoor Gas Grill changes all that. It gives you the same kind of precision control and ease-of-use features as its indoor counterparts – Wolf ranges, ovens and cooktops. Sear a filet, grill ram’s horn peppers, smoke trout or applewood bacon. The juicy possibilities are endless.
Our OG54 has six individually contained burners for independent heat control, including an infrared sear zone up to 25,500 Btu to seal in juices, and a pair of two-position rotisseries for chicken or pork at its most succulent. Late-night dinner? Halogen lights illuminate the grilling surface, and the signature red control knobs are LED lit for easy reading. In sculpted stainless steel, it may be the last grill you’ll ever need to buy.



Find the right local pro for your project


 SieMatic by Concept Inside
C'est avec plaisir que nous retournons une nouvelle fois en Charente Maritime. Cette fois-ci, nous ne traversons pas, nous restons à La Rochelle. C'est sur le conseil d'une de nos fidèle Cliente et amie (Noella) que, Anne est venue nous proposer de faire l'aménagement complet de son appartement situé au cœur de cette magnifique ville.
Anne est une décoratrice d'intérieur, avec un gout prononcé pour les Calaveras et le noir.
Nous avons choisi pour sa cuisine un modèle - F26 Noir Ultra Mat - Collection Concept Inside Tours - Plan de Travail Roches et Pierres Lavrut - Granit Noir Zimbabwe- Finition Cuir- Les sols de l’appartement seront en - Expona - Finition Bois Gris Foncé - Les deux Salles de bains Cerasa seront sur des tonalités de Gris Graphite et Blanc Mat - Plan de Toilette en Ocritec Blanc Brillant.
L’esprit #Lifestyle sera bien présent dans cet appartement. Merci Anne pour cette belle proposition ainsi que votre confiance. Début des travaux Fin juin.
Architecte David
 Le Trait De Style
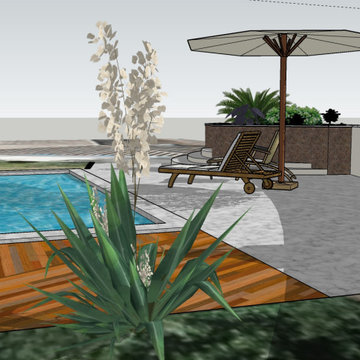
A la demande du client au mois de décembre, LE TRAIT DE STLE a réalisé plusieurs vues en 3D de la piscine avec une proposition de solution technique face au problème de risques de coulées de boue et d'eaux pluviales provenant de la colline en surplomb de la terrasse.
Cette solution a été validée par le pisciniste ainsi que les projections d'implantations .
Ce travail préparatoire a permis au client de mieux visualiser le projet et de fournir un travail préparatoire qui lui a permis de gagner du temps dans la sélection d'un pisciniste.
De son côté le pisciniste a également gagné du temps face à un client dont le projet était déjà clair ainsi les travaux ont pu commencer beaucoup plus tôt, dès la mi-février.
La piscine a été terminée en 3 mois. Les clients ont pu s'y baigner dès le début du mois de mai.

 Groupe Cartier
@Gorini Guillaume Photograph
Large trendy open concept kitchen photo in Montreal with a double-bowl sink, shaker cabinets, white cabinets, quartzite countertops, white backsplash, stone tile backsplash, stainless steel appliances and an island
Large trendy open concept kitchen photo in Montreal with a double-bowl sink, shaker cabinets, white cabinets, quartzite countertops, white backsplash, stone tile backsplash, stainless steel appliances and an island

 FINNE Architects
Tom Bonner
Living room - large contemporary loft-style living room idea in Los Angeles with a corner fireplace and a brick fireplace
Living room - large contemporary loft-style living room idea in Los Angeles with a corner fireplace and a brick fireplace

 Ward Jewell Architect AIA
San Marino based clients were interested in developing a property that had been in their family for generations. This was an exciting proposition as it was one of the last surviving bayside double lots on the scenic Coronado peninsula in San Diego. They desired a holiday home that would be a gathering place for their large, close- knit family.
San Marino based clients were interested in developing a property that had been in their family for generations. This was an exciting proposition as it was one of the last surviving bayside double lots on the scenic Coronado peninsula in San Diego. They desired a holiday home that would be a gathering place for their large, close-knit family. Facing the Back Bay, overlooking downtown and the Bay Bridge, this property presented us with a unique opportunity to design a vacation home with a dual personality. One side faces a bustling harbor with a constant parade of yachts, cargo vessels and military ships while the other opens onto a deep, quiet contemplative garden. The home’s shingle-style influence carries on the historical Coronado tradition of clapboard and Craftsman bungalows built in the shadow of the great Hotel Del Coronado which was erected at the turn of the last century. In order to create an informal feel to the residence, we devised a concept that eliminated the need for a “front door”. Instead, one walks through the garden and enters the “Great Hall” through either one of two French doors flanking a walk-in stone fireplace. Both two-story bedroom wings bookend this central wood beam vaulted room which serves as the “heart of the home”, and opens to both views. Three sets of stairs are discretely tucked away inside the bedroom wings.
In lieu of a formal dining room, the family convenes and dines around a beautiful table and banquette set into a circular window bay off the kitchen which overlooks the lights of the city beyond the harbor. Working with noted interior designer Betty Ann Marshall, we designed a unique kitchen that was inspired by the colors and textures of a fossil the couple found on a honeymoon trip to the quarries of Montana. We set that ancient fossil into a matte glass backsplash behind the professional cook’s stove. A warm library with walnut paneling and a bayed window seat affords a refuge for the family to read or play board games. The couple’s fine craft and folk art collection is on prominent display throughout the house and helps to set an intimate and whimsical tone.
Another architectural feature devoted to family is the play room lit by a dramatic cupola which beacons the older grandchildren and their friends. Below the play room is a four car garage that allows the patriarch space to refurbish an antique fire truck, a mahogany launch boat and several vintage cars. Their jet skis and kayaks are housed in another garage designed for that purpose. Lattice covered skylights that allow dappled sunlight to bathe the loggia affords a comfortable refuge to watch the kids swim and gaze out upon the rushing water, the Coronado Bay Bridge and the romantic downtown San Diego skyline.
Architect: Ward Jewell Architect, AIA
Interior Design: Betty Ann Marshall
Construction: Bill Lyons
Photographer: Laura Hull
Styling: Zale Design Studio

 Homestead Doors, Inc.
Door #10
FP3190
Flat 3 Panel Interior Door with Farmhouse Sticking
Solid Poplar stiles and rails
MDF panels
Painted White
1 x 4 door casing
1 x 6 baseboard
Bravura 336B door knob
Call us for a quote on your door project
419-684-9582
Visit https://www.door.cc

 DiMauro Architects, Inc.
Inspiration for a coastal formal light wood floor living room remodel in Providence with white walls, a standard fireplace, a stone fireplace and no tv

 Warm Timber Saunas & Wine Cellars
This previously unused attic space is now a sauna/yoga room. The left sauna wall follows the attic rafters down diagonally to allow a wider space for leg room on the twin sauna benches.


 ZSR Construction
Ryan Hoey
Example of a mid-sized classic master beige tile and ceramic tile ceramic tile freestanding bathtub design in Philadelphia with raised-panel cabinets, beige cabinets, a two-piece toilet, beige walls, quartz countertops and an undermount sink
Example of a mid-sized classic master beige tile and ceramic tile ceramic tile freestanding bathtub design in Philadelphia with raised-panel cabinets, beige cabinets, a two-piece toilet, beige walls, quartz countertops and an undermount sink

 Regenesis Ecological Design
Clematis armandii 'Evergreen Clematis' (foreground) arches over a custom-built cedar arbor, modeled to accentuate the home's Craftsman-style architecture. Welded mild-steel panel fills create a scaffold for Akebia quinata 'Five-leaf Akebia Vine' (background), lending seasonal privacy and afternoon shade along this narrow sideyard access walkway.

 Jack Calderone
This bedroom and full bathroom are part of an adventuresome project my wife and I embarked upon to create a complete apartment in the basement of our townhouse. We designed a floor plan that creatively and efficiently used all of the 385-square-foot-space, without sacrificing beauty, comfort or function – and all without breaking the bank! To maximize our budget, we did the work ourselves and added everything from thrift store finds to DIY wall art to bring it all together.
A partial double closet bar adds a little extra space while still leaving room for longer hanging clothes.


 4D Solution Design
Le défi :
Changer complètement la vocation et l’aménagement de la salle de bain des invités afin qu’elle devienne celle d’une fillette, adjacente à sa chambre à coucher auquel nous ajouterons un ‘’walk-in’’.
L’espace devra s’adapter au fil du temps à sa propriétaire grandissante et à ses goûts qui, pour le moment sont ‘’le bleu’’.
La proposition :
Créer l’espace garde-robe derrière l’ajout d’un mur, rendant le tout ainsi fluide et permettant d’y installer éventuellement un lit de grandeur adulte.
Déplacer la porte de la salle de bain de façon à ce qu’elle soit attenante à la chambre et non au passage, nous permettant également de récupérer de l’Espace plancher et ainsi créer un endroit plus optimal.
Les services :
Consultation à domicile – la totale;
Conceptualisation de plans adaptés – salle de bain, la totale;
Recherche et achat de produits pour sanitaires, éclairage, produits spécifiques et revêtements;
Supervision de projet – Gestion des matériaux et des délais de livraison, visites de chantier et gestion des soumissions par quart de métier;
Visuel – mood board
Les choix :
Base de douche 36×36 en quartz avec seuil de niche en quartz;
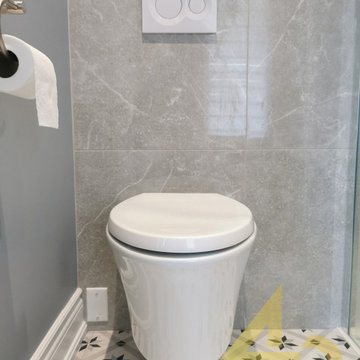
Toilette Mural afin de récupérer une empreinte au plancher;
Vanité mélamine 3 tiroirs sur mesure ainsi qu’un grand garde-robe sur mesure 2 tons;
Tuile décorative au sol avec motif distinct
Insertion de tuile hexagonale bleue de différents finis, mat et lustré;
Revêtement de plancher Vinyl de bois dans la chambre et le walk-in;
Insertion de mosaique bleue au mur de douche et de la vanité;
Lumière suspendu or brossé chaque coté du lit;
Mur peint bleue

 Legacy Glass Studios
Custom leaded glass panel used for privacy and charm in small window of front entry door.
Glass: clear textured glass (granite, 1/16" reed, beveled glue chip) and beveled glass
Lead: 3/16" rounded
Size: 1 @ ~8" x 18" x 1/4" thick
*This product was commissioned and made-to-order. If you're interested in this design, let's chat! We can recreate it for you to your specified dimensions, or we can discuss any design changes you'd like, as well as additional options for materials (glass texture, color, lead size, etc.). Reach out to hello@legacyglass.com to get started!

 Lands End Development - Designers & Builders
Corner shower - mid-sized rustic 3/4 metal tile ceramic tile and brown floor corner shower idea in Minneapolis with flat-panel cabinets, medium tone wood cabinets, a two-piece toilet, orange walls, a console sink and white countertops
5