
Search results for "Prosecutorial role" in Home Design Ideas

 Interior Exterior Designs Inc.
Detail shot
Photo by:Michael Sacks
Enclosed kitchen - large traditional u-shaped ceramic tile enclosed kitchen idea in Orange County with a single-bowl sink, beaded inset cabinets, dark wood cabinets, granite countertops, beige backsplash, ceramic backsplash, stainless steel appliances and an island
Enclosed kitchen - large traditional u-shaped ceramic tile enclosed kitchen idea in Orange County with a single-bowl sink, beaded inset cabinets, dark wood cabinets, granite countertops, beige backsplash, ceramic backsplash, stainless steel appliances and an island

 IMPROVE or MOVE
Seating bench outside of the shower
Doorless shower - large contemporary backyard and 3/4 stone, beige tile, gray tile and stone tile doorless shower idea in New York with a pergola, shaker cabinets, dark wood cabinets, a one-piece toilet, multicolored walls, an undermount sink and solid surface countertops
Doorless shower - large contemporary backyard and 3/4 stone, beige tile, gray tile and stone tile doorless shower idea in New York with a pergola, shaker cabinets, dark wood cabinets, a one-piece toilet, multicolored walls, an undermount sink and solid surface countertops

 think painting
Self
Living room - large traditional enclosed light wood floor and white floor living room idea in Los Angeles with black walls, a standard fireplace, a wood fireplace surround and no tv
Living room - large traditional enclosed light wood floor and white floor living room idea in Los Angeles with black walls, a standard fireplace, a wood fireplace surround and no tv
Find the right local pro for your project

 Lifestyle Interiors, LLC
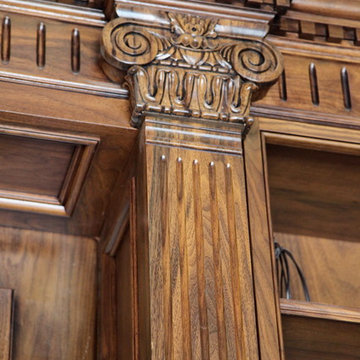
Up close of intricate carved details, and custom applied faux finish treatment
Example of a classic wooden curved medium tone wood floor staircase design in Houston with wooden risers
Example of a classic wooden curved medium tone wood floor staircase design in Houston with wooden risers

 Design Details
Correct proportions and proper profiles make a big difference in the look of the finished product. Custom beaded inset cherry cabinets achieve the permanent Classic look the client wanted.

 Marchal Stevenson Elevator Company
Inspiration for a mid-sized timeless ceramic tile and gray floor hallway remodel in Houston with brown walls



 ROAM Architecture
This existing home was originally built circa 1919, and was ready for a major renovation. As was characteristic of the period in which the home was built, the existing spaces were small and closed in. The design concept included removing walls on first floor for a thoroughly updated and open living / dining / kitchen space, as well as creating a new first floor powder room and entry. Great care was taken to preserve and embrace original period details, including the wood doors and hardware (which were all refinished and reused), the existing stairs (also refinished), and an existing brick pier was exposed to restore some of the home’s inherent charm. The existing wood flooring was also refinished to retain the original details and character.
This photo highlights the home's original turned wood newel post, which was refinished as part of the renovation.
Photo Credit: Steve Dolinsky

 Wine Cellar Specialists
Our wine cellar builders took the utmost care in crafting this wine haven. Away from noise or harmful light (LED was utilized to prevent heat buildup), the valuable beverages can age peacefully. LED lights are known to emit low heat, preventing wine spoilage. Moreover, LED lights also consumes less energy than regular bulbs and helps the cooling system to function normally.
Learn more about the whole project: https://www.winecellarspec.com/commercial-wine-cellar-chicago-illinois-fairmont/
Wine Cellar Specialists
+1 (773) 234-0112
http://www.winecellarspec.com
info@winecellarspec.com
Request a wine cellar design for FREE: http://www.winecellarspec.com/free-3d-drawing/

 Savvy Interiors
Mid-sized transitional 3/4 white tile and subway tile dark wood floor and brown floor alcove shower photo in San Diego with shaker cabinets, blue cabinets, a two-piece toilet, white walls, an undermount sink, solid surface countertops and white countertops
 David Christjan Fine Cabinetry
Phil
Large elegant built-in desk medium tone wood floor home design photo in Los Angeles with a rumford fireplace and a stone fireplace
Large elegant built-in desk medium tone wood floor home design photo in Los Angeles with a rumford fireplace and a stone fireplace

 Southern Staircase
Ornamental Iron Handrail System
Inspiration for a timeless home design remodel in Atlanta
Inspiration for a timeless home design remodel in Atlanta


 J&S Painting Contractors And Home Improvement
Example of a large classic carpeted and gray floor basement design in DC Metro with gray walls and no fireplace

 Pillar 3 Design Group
BC Woodworking, you rule.
Photo by Brian Wilson
Large minimalist master bathroom photo with glass-front cabinets and gray cabinets
Large minimalist master bathroom photo with glass-front cabinets and gray cabinets
 Feeney Inc.
Second place winner of our photo contest (deadline 12/31/2021) - Welsh Construction.
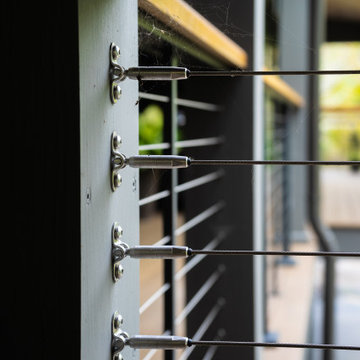
Whole house interior and exterior transformation including new decks and DesignRail® railings. CableRail minimizes obstructions to the view; and creates a seamless transition and view from inside to outside. Custom powder coated to match Benjamin Moore color Iron Mountain. The railing includes an integrated ADA metal handrail. A custom sassafras wood cap rail gives warmth to the metal railing and complements the overall design.

 Sprout, Quark Enterprises
This design comes from a combination of nature and architecture, giving us the unique Sprout Wave cubby bookcase design. It provides stylish practical storage in a way that can be hard to find.


 Shannon Adamson Interior Design
This ski-in, ski-out condo features a strong Arts and Crafts influence. The interiors feature reclaimed oak floors, mortise-and-tenon carpentry, stone, and custom period details.
9