
Search results for "Prospecting" in Home Design Ideas



Find the right local pro for your project
 QHG Construction
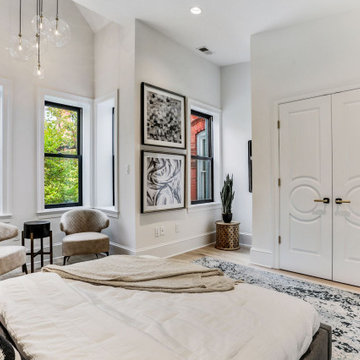
Example of a transitional light wood floor and beige floor bedroom design in DC Metro with white walls
 MDA designgroup
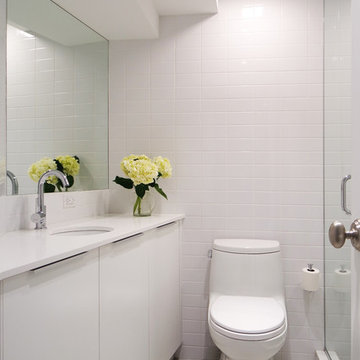
Inspiration for a contemporary white tile alcove shower remodel in New York with flat-panel cabinets, white cabinets, a one-piece toilet and an undermount sink

 kimberly peck architect
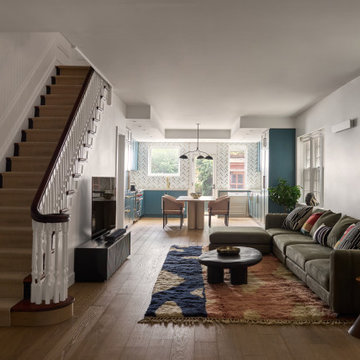
This landmarked brownstone on Prospect Park West already had extraordinary bones—and the rare advantage of windows on three sides. That natural light allowed us to rethink the traditional parlor-floor layout into something more open, connected, and reflective of the way the family lives today, while still honoring the building’s historic character.
The original sequence—a front parlor, a formal dining room in the center, and a closed-off kitchen at the rear—was replaced with a single, flowing main level anchored by a generous slate-blue kitchen. The cabinetry forms a C-shaped configuration that maximizes storage, creates a natural dining zone, and maintains easy circulation to the backyard through the existing glass French door. A full-height marble backsplash with brass inlay adds subtle drama, extending to the ceiling around the windows, and a built-in desk niche creates a casual workspace that feels fully integrated into the design.
Because storage was a priority, the kitchen includes multiple pantry cabinets and deep pull-outs to keep daily life efficient and uncluttered.

The living room now occupies the center of the plan, serving as a shared hub between the kitchen and the front of the home. Just inside the entry, we designed a custom reading nook framed by floor-to-ceiling bookcases with integrated bench seating—an intentional space for the couple and their teenage daughter, who value reading and wanted their books to be both displayed and actively used.
The entry itself was also reimagined. Now separated from the main living space by a wall and door, it functions as a true vestibule with a built-in storage wall for coats and shoes. Tucked beside it is a playful powder room featuring a green vanity, floral wallpaper, and a grey-and-white mosaic tile floor—continued throughout the entry to visually tie the front of the house together and add a moment of personality within the historic shell.
The result is a garden level that remains rooted in its 19th-century architecture but fully supports modern life—light-filled, functional, and thoughtfully layered.
 Epoch Solutions, Inc.

Inspiration for a large contemporary master multicolored tile terrazzo floor and multicolored floor walk-in shower remodel in Tampa with flat-panel cabinets, blue cabinets, a wall-mount toilet, quartz countertops, a hinged shower door, white countertops and an undermount sink
 Pinneo Construction

Example of a large trendy master gray tile and ceramic tile ceramic tile and gray floor bathroom design in New York with medium tone wood cabinets, a one-piece toilet, gray walls, a wall-mount sink, quartz countertops, white countertops and flat-panel cabinets

 Ben Herzog


Inspiration for a mid-sized contemporary u-shaped light wood floor and beige floor eat-in kitchen remodel in New York with an undermount sink, flat-panel cabinets, white cabinets, quartz countertops, white backsplash, quartz backsplash, paneled appliances, an island and white countertops
 Gina Fitzsimmons ASID NKBA

Ample seating for everyone at our custom made trestle table! Our embroidered stationary drapery panels frame the pretty view.
Gwin Hunt photography
Example of a beach style dark wood floor and brown floor enclosed dining room design in Baltimore with yellow walls
Example of a beach style dark wood floor and brown floor enclosed dining room design in Baltimore with yellow walls
 Jenna Sheingold Studio
A family home in the West Hills of Portland. Photographed by Chris Dibble
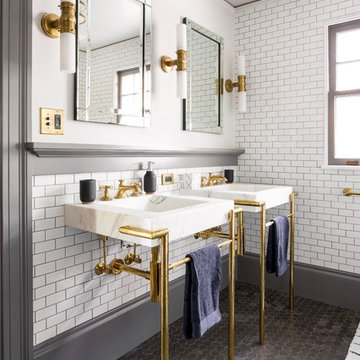
Inspiration for a transitional white tile and subway tile mosaic tile floor and gray floor bathroom remodel in Portland with white walls and a console sink
Inspiration for a transitional white tile and subway tile mosaic tile floor and gray floor bathroom remodel in Portland with white walls and a console sink
 HSA Studio Inc.
Jim Bartsch
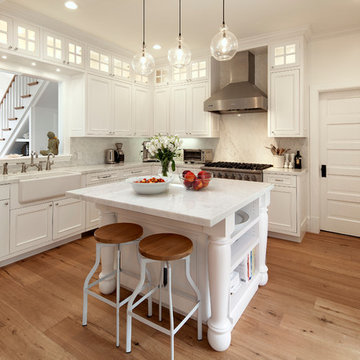
Kitchen - traditional medium tone wood floor kitchen idea in Santa Barbara with a farmhouse sink, white cabinets, white backsplash and an island
Kitchen - traditional medium tone wood floor kitchen idea in Santa Barbara with a farmhouse sink, white cabinets, white backsplash and an island
 Epoch Solutions, Inc.

Inspiration for a small contemporary 3/4 blue tile terrazzo floor and gray floor bathroom remodel in Tampa with flat-panel cabinets, a wall-mount sink and white walls
 Liz Curry Studio
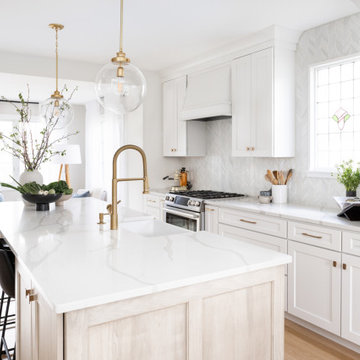
Notable decor elements include: Brass accents, white and light oak cabinetry, white marble countertops, original stained glass window.
Mid-sized transitional light wood floor eat-in kitchen photo in New York with a farmhouse sink, shaker cabinets, white cabinets, quartz countertops, white backsplash, mosaic tile backsplash, stainless steel appliances, an island and white countertops
Mid-sized transitional light wood floor eat-in kitchen photo in New York with a farmhouse sink, shaker cabinets, white cabinets, quartz countertops, white backsplash, mosaic tile backsplash, stainless steel appliances, an island and white countertops
 Epoch Solutions, Inc.

Small trendy 3/4 yellow tile terrazzo floor and multicolored floor bathroom photo in Tampa with a wall-mount toilet, a wall-mount sink and white walls
 Niche Modern
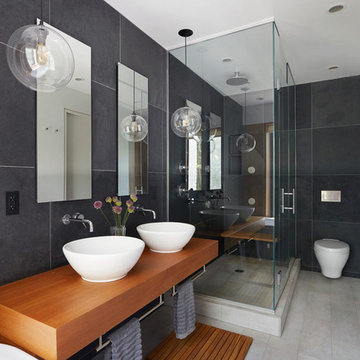
In this Brooklyn townhouse designed by Etelakami Architecture, each bathroom is different than the next. There's even one with our Crystal Solitaire pendant lights. http://tinyurl.com/jsfovuz
 Elliot Architects, LLC

Architecture and Interior Design by Elliot Architects. Photo by Nick Gorski.
Living room library - mid-sized contemporary open concept light wood floor living room library idea in Minneapolis with beige walls, no fireplace and a tv stand
Living room library - mid-sized contemporary open concept light wood floor living room library idea in Minneapolis with beige walls, no fireplace and a tv stand
6