
Search results for "Prostoru pod" in Home Design Ideas
 Closets, Storage, & More
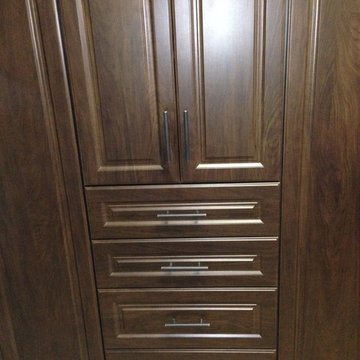
Cocoa color with oil rubbed bronze bar pulls. Cabinets in the laundry room for added storage. Drawers for small items that always get lost: light bulbs, batteries, flash light, etc.


 Nella Vetrina Showroom
Flower Power upside down luxury chandelier shown in black metal. Featuring flowery shapes cut out of steel plates combined with glass drops to evoke the idea of icicles. Flower Power is a rende-vous between high-tech and hand made.
Find the right local pro for your project

 Lightwell Landscaping and Woodwork
photo credits: Matt Williams http://mattdrewthat.tumblr.com/
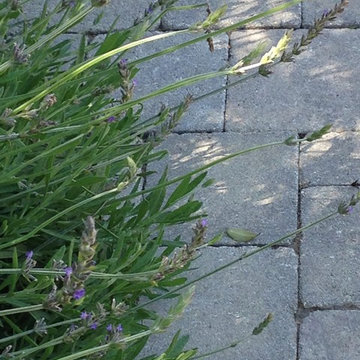
This was a full backyard 'makeover' in Brooklyn NY. My clients and I collaborated on the design, and I build the entire space with the assistance of my team: Cedar fence, cedar deck, brick and bluestone patio. watch a time lapse video of this project and others at http://coirewilliams.com/landscaping-video-gallery

 Custom Design & Construction
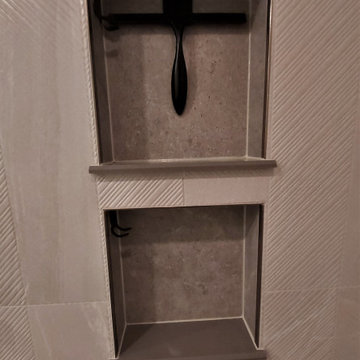
We were excited to take on this master bathroom remodel for a young couple looking to update their recently purchased condo on the water in Playa Del Rey. They were looking for a modern version of the classic his and hers bathroom complete with double shower and colors inspired by the nearby Pacific Ocean. Located on the top floor of their building the master bathroom features a sky light allowing for natural light. The true double shower features a Kohler shower tower with built in body sprayers, hand held and dual shower heads. Unique to this design is that the double shower also features dual shower benches. There are even two shower niches to ensure that both sides are equal. Marble was used throughout the shower and bathroom. Above the commode is a floating toiletry cabinet mounted to the wall. All of the cabinetry is espresso. The bottom of the cabinet allows for open shelving. The his and hers vanities are separated by a full height center linen closet and drawers. Since wall space was at a premium, towel rings were mounted to the cabinetry and an integrated towel bar is on the shower door. Robe hooks hang on the glass shower walls. The walls of the bathroom are green with an accent tile separating the marble wainscoting. The accent tiles are an ocean themed blue / green mix. The bathroom is finished off with a pocket door.


 Michelle Gion Designs
This room was very tight, with only one wall to build storage on above her utility sink. We built a small bar for hanging items to drip dry, a valet rod for steaming, and paper towel hooks to hold rolls off the sink counter. Then we accented with fun purple cabinet door inserts above - to match her new purple washer/dryer.


 Shannon Adamson Interior Design
A large unfinished basement was transformed into an entertainment space for friends and family of all ages. A mixture of stone and wood detailing make the space inviting, with a curved bar at the center of it all.


 DiStefano Brothers Construction Inc.
Large 1950s medium tone wood floor and beige floor study room photo in Providence with blue walls and no fireplace


 EM Builders
Built false peak to better divide the rooms, intstalled v-groove boards and box beams with electrical for lighting into beams.
Example of a farmhouse bathroom design in San Francisco
Example of a farmhouse bathroom design in San Francisco

 Thomason Construction Inc.
Bathroom remodel done by Thomason Construction.
Large minimalist master doorless shower photo in Las Vegas with raised-panel cabinets, beige cabinets, a drop-in sink, granite countertops, a hinged shower door and beige countertops
Large minimalist master doorless shower photo in Las Vegas with raised-panel cabinets, beige cabinets, a drop-in sink, granite countertops, a hinged shower door and beige countertops

 Darrell Burke Construction
Alcove bathtub - mid-sized traditional master white tile and ceramic tile light wood floor alcove bathtub idea in Grand Rapids with a console sink, recessed-panel cabinets, white cabinets, granite countertops, a two-piece toilet and white walls

27