
Search results for "Protected game" in Home Design Ideas



 AC Pacific Corporation
The Ryker Collection Contemporary 3-Piece Upholstered Leather Living Room Set with Reclining Sofa, Loveseat, and Arm Chair is the Ultimate Entertaining Furniture Set. If You're Looking to Furnish a Den, Media Room, or Living Room, this Set is for You. Each Piece in the Reclining Living Room Set has Ample Proportions that Make for Generous Seating. Equipped with Dual Recliners, Plush Cushioning Throughout, and Padded Arms, the Furniture Set Offers Ultra Comfortable Seating Choices. Each Piece also Features a Plastic Covered Foot Rest for Added Protection, Making it a Must Have Item. Upholstered in Genuine Leather, the Modern Living Room Set Features Stylish and Functional Pieces. The Perfect Place to Watch a Movie, TV Show, or Play your Favorite Video Game, the Upholstered Living Room Set is what You have been looking for.

 Alair Homes Plano
This Dallas home originally built in 1958 had a one car garage that was filling up! The homeowners desired to turn that garage into living space for their family and build a new garage on their lot that would give them the storage and car protection. We came up with a plan and found materials that matched their home and the new structure looks as if it was original to the home. We built a new 2 car garage with plenty of space for extra storage and large attic above. A separate door entrance makes for easy entry to the new garage. A large timber bar that runs down the length of the outside wall is perfect for entertaining large groups of guests. We then renovated the old garage and turned it into an awesome living room. It features hardwood floors, large windows and French doors to the patio with an additional door to the driveway. We used reclaimed brick to fill in the outside of the home where the previous garage door was for an exact match! Our clients are thrilled with how this new garage and new living room enhance their home! Architect: Sarah Harper with H Designs | Design & Construction by Hatfield Builders & Remodelers | Photography by Versatile Imaging
Find the right local pro for your project

 BUILD
BUILDA custom-made expansive two-story home providing views of the spacious kitchen, breakfast nook, dining, great room and outdoor amenities upon entry.
Featuring 11,000 square feet of open area lavish living this residence does not
disappoint with the attention to detail throughout. Elegant features embellish this home with the intricate woodworking and exposed wood beams, ceiling details, gorgeous stonework, European Oak flooring throughout, and unique lighting.
This residence offers seven bedrooms including a mother-in-law suite, nine bathrooms, a bonus room, his and her offices, wet bar adjacent to dining area, wine room, laundry room featuring a dog wash area and a game room located above one of the two garages. The open-air kitchen is the perfect space for entertaining family and friends with the two islands, custom panel Sub-Zero appliances and easy access to the dining areas.
Outdoor amenities include a pool with sun shelf and spa, fire bowls spilling water into the pool, firepit, large covered lanai with summer kitchen and fireplace surrounded by roll down screens to protect guests from inclement weather, and two additional covered lanais. This is luxury at its finest!
 BUILD
BUILDA custom-made expansive two-story home providing views of the spacious kitchen, breakfast nook, dining, great room and outdoor amenities upon entry.
Featuring 11,000 square feet of open area lavish living this residence does not
disappoint with the attention to detail throughout. Elegant features embellish this home with the intricate woodworking and exposed wood beams, ceiling details, gorgeous stonework, European Oak flooring throughout, and unique lighting.
This residence offers seven bedrooms including a mother-in-law suite, nine bathrooms, a bonus room, his and her offices, wet bar adjacent to dining area, wine room, laundry room featuring a dog wash area and a game room located above one of the two garages. The open-air kitchen is the perfect space for entertaining family and friends with the two islands, custom panel Sub-Zero appliances and easy access to the dining areas.
Outdoor amenities include a pool with sun shelf and spa, fire bowls spilling water into the pool, firepit, large covered lanai with summer kitchen and fireplace surrounded by roll down screens to protect guests from inclement weather, and two additional covered lanais. This is luxury at its finest!

 Jackson & Perkins
The low jar, vintage wire mesh, and matching flower frog top all create a stylish rustic accent while empty, though, of course, they look all the better bursting with flowers! Because the design is so simple and timeless, it is sure to fit in with any home's style, which makes it a lovely gift for any flower lover!
The lightweight wire frame makes this little vase easy to move around and helps protect it from being bumped into or knocked over and broken. The lid of the flower jar has a dome of wire mesh that serves as a built-in flower frog, making it easy for you to arrange flowers and have them hold their position. Dimensions: 10½ inches by 4½ inches by 5 inches.
 Deskins Group LLC
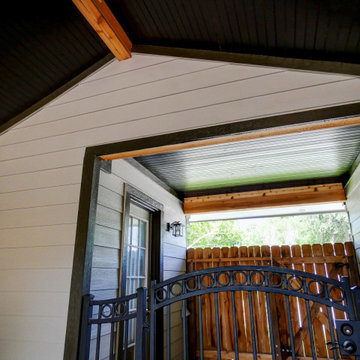
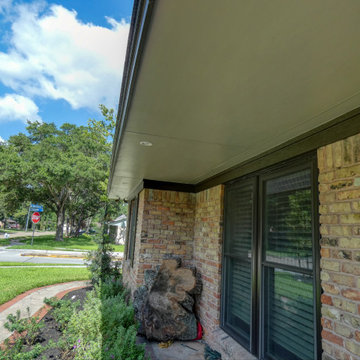
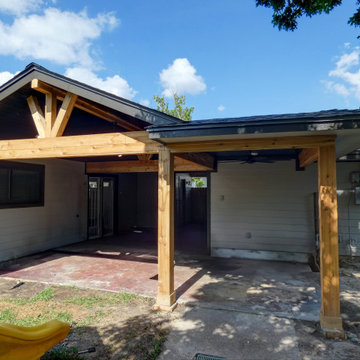
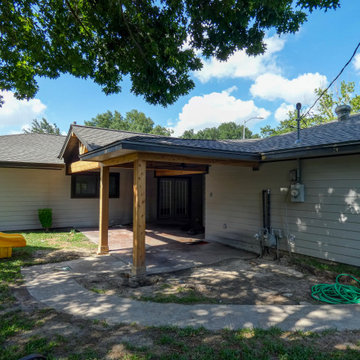
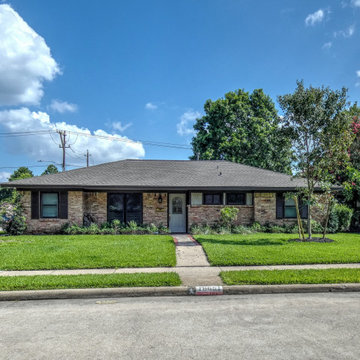
This charming 1950s Ranch-style home was ready for a fresh update, and we delivered a transformation that blends durability with style.
We replaced the aging vinyl siding with high-quality James Hardie siding, instantly revitalizing the exterior. To enhance functionality and ambiance, we installed soffit lighting, bringing a warm and welcoming glow to the home. Finally, we sealed the entire house and garage with two coats of Sherwin Williams Resilience Paint, ensuring long-lasting protection and a flawless finish.
The patio redesign was a game-changer! The primary L-shaped cover now features a high-pitched ceiling, bridging the space between the house and garage with elegance. To complement this, a smaller secondary cover was designed to house a vintage Bronco in style.
Both covers received matching stained pine beadboard ceilings and rich two-tone stained cedar trim, adding warmth and character. Plus, we installed two ceiling fans on the main cover and can lights on both, creating the perfect blend of comfort and sophistication.
Dreaming of a home makeover? Let’s bring your vision to life! Contact us today and let’s make it happen.

Sponsored
Delaware, OH

Buckeye Basements, Inc.
Central Ohio's Basement Finishing ExpertsBest Of Houzz '13-'21
 Deskins Group LLC
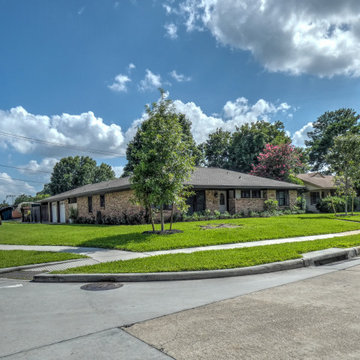
This charming 1950s Ranch-style home was ready for a fresh update, and we delivered a transformation that blends durability with style.
We replaced the aging vinyl siding with high-quality James Hardie siding, instantly revitalizing the exterior. To enhance functionality and ambiance, we installed soffit lighting, bringing a warm and welcoming glow to the home. Finally, we sealed the entire house and garage with two coats of Sherwin Williams Resilience Paint, ensuring long-lasting protection and a flawless finish.
The patio redesign was a game-changer! The primary L-shaped cover now features a high-pitched ceiling, bridging the space between the house and garage with elegance. To complement this, a smaller secondary cover was designed to house a vintage Bronco in style.
Both covers received matching stained pine beadboard ceilings and rich two-tone stained cedar trim, adding warmth and character. Plus, we installed two ceiling fans on the main cover and can lights on both, creating the perfect blend of comfort and sophistication.
Dreaming of a home makeover? Let’s bring your vision to life! Contact us today and let’s make it happen.

 Isaman design, Inc.
On a quiet cul-de-sac not too far from downtown San Luis Obispo lies the contemporary craftsman styled Clausen Residence. The challenges that accompanied this project were what, in the end, made it so interesting. The buildable area of the site is very small due to the fact that almost half of the property is occupied by a biological open space easement, established to protect the creek that runs behind the lot. In addition to this, the site is incredibly steep, which lent itself well to a stair stepped 3-story floor plan. Strict height restrictions set by the local jurisdiction governed the decision to bury the garage in the hill, and set the main living space on top of it, accompanied by the children’s bedrooms and game room further back on the site. The 3rd floor is occupied fully by the master suite, which looks down on the back yard below. Off of the great room is a vast deck, with built in barbecue, fire place and heaters, ideal for outdoor entertaining year round.
The house, adorned in lap siding and true craftsman details is flanked by gorgeous oak trees and the creek beyond.
 Deskins Group LLC
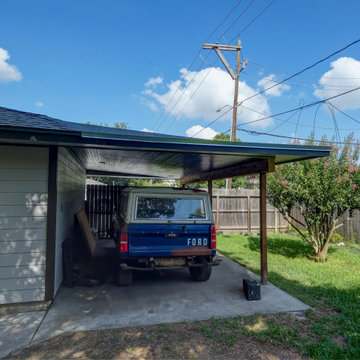
This charming 1950s Ranch-style home was ready for a fresh update, and we delivered a transformation that blends durability with style.
We replaced the aging vinyl siding with high-quality James Hardie siding, instantly revitalizing the exterior. To enhance functionality and ambiance, we installed soffit lighting, bringing a warm and welcoming glow to the home. Finally, we sealed the entire house and garage with two coats of Sherwin Williams Resilience Paint, ensuring long-lasting protection and a flawless finish.
The patio redesign was a game-changer! The primary L-shaped cover now features a high-pitched ceiling, bridging the space between the house and garage with elegance. To complement this, a smaller secondary cover was designed to house a vintage Bronco in style.
Both covers received matching stained pine beadboard ceilings and rich two-tone stained cedar trim, adding warmth and character. Plus, we installed two ceiling fans on the main cover and can lights on both, creating the perfect blend of comfort and sophistication.
Dreaming of a home makeover? Let’s bring your vision to life! Contact us today and let’s make it happen.
 Deskins Group LLC
This charming 1950s Ranch-style home was ready for a fresh update, and we delivered a transformation that blends durability with style.
We replaced the aging vinyl siding with high-quality James Hardie siding, instantly revitalizing the exterior. To enhance functionality and ambiance, we installed soffit lighting, bringing a warm and welcoming glow to the home. Finally, we sealed the entire house and garage with two coats of Sherwin Williams Resilience Paint, ensuring long-lasting protection and a flawless finish.
The patio redesign was a game-changer! The primary L-shaped cover now features a high-pitched ceiling, bridging the space between the house and garage with elegance. To complement this, a smaller secondary cover was designed to house a vintage Bronco in style.
Both covers received matching stained pine beadboard ceilings and rich two-tone stained cedar trim, adding warmth and character. Plus, we installed two ceiling fans on the main cover and can lights on both, creating the perfect blend of comfort and sophistication.
Dreaming of a home makeover? Let’s bring your vision to life! Contact us today and let’s make it happen.
 Deskins Group LLC
This charming 1950s Ranch-style home was ready for a fresh update, and we delivered a transformation that blends durability with style.
We replaced the aging vinyl siding with high-quality James Hardie siding, instantly revitalizing the exterior. To enhance functionality and ambiance, we installed soffit lighting, bringing a warm and welcoming glow to the home. Finally, we sealed the entire house and garage with two coats of Sherwin Williams Resilience Paint, ensuring long-lasting protection and a flawless finish.
The patio redesign was a game-changer! The primary L-shaped cover now features a high-pitched ceiling, bridging the space between the house and garage with elegance. To complement this, a smaller secondary cover was designed to house a vintage Bronco in style.
Both covers received matching stained pine beadboard ceilings and rich two-tone stained cedar trim, adding warmth and character. Plus, we installed two ceiling fans on the main cover and can lights on both, creating the perfect blend of comfort and sophistication.
Dreaming of a home makeover? Let’s bring your vision to life! Contact us today and let’s make it happen.
 Deskins Group LLC
This charming 1950s Ranch-style home was ready for a fresh update, and we delivered a transformation that blends durability with style.
We replaced the aging vinyl siding with high-quality James Hardie siding, instantly revitalizing the exterior. To enhance functionality and ambiance, we installed soffit lighting, bringing a warm and welcoming glow to the home. Finally, we sealed the entire house and garage with two coats of Sherwin Williams Resilience Paint, ensuring long-lasting protection and a flawless finish.
The patio redesign was a game-changer! The primary L-shaped cover now features a high-pitched ceiling, bridging the space between the house and garage with elegance. To complement this, a smaller secondary cover was designed to house a vintage Bronco in style.
Both covers received matching stained pine beadboard ceilings and rich two-tone stained cedar trim, adding warmth and character. Plus, we installed two ceiling fans on the main cover and can lights on both, creating the perfect blend of comfort and sophistication.
Dreaming of a home makeover? Let’s bring your vision to life! Contact us today and let’s make it happen.

Sponsored
Delaware, OH
Buckeye Basements, Inc.
Central Ohio's Basement Finishing ExpertsBest Of Houzz '13-'21
 Deskins Group LLC
This charming 1950s Ranch-style home was ready for a fresh update, and we delivered a transformation that blends durability with style.
We replaced the aging vinyl siding with high-quality James Hardie siding, instantly revitalizing the exterior. To enhance functionality and ambiance, we installed soffit lighting, bringing a warm and welcoming glow to the home. Finally, we sealed the entire house and garage with two coats of Sherwin Williams Resilience Paint, ensuring long-lasting protection and a flawless finish.
The patio redesign was a game-changer! The primary L-shaped cover now features a high-pitched ceiling, bridging the space between the house and garage with elegance. To complement this, a smaller secondary cover was designed to house a vintage Bronco in style.
Both covers received matching stained pine beadboard ceilings and rich two-tone stained cedar trim, adding warmth and character. Plus, we installed two ceiling fans on the main cover and can lights on both, creating the perfect blend of comfort and sophistication.
Dreaming of a home makeover? Let’s bring your vision to life! Contact us today and let’s make it happen.
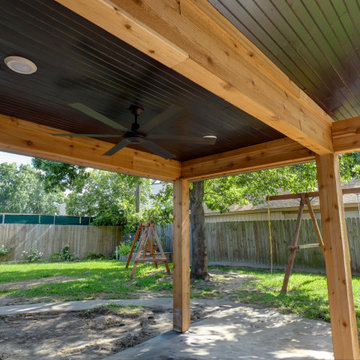 Deskins Group LLC
This charming 1950s Ranch-style home was ready for a fresh update, and we delivered a transformation that blends durability with style.
We replaced the aging vinyl siding with high-quality James Hardie siding, instantly revitalizing the exterior. To enhance functionality and ambiance, we installed soffit lighting, bringing a warm and welcoming glow to the home. Finally, we sealed the entire house and garage with two coats of Sherwin Williams Resilience Paint, ensuring long-lasting protection and a flawless finish.
The patio redesign was a game-changer! The primary L-shaped cover now features a high-pitched ceiling, bridging the space between the house and garage with elegance. To complement this, a smaller secondary cover was designed to house a vintage Bronco in style.
Both covers received matching stained pine beadboard ceilings and rich two-tone stained cedar trim, adding warmth and character. Plus, we installed two ceiling fans on the main cover and can lights on both, creating the perfect blend of comfort and sophistication.
Dreaming of a home makeover? Let’s bring your vision to life! Contact us today and let’s make it happen.
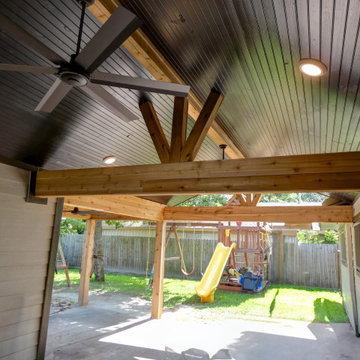 Deskins Group LLC
This charming 1950s Ranch-style home was ready for a fresh update, and we delivered a transformation that blends durability with style.
We replaced the aging vinyl siding with high-quality James Hardie siding, instantly revitalizing the exterior. To enhance functionality and ambiance, we installed soffit lighting, bringing a warm and welcoming glow to the home. Finally, we sealed the entire house and garage with two coats of Sherwin Williams Resilience Paint, ensuring long-lasting protection and a flawless finish.
The patio redesign was a game-changer! The primary L-shaped cover now features a high-pitched ceiling, bridging the space between the house and garage with elegance. To complement this, a smaller secondary cover was designed to house a vintage Bronco in style.
Both covers received matching stained pine beadboard ceilings and rich two-tone stained cedar trim, adding warmth and character. Plus, we installed two ceiling fans on the main cover and can lights on both, creating the perfect blend of comfort and sophistication.
Dreaming of a home makeover? Let’s bring your vision to life! Contact us today and let’s make it happen.
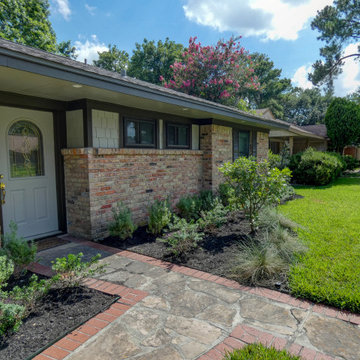 Deskins Group LLC
This charming 1950s Ranch-style home was ready for a fresh update, and we delivered a transformation that blends durability with style.
We replaced the aging vinyl siding with high-quality James Hardie siding, instantly revitalizing the exterior. To enhance functionality and ambiance, we installed soffit lighting, bringing a warm and welcoming glow to the home. Finally, we sealed the entire house and garage with two coats of Sherwin Williams Resilience Paint, ensuring long-lasting protection and a flawless finish.
The patio redesign was a game-changer! The primary L-shaped cover now features a high-pitched ceiling, bridging the space between the house and garage with elegance. To complement this, a smaller secondary cover was designed to house a vintage Bronco in style.
Both covers received matching stained pine beadboard ceilings and rich two-tone stained cedar trim, adding warmth and character. Plus, we installed two ceiling fans on the main cover and can lights on both, creating the perfect blend of comfort and sophistication.
Dreaming of a home makeover? Let’s bring your vision to life! Contact us today and let’s make it happen.

Sponsored
Columbus, OH

Hope Restoration & General Contracting
Columbus Design-Build, Kitchen & Bath Remodeling, Historic Renovations
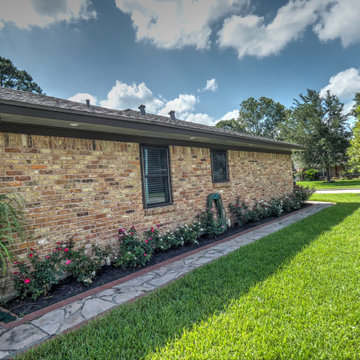 Deskins Group LLC
This charming 1950s Ranch-style home was ready for a fresh update, and we delivered a transformation that blends durability with style.
We replaced the aging vinyl siding with high-quality James Hardie siding, instantly revitalizing the exterior. To enhance functionality and ambiance, we installed soffit lighting, bringing a warm and welcoming glow to the home. Finally, we sealed the entire house and garage with two coats of Sherwin Williams Resilience Paint, ensuring long-lasting protection and a flawless finish.
The patio redesign was a game-changer! The primary L-shaped cover now features a high-pitched ceiling, bridging the space between the house and garage with elegance. To complement this, a smaller secondary cover was designed to house a vintage Bronco in style.
Both covers received matching stained pine beadboard ceilings and rich two-tone stained cedar trim, adding warmth and character. Plus, we installed two ceiling fans on the main cover and can lights on both, creating the perfect blend of comfort and sophistication.
Dreaming of a home makeover? Let’s bring your vision to life! Contact us today and let’s make it happen.
 BUILD
BUILDA custom-made expansive two-story home providing views of the spacious kitchen, breakfast nook, dining, great room and outdoor amenities upon entry.
Featuring 11,000 square feet of open area lavish living this residence does not
disappoint with the attention to detail throughout. Elegant features embellish this home with the intricate woodworking and exposed wood beams, ceiling details, gorgeous stonework, European Oak flooring throughout, and unique lighting.
This residence offers seven bedrooms including a mother-in-law suite, nine bathrooms, a bonus room, his and her offices, wet bar adjacent to dining area, wine room, laundry room featuring a dog wash area and a game room located above one of the two garages. The open-air kitchen is the perfect space for entertaining family and friends with the two islands, custom panel Sub-Zero appliances and easy access to the dining areas.
Outdoor amenities include a pool with sun shelf and spa, fire bowls spilling water into the pool, firepit, large covered lanai with summer kitchen and fireplace surrounded by roll down screens to protect guests from inclement weather, and two additional covered lanais. This is luxury at its finest!
 Alair Homes Plano
This Dallas home originally built in 1958 had a one car garage that was filling up! The homeowners desired to turn that garage into living space for their family and build a new garage on their lot that would give them the storage and car protection. We came up with a plan and found materials that matched their home and the new structure looks as if it was original to the home. We built a new 2 car garage with plenty of space for extra storage and large attic above. A separate door entrance makes for easy entry to the new garage. A large timber bar that runs down the length of the outside wall is perfect for entertaining large groups of guests. We then renovated the old garage and turned it into an awesome living room. It features hardwood floors, large windows and French doors to the patio with an additional door to the driveway. We used reclaimed brick to fill in the outside of the home where the previous garage door was for an exact match! Our clients are thrilled with how this new garage and new living room enhance their home! Architect: Sarah Harper with H Designs | Design & Construction by Hatfield Builders & Remodelers | Photography by Versatile Imaging
18