
Search results for "Protected replacement" in Home Design Ideas
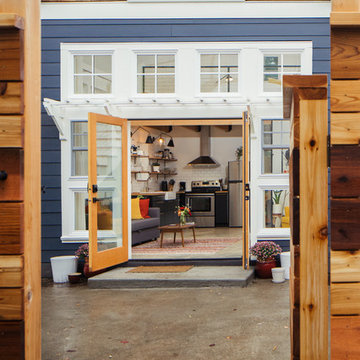


 Sash and Sill
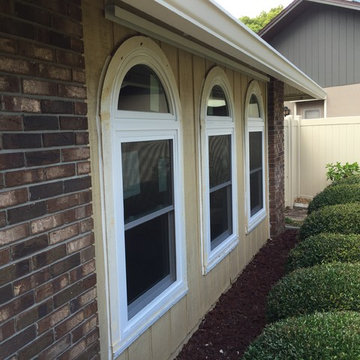
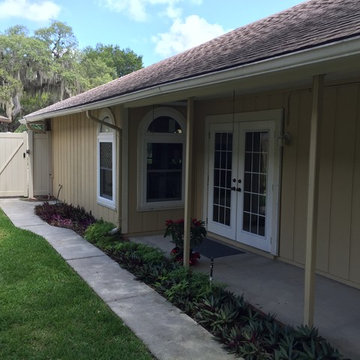
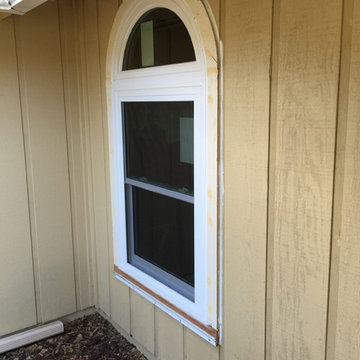
New Windows, Impact Windows, Hurricane Windows, Replacement Windows, Casey Key, Florida
Mid-sized urban formal and enclosed light wood floor and beige floor living room photo in Tampa with black walls and no tv
Mid-sized urban formal and enclosed light wood floor and beige floor living room photo in Tampa with black walls and no tv
Find the right local pro for your project

 NIH Homes
SpaceCraft
Example of a classic built-in desk craft room design in Minneapolis with gray walls and no fireplace
Example of a classic built-in desk craft room design in Minneapolis with gray walls and no fireplace



 Southern Home Repair
We installed decking and handrails for this house. We later protected the deck with a clear natural stain.
Inspiration for a craftsman deck remodel in Atlanta
Inspiration for a craftsman deck remodel in Atlanta
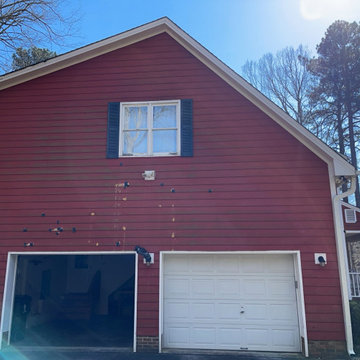
 Carolina Exteriors
Our homeowners were struggling with persistent woodpecker damage to their old siding, causing both frustration and costly repairs. To solve the problem and provide lasting protection, we replaced the damaged exterior with James Hardie fiber cement lap siding. This durable, low-maintenance siding offers superior resistance to pests and the elements, giving our homeowners peace of mind and long-term protection they can count on for years to come.
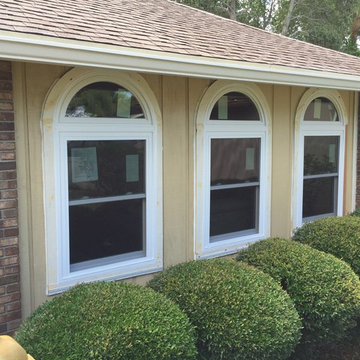

 Drewett Works
Located near the base of Scottsdale landmark Pinnacle Peak, the Desert Prairie is surrounded by distant peaks as well as boulder conservation easements. This 30,710 square foot site was unique in terrain and shape and was in close proximity to adjacent properties. These unique challenges initiated a truly unique piece of architecture.
Planning of this residence was very complex as it weaved among the boulders. The owners were agnostic regarding style, yet wanted a warm palate with clean lines. The arrival point of the design journey was a desert interpretation of a prairie-styled home. The materials meet the surrounding desert with great harmony. Copper, undulating limestone, and Madre Perla quartzite all blend into a low-slung and highly protected home.
Located in Estancia Golf Club, the 5,325 square foot (conditioned) residence has been featured in Luxe Interiors + Design’s September/October 2018 issue. Additionally, the home has received numerous design awards.
Desert Prairie // Project Details
Architecture: Drewett Works
Builder: Argue Custom Homes
Interior Design: Lindsey Schultz Design
Interior Furnishings: Ownby Design
Landscape Architect: Greey|Pickett
Photography: Werner Segarra

 Shiflet Richardson Architects
Paul Finkel, Photographer
Country one-story mixed siding gable roof photo in Austin
Country one-story mixed siding gable roof photo in Austin

Sponsored
Sunbury, OH

J.Holderby - Renovations
Franklin County's Leading General Contractors - 2X Best of Houzz!
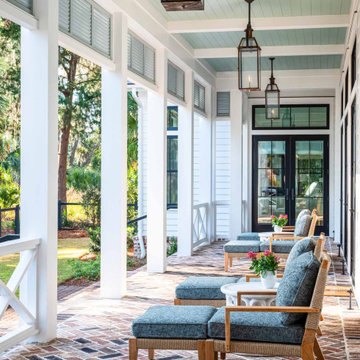
 CS Thomas Construction
Bevelo copper gas lanterns, herringbone brick floor, and "Haint blue" tongue and groove ceiling.
This is an example of a cottage brick wood railing back porch design with a roof extension.
This is an example of a cottage brick wood railing back porch design with a roof extension.

 Advantage Services Construction
View of the open pantry with included appliance storage. Custom by Huntwood, flat panel walnut veneer doors.
Nathan Williams, Van Earl Photography www.VanEarlPhotography.com
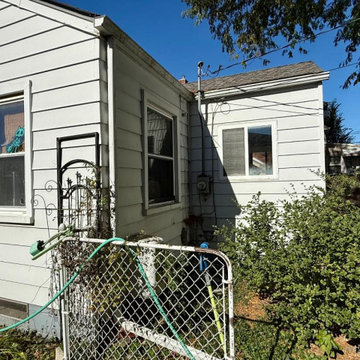
 Father & Son Construction
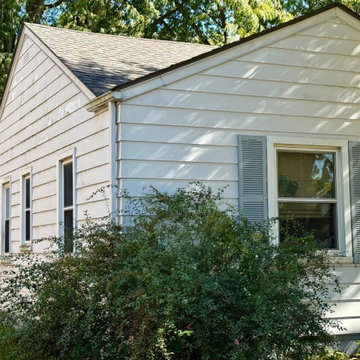
We were to replace all of her existing 5" gutters with the larger 6" seamless gutters.
 Father & Son Construction
We were to replace all of her existing 5" gutters with the larger 6" seamless gutters.

Sponsored
Plain City, OH

Kuhns Contracting, Inc.
Central Ohio's Trusted Home Remodeler Specializing in Kitchens & Baths

 Robert Edson Swain Architecture and Design
Situated in a private park-like setting, exterior renovations were of a protective nature. Structural and seismic upgrades, roofing and gutter replacement, and sophisticated solutions protected and preserved historic windows while meeting today's energy requirements. All these interventions flawlessly maintain the historic character of the home.
Photo: Benjamin Benschneider
 Marina Bay Roofing
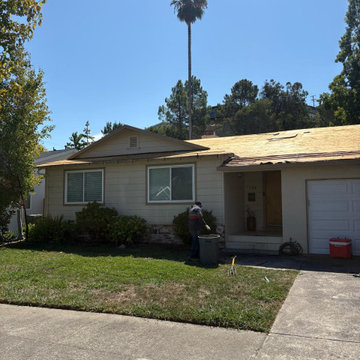
A complete roof replacement project featuring new plywood sheathing and preparation for a durable, long-lasting roofing system. The project refreshed the home’s roof while addressing the underlying decking for improved structural protection.
 Marina Bay Roofing
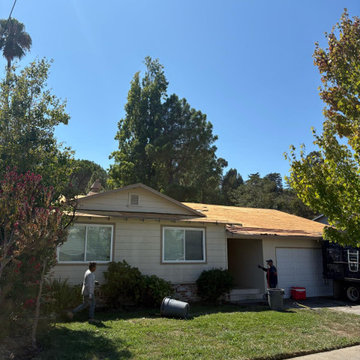
A closer look at the roof replacement in progress, highlighting the newly installed plywood sheathing across the home’s roof deck. The project focuses on building a solid foundation for the new roofing system and ensuring lasting protection.
13