
Search results for "Protected replacement" in Home Design Ideas

 On Point Custom Homes
Trendy dark wood floor sunroom photo in Houston with no fireplace and a standard ceiling
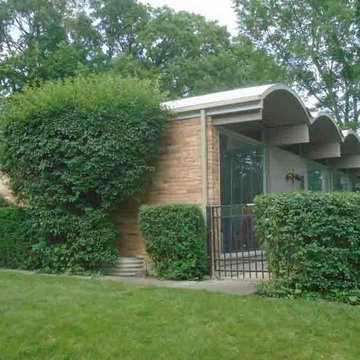
 Swistun, Inc
Installed TPO fully adhered roofing system over barrel style roof and over two other roof sections.
This project includes complete redesigning of:
- How the barrel roof edges are protected. Complete elimination of failing to seal and unpleasantly looking pieced eyebrow flashing;
- How valley exits are redesigned. Simplified those exits, with elimination of steps prone to fail;
- How eyebrow fascias are designed with a smooth round curves eliminating traditional choppy setting;
- How all those together provide extreme protection while providing pleasant appearance.
Besides the above this project has also included:
- Replacement of cedar siding and window located between two roof levels;
- Replacement of skylight and gutters;
- Installation of InvisiGuard IG gutter guards.
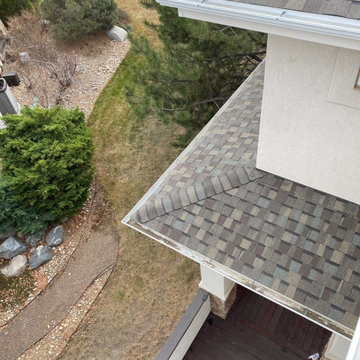
 Colorado Roof Toppers
This homeowner in Niwot needed to have the roof replaced so that they could sell their home. The replacement of the roof is coming up more and more during home sales. If you have an old roof or hail damage, you could need to replace the roof for the home sale to go smoothly. We replaced this roof with a CertainTeed Northgate Class IV Impact Resistant roof that will help protect this roof against hail. The shingle color is Weathered Wood.
Find the right local pro for your project
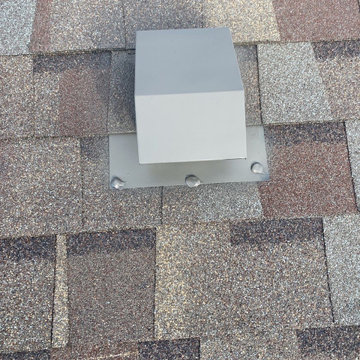 Colorado Roof Toppers
This homeowner in Niwot needed to have the roof replaced so that they could sell their home. The replacement of the roof is coming up more and more during home sales. If you have an old roof or hail damage, you could need to replace the roof for the home sale to go smoothly. We replaced this roof with a CertainTeed Northgate Class IV Impact Resistant roof that will help protect this roof against hail. The shingle color is Weathered Wood.

 SALA Architects
For more than a decade the owners of this property dreamed of replacing a well-worn trailer, parked by a previous owner onto a forested corner of the site, with a permanent structure that took advantage of breathtaking views across South Park basin. Accompanying a mutual friend nearly as long ago, the architect visited the site as a guest and years later could easily recall the inspiration inherent in the site. Ultimately dream and inspiration met to create this weekend retreat. With a mere 440 square feet planted in the ground, and just 1500 square feet combined across three levels, the design creates indoor and outdoor spaces to frame distant range views and protect inhabitants from the intense Colorado sun and evening chill with minimal impact on its surroundings.
Designed by Bryan Anderson
Construction by Mountain View Homes
Photographs by Troy Thies
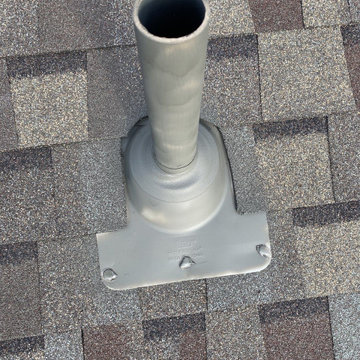 Colorado Roof Toppers
This homeowner in Niwot needed to have the roof replaced so that they could sell their home. The replacement of the roof is coming up more and more during home sales. If you have an old roof or hail damage, you could need to replace the roof for the home sale to go smoothly. We replaced this roof with a CertainTeed Northgate Class IV Impact Resistant roof that will help protect this roof against hail. The shingle color is Weathered Wood.
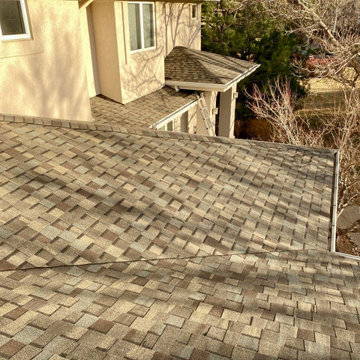 Colorado Roof Toppers
This homeowner in Niwot needed to have the roof replaced so that they could sell their home. The replacement of the roof is coming up more and more during home sales. If you have an old roof or hail damage, you could need to replace the roof for the home sale to go smoothly. We replaced this roof with a CertainTeed Northgate Class IV Impact Resistant roof that will help protect this roof against hail. The shingle color is Weathered Wood.

Sponsored
Sunbury, OH

J.Holderby - Renovations
Franklin County's Leading General Contractors - 2X Best of Houzz!
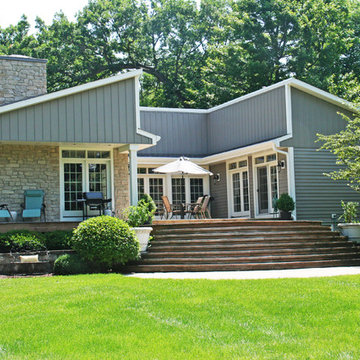


 QUARVE CONTRACTING INC
This White Bear Lake home and its two outbuildings are now protected for many years by a beautiful and durable steel roof that can withstand both winds and water and needs no maintenance.

 DesignARC
The Tice Residences replace a run-down and aging duplex with two separate, modern, Santa Barbara homes. Although the unique creek-side site (which the client’s original home looked toward across a small ravine) proposed significant challenges, the clients were certain they wanted to live on the lush “Riviera” hillside.
The challenges presented were ultimately overcome through a thorough and careful study of site conditions. With an extremely efficient use of space and strategic placement of windows and decks, privacy is maintained while affording expansive views from each home to the creek, downtown Santa Barbara and Pacific Ocean beyond. Both homes appear to have far more openness than their compact lots afford.
The solution strikes a balance between enclosure and openness. Walls and landscape elements divide and protect two private domains, and are in turn, carefully penetrated to reveal views.
Both homes are variations on one consistent theme: elegant composition of contemporary, “warm” materials; strong roof planes punctuated by vertical masses; and floating decks. The project forms an intimate connection with its setting by using site-excavated stone, terracing landscape planters with native plantings, and utilizing the shade provided by its ancient Riviera Oak trees.
2012 AIA Santa Barbara Chapter Merit Award
Jim Bartsch Photography

 FOLKERS WINDOW COMPANY
Folkers Window Company also builds patios and Florida sun rooms. We can build from the ground up or we take your existing patio/deck and start from there. We can add screens, windows and doors to the room to ensure protection from hurricanes and we also have conventional glass available. Bring the outdoors indoors. Call the fine folks at Folkers.

 Roomscapes Cabinetry and Design Center
Designed by Julie Lyons
Photographed by Dan Cutrona
Inspiration for a huge timeless master marble floor and gray floor freestanding bathtub remodel in Boston with gray cabinets, gray walls, marble countertops, a hinged shower door, recessed-panel cabinets and an undermount sink
Inspiration for a huge timeless master marble floor and gray floor freestanding bathtub remodel in Boston with gray cabinets, gray walls, marble countertops, a hinged shower door, recessed-panel cabinets and an undermount sink

 Noble Renovation
Open deck replaced with a 14' X 29' beautiful screened in, year round functional, porch. EZE Breeze window system installed, allowing for protection or air flow, depending on the weather. Coretec luxury vinyl flooring was chosen in the versatile shade of Manilla Oak. An additional 10' X 16' outside area deck was built for grilling and further seating.



 Committed Contracting
After Photo With Atlas Pinnacle Pristine Majestic Shake
Inspiration for a timeless two-story house exterior remodel in Milwaukee with a shingle roof
Inspiration for a timeless two-story house exterior remodel in Milwaukee with a shingle roof
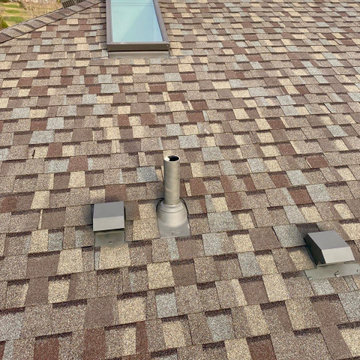 Colorado Roof Toppers
This homeowner in Niwot needed to have the roof replaced so that they could sell their home. The replacement of the roof is coming up more and more during home sales. If you have an old roof or hail damage, you could need to replace the roof for the home sale to go smoothly. We replaced this roof with a CertainTeed Northgate Class IV Impact Resistant roof that will help protect this roof against hail. The shingle color is Weathered Wood.
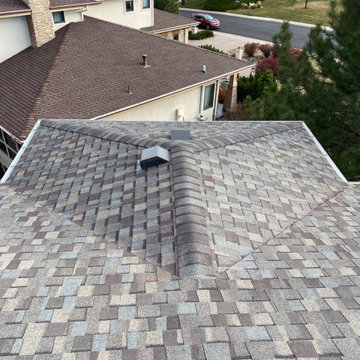 Colorado Roof Toppers
This homeowner in Niwot needed to have the roof replaced so that they could sell their home. The replacement of the roof is coming up more and more during home sales. If you have an old roof or hail damage, you could need to replace the roof for the home sale to go smoothly. We replaced this roof with a CertainTeed Northgate Class IV Impact Resistant roof that will help protect this roof against hail. The shingle color is Weathered Wood.

 Clopay
 Avante Collection aluminum and glass garage doors complement the open concept design of the 2015 New American Home in Las Vegas. Doors shown have an anodized black aluminum frame with tempered insulated etched glass panels, allowing daylight while still maintaining privacy.

Sponsored
Plain City, OH

Kuhns Contracting, Inc.
Central Ohio's Trusted Home Remodeler Specializing in Kitchens & Baths

 Prime Gardens Inc
Back yard lawn was removed and replaced with Belgard pavers and then sealed for protection.
Black bamboos and drip irrigation for the new planter
This is an example of a mid-sized contemporary concrete paver back porch design in Los Angeles.
This is an example of a mid-sized contemporary concrete paver back porch design in Los Angeles.
 Prime Gardens Inc
Back yard lawn was removed and replaced with Belgard pavers and then sealed for protection.
Black bamboos and drip irrigation for the new planter
Inspiration for a mid-sized contemporary backyard concrete paver drought-tolerant patio remodel in Los Angeles with no cover
Inspiration for a mid-sized contemporary backyard concrete paver drought-tolerant patio remodel in Los Angeles with no cover

23