
Search results for "Protective modeling" in Home Design Ideas



Find the right local pro for your project


 Criner Remodeling
A. Tatum Photography
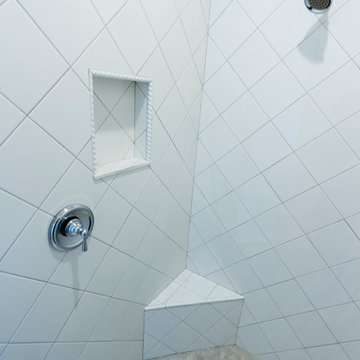
Inspiration for a transitional white tile and ceramic tile tub/shower combo remodel with blue walls
Inspiration for a transitional white tile and ceramic tile tub/shower combo remodel with blue walls





Sponsored
Sunbury, OH

J.Holderby - Renovations
Franklin County's Leading General Contractors - 2X Best of Houzz!


 Ladd Suydam Contracting, LLC
Ladd Suydam Contracting
Mid-sized transitional open concept dark wood floor and brown floor living room photo in St Louis with a plaster fireplace, gray walls, a standard fireplace and a tv stand
Mid-sized transitional open concept dark wood floor and brown floor living room photo in St Louis with a plaster fireplace, gray walls, a standard fireplace and a tv stand

 Dialect
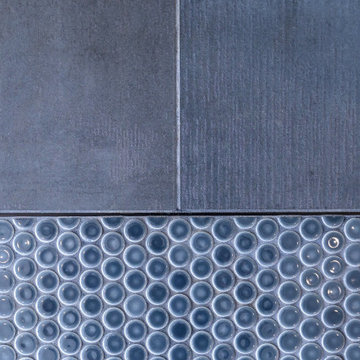
Designed around a courtyard, this modern home both extends the interior views outwards and creates a sense of privacy. We carefully calibrated the proportions of all the volumes forming the building, as well as the size of the courtyard, to emphasize these qualities. The highly polished concrete floor is continuous throughout the entire house. Wood slats, metal siding, and exposed masonry round off the material palette.


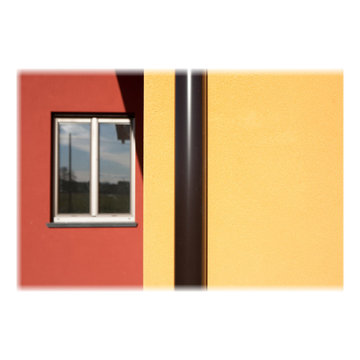
 Ottoni Enrico Design
Progetto di Archibiolab (Noale - Ottoni - Rossi)
Casa a struttura portante in legno. Bio-comfort...
Mid-sized contemporary exterior home idea in Bologna
Mid-sized contemporary exterior home idea in Bologna

Sponsored
Columbus, OH

Hope Restoration & General Contracting
Columbus Design-Build, Kitchen & Bath Remodeling, Historic Renovations
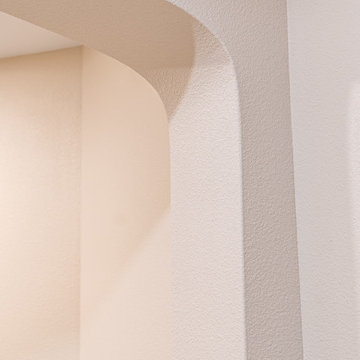
 Lamont Bros. Design & Construction
Basement Hallway
Inspiration for a craftsman basement remodel in Portland
Inspiration for a craftsman basement remodel in Portland


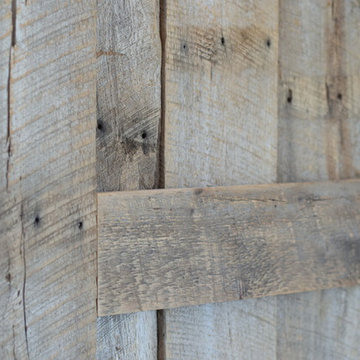
 Odenwald Construction Company
Example of a large cottage master beige tile and porcelain tile ceramic tile home design design in San Luis Obispo with shaker cabinets, medium tone wood cabinets, a one-piece toilet, beige walls, an undermount sink and marble countertops







95