
Search results for "Protective viewing" in Home Design Ideas

 Rodwin Architecture & Skycastle Construction
Wild View Farm includes a new “Forever home” (we deconstructed an existing house with a 90% landfill diversion rate), and enhancements to several working barns. The 80 acre site was an original homestead farm from the 1890’s. Both its buildings and soil had become severely degraded. The owners are working to holistically restore this property and make it a model of modern regenerative farming. They are planting hundreds of trees, re-introducing livestock and working with Dryland Agroecology Research and High Plains Permaculture to restore the soil.
The -51 HERS rated home is not just energy-efficient - it’s a model of “Regenerative design”. The deep green house design included multiple challenges – foremost was how to create a Passive Solar design that also took full advantage of the massive views to the West. We solved it with an L shaped building that optimized passive and active solar strategies on the south face, then actively protected the western facade with a giant covered porch and tuned glazing. The home’s leading-edge energy package includes a Ground source heat pump, a large roof-mounted solar PV array, battery back-up, EV chargers, and Energy Recovery Ventilator (ERV), Energy Star Appliances and windows, a robust foam insulation shell and LED lighting.
We also endeavored to craft a modern day interpretation of the farmhouse typology, with a low-slung simple gable-roofed form that would feel like it’s always been there. The exterior material palette of limestone, cementitious stucco and heavy timber gives it a rich Colorado Modern Farmhouse feel. The home is full of custom details like walls of vaulted glass to capture the sweeping mountain views, an AI Smart Home control system, a sleeping loft for kids and guests, a hard-working Butler’s Pantry, a gourmet outdoor kitchen, a pool & spa, a cozy office nook for reading, and a lovely built-in bench for morning coffee. Phase 2 of this project will include a Farmworker ADU and a full renovation of the existing historic barn.
Built by Skycastle Construction. Interior Design by Kimball Modern and Rodwin Architecture. Landscaping by EDI. Photography by Dane Cronin Photo
 Rodwin Architecture & Skycastle Construction
Wild View Farm includes a new “Forever home” (we deconstructed an existing house with a 90% landfill diversion rate), and enhancements to several working barns. The 80 acre site was an original homestead farm from the 1890’s. Both its buildings and soil had become severely degraded. The owners are working to holistically restore this property and make it a model of modern regenerative farming. They are planting hundreds of trees, re-introducing livestock and working with Dryland Agroecology Research and High Plains Permaculture to restore the soil.
The -51 HERS rated home is not just energy-efficient - it’s a model of “Regenerative design”. The deep green house design included multiple challenges – foremost was how to create a Passive Solar design that also took full advantage of the massive views to the West. We solved it with an L shaped building that optimized passive and active solar strategies on the south face, then actively protected the western facade with a giant covered porch and tuned glazing. The home’s leading-edge energy package includes a Ground source heat pump, a large roof-mounted solar PV array, battery back-up, EV chargers, and Energy Recovery Ventilator (ERV), Energy Star Appliances and windows, a robust foam insulation shell and LED lighting.
We also endeavored to craft a modern day interpretation of the farmhouse typology, with a low-slung simple gable-roofed form that would feel like it’s always been there. The exterior material palette of limestone, cementitious stucco and heavy timber gives it a rich Colorado Modern Farmhouse feel. The home is full of custom details like walls of vaulted glass to capture the sweeping mountain views, an AI Smart Home control system, a sleeping loft for kids and guests, a hard-working Butler’s Pantry, a gourmet outdoor kitchen, a pool & spa, a cozy office nook for reading, and a lovely built-in bench for morning coffee. Phase 2 of this project will include a Farmworker ADU and a full renovation of the existing historic barn.
Built by Skycastle Construction. Interior Design by Kimball Modern and Rodwin Architecture. Landscaping by EDI. Photography by Dane Cronin Photo
 Rodwin Architecture & Skycastle Construction
Wild View Farm includes a new “Forever home” (we deconstructed an existing house with a 90% landfill diversion rate), and enhancements to several working barns. The 80 acre site was an original homestead farm from the 1890’s. Both its buildings and soil had become severely degraded. The owners are working to holistically restore this property and make it a model of modern regenerative farming. They are planting hundreds of trees, re-introducing livestock and working with Dryland Agroecology Research and High Plains Permaculture to restore the soil.
The -51 HERS rated home is not just energy-efficient - it’s a model of “Regenerative design”. The deep green house design included multiple challenges – foremost was how to create a Passive Solar design that also took full advantage of the massive views to the West. We solved it with an L shaped building that optimized passive and active solar strategies on the south face, then actively protected the western facade with a giant covered porch and tuned glazing. The home’s leading-edge energy package includes a Ground source heat pump, a large roof-mounted solar PV array, battery back-up, EV chargers, and Energy Recovery Ventilator (ERV), Energy Star Appliances and windows, a robust foam insulation shell and LED lighting.
We also endeavored to craft a modern day interpretation of the farmhouse typology, with a low-slung simple gable-roofed form that would feel like it’s always been there. The exterior material palette of limestone, cementitious stucco and heavy timber gives it a rich Colorado Modern Farmhouse feel. The home is full of custom details like walls of vaulted glass to capture the sweeping mountain views, an AI Smart Home control system, a sleeping loft for kids and guests, a hard-working Butler’s Pantry, a gourmet outdoor kitchen, a pool & spa, a cozy office nook for reading, and a lovely built-in bench for morning coffee. Phase 2 of this project will include a Farmworker ADU and a full renovation of the existing historic barn.
Built by Skycastle Construction. Interior Design by Kimball Modern and Rodwin Architecture. Landscaping by EDI. Photography by Dane Cronin Photo
Find the right local pro for your project

 FormLA Landscaping
The custom designed and built bench protects the aesthetic calm of the front garden patio. It provides an excellent view of the neighborhood as well as the hummingbirds drawn by pink Alumroot bells, the sweet fragrance and magic wand-like blooms of Hummingbird Sage blooms, as well as the water feature.

 Jason Snyder
Photo: Jason Snyder © 2014 Houzz
Design: Luca Construction and Design
Trendy living room photo in Other
Trendy living room photo in Other
 Pippin Home Designs, Inc
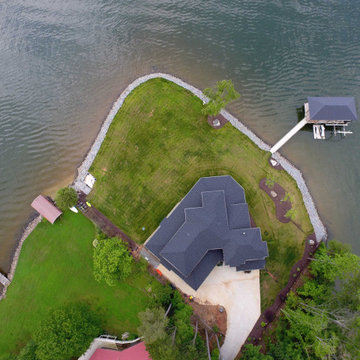
This custom lake home was designed for a challenging building lot on the lake, with fantastic views of the water, the sunrise and the sunsets, as well. The client desired lake views from all rooms possible, lots of natural light, while also incorporating a 3-car Garage and a ‘Surf Shop’ for all of their lake toys. Given that the lot is surrounded by water on 3 sides, it had 50’ deep lake side setbacks surrounding it and the septic field took up half the remaining site, as well, so there was a small, odd shaped building envelop left to design the house within. We were certainly up for the challenge, as many clients hire us because of our ability to creatively design on challenging building sites, and this client is a repeat client for us, as well, after having seen what we were able to create for them with their last home renovation.
The goal within the restrictions of all the lot setbacks was to achieve a reasonable size family home with an open layout for the main living spaces maximizing lake views, with 4 Bedrooms, 3.5 Bathrooms, a small Home Office, a Bonus Room, and lots of indoor-outdoor connectivity from the main living spaces to the ample outdoor Covered Porches for entertaining, and these Porches provide shading from the late afternoon sun. The wife loves the bi-folding window at the Kitchen sink so she can still have a conversation with her husband as he is grilling just outside the Kitchen on the Porch. The Master Bedroom and Bathroom both have great lake views, as well as a large slider to access the Covered Porch, and there is a Storage Closet on the Porch just outside the Bedroom for storing porch furniture cushions when storms roll through.
The biggest challenge was orienting the Great Room to have both a sunrise and a sunset view and this was accomplished by angling the main living space to be oriented with one large wall of glass facing NE and another large wall of glass facing NW, along with the Kitchen and Dining Room, as well. The lake views are spectacular from these rooms year round, no matter where the sun rises and sets on the lake, and the Master Bedroom and Bathroom both have a great sunset view. They also desired a Front Porch (street side) that would be protected by the wind, and have Southern sun on it, so they could sit outside in the winter and enjoy the sun, without the cold winter winds blowing through, so we created a recessed Porch on this side ample enough for two chairs,
The 3-car Garage became a tandem Garage and Workshop with a lake view, and the ‘Surf Shop’ has easy access to the dock side at the lake. The Laundry Room is the only room in the home that doesn’t have a lake view, yet it has natural light from the south.
 Margie Grace - Grace Design Associates

Heaven on earth! All Margie could think of while on this site was, "All I need is a tent out here with this view and I'd be happy." The small weekend home on the flank of the rolling grassy coastal plain in Hollister Ranch (near Gaviota, CA) faces breath-taking panoramic views of ocean, islands, coastal plain, foothills and mountains. This place is all about a great outdoor space with just enough house for in case it rains! The pocket sized garden makes a titanic impact bringing a little intimate, livable space to the expansive scenery.
Restrained plantings take their cue from the glorious setting. Sweeps of native grasses and succulents dot the garden with olive trees for shade. Dramatic succulents in pots as juxtapose the simple background. The goal was to blend a few practical uses such as wind protected dining and lounging, a hot tub and a fire pit into the nearly undisturbed surroundings. The cedar hot tub is tucked into hillside and surrounded by fieldstone walls and fish-scale flagstone. A small flash-heater provides a warm water shower under an olive next to the tub for de-sanding before plunging into the tub for post-surf warm-up. Meandering gravel paths and lyrical fieldstone "tole work" on the floor plane brings movement to the garden and ties the long narrow space together. The campfire circle (fueled by propane) and lanterns in the trees invite outdoor evening entertainment. Driftwood details - surf rack, stools around the fire pit, posts for hanging lanterns - complete this idyllic surf camp. Cowabunga, dude!

Sponsored
Columbus, OH
Free consultation for landscape design!

Peabody Landscape Group
Franklin County's Reliable Landscape Design & Contracting
 Accent Window Fashions LLC
HUNTER DOUGLAS DESIGNER SCREEN SHADES
Hunter Douglas Designer Screen Shades are Made to Shade
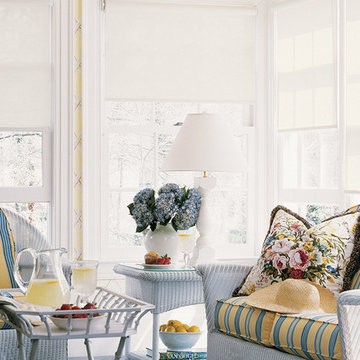
For excellent UV protection while maintaining your view of the outdoors, Hunter Douglas Designer Screen Shades are available in sturdy and easy-to-clean fabrics—perfect for your patio or sunroom.
Hunter Douglas Designer Screen Shades are an innovative combination of sheer beauty and functional technology, offering visibility of the outdoors while protecting valuable furnishings from harmful UV rays indoors.
Headrail Option UPGRADE YOUR LOOK
Choose to upgrade to a variety of top treatments that conceal the fabric roll and clutch for a clean, attractive look. Complement or match your shade with a separate fabric for the top.
Bottom Treatments DESIGN FLEXIBILITY
Create a finished look with a wide choice of bottom treatment options.
UV protection SUNSCREEN FOR YOUR VALUABLES
Protect your furniture, flooring and artwork from fading with at least 75% protection from harmful UV rays.
Platinum™ Technology CONTROL FROM YOUR PHONE OR TABLET
Controlling your window treatments with a mobile device means you can set your blinds to movie mode, work mode, or 8 a.m. mode with the touch of a button, without leaving your seat. It’s effortless, fun and smart—with perfectly smooth operation.
Lifetime Guarantee FOR LIFE
Hunter Douglas products are designed and custom-assembled in the U.S. with the highest level of quality. But just in case, every window treatment from Hunter Douglas is covered by our lifetime limited guarantee. Read the Hunter Douglas Warranty to learn more.
Sizes Available:
Width: 12" to 192"
Height: 12" to 144"
Material/Color Options:
232 Combinations
Available from Accent Window Fashions LLC (715) 355-0772
Hunter Douglas Designer Screen Roller Shades with Standard Clutch
Material: Arcadia 3%
Color: Cloud Nine
Operating Systems: Standard Clutch
Room: Den
Room Styles: Casual
Hunter Douglas Showcase Priority Dealer
Hunter Douglas Certified Installer
Hunter Douglas Certified Professional Dealer
#Hunter_Douglas #Designer #Screen_Shades #Roller_Shades #Shades #Standard_Clutch #Remote_Control #Den #Casual #Window_Treatments #HunterDouglas #Accent_Window_Fashions
Copyright 2001-2014 Hunter Douglas, Inc. All rights reserved.

 Kerstin Hellmann Architecture
Shawn-Paul Luchin Photography
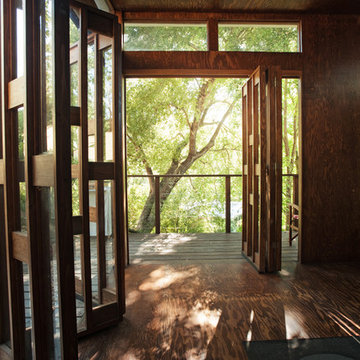

Inspiration for a large contemporary rooftop deck remodel in San Francisco with no cover
Inspiration for a large contemporary rooftop deck remodel in San Francisco with no cover

 Drewett Works
Believe it or not, this award-winning home began as a speculative project. Typically speculative projects involve a rather generic design that would appeal to many in a style that might be loved by the masses. But the project’s developer loved modern architecture and his personal residence was the first project designed by architect C.P. Drewett when Drewett Works launched in 2001. Together, the architect and developer envisioned a fictitious art collector who would one day purchase this stunning piece of desert modern architecture to showcase their magnificent collection.
The primary views from the site were southwest. Therefore, protecting the interior spaces from the southwest sun while making the primary views available was the greatest challenge. The views were very calculated and carefully managed. Every room needed to not only capture the vistas of the surrounding desert, but also provide viewing spaces for the potential collection to be housed within its walls.
The core of the material palette is utilitarian including exposed masonry and locally quarried cantera stone. An organic nature was added to the project through millwork selections including walnut and red gum veneers.
The eventual owners saw immediately that this could indeed become a home for them as well as their magnificent collection, of which pieces are loaned out to museums around the world. Their decision to purchase the home was based on the dimensions of one particular wall in the dining room which was EXACTLY large enough for one particular painting not yet displayed due to its size. The owners and this home were, as the saying goes, a perfect match!
Project Details | Desert Modern for the Magnificent Collection, Estancia, Scottsdale, AZ
Architecture: C.P. Drewett, Jr., AIA, NCARB | Drewett Works, Scottsdale, AZ
Builder: Shannon Construction | Phoenix, AZ
Interior Selections: Janet Bilotti, NCIDQ, ASID | Naples, FL
Custom Millwork: Linear Fine Woodworking | Scottsdale, AZ
Photography: Dino Tonn | Scottsdale, AZ
Awards: 2014 Gold Nugget Award of Merit
Feature Article: Luxe. Interiors and Design. Winter 2015, “Lofty Exposure”
 Nu-View Custom Window Treatments Inc.

Inspiration for a large contemporary backyard concrete paver patio fountain remodel in Chicago with an awning
 McCall Design & Planning
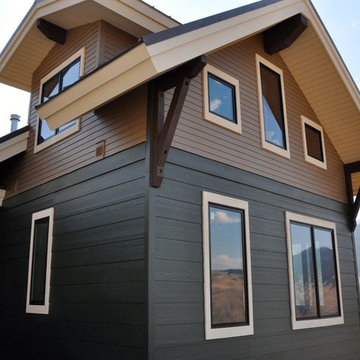
Design considerations included strong sun and wind protection while maintaining views. The site is remote which posed a challenge during construction, but these spectacular views are well worth it.
The incredible vista from this site called for a home with three glass walls. Since the climate didn't allow for that, we built the home with 12” thick super insulated walls with quality windows that frame the amazing views, which achieved the desired cozier feel. A big overhang was added on the west to provide some outside covered space which protects the living room from the late sun until it goes down behind the mountain across the way. The client opted to install a ground source heat pump to offset heating and cooling costs, as well as a soapstone masonry heater to beat the winter chill. Exterior materials (Cement board products and metal roof) were chosen for low maintenance properties and fire resistance in this very remote location.
A guesthouse/office was located just far enough away for privacy and oriented to capture the up valley views and the view across the drainage, from the office space on the second story, where windows on three sides of the dormer make you feel like you are outside.

Sponsored
Westerville, OH

Custom Home Works
Franklin County's Award-Winning Design, Build and Remodeling Expert
 McCall Design & Planning
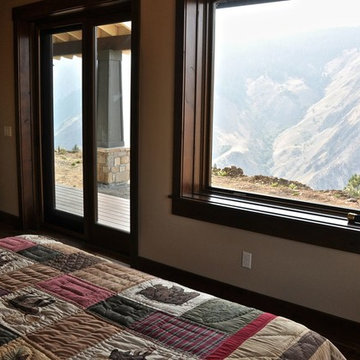
Design considerations included strong sun and wind protection while maintaining views. The site is remote which posed a challenge during construction, but these spectacular views are well worth it.
The incredible vista from this site called for a home with three glass walls. Since the climate didn't allow for that, we built the home with 12” thick super insulated walls with quality windows that frame the amazing views, which achieved the desired cozier feel. A big overhang was added on the west to provide some outside covered space which protects the living room from the late sun until it goes down behind the mountain across the way. The client opted to install a ground source heat pump to offset heating and cooling costs, as well as a soapstone masonry heater to beat the winter chill. Exterior materials (Cement board products and metal roof) were chosen for low maintenance properties and fire resistance in this very remote location.
A guesthouse/office was located just far enough away for privacy and oriented to capture the up valley views and the view across the drainage, from the office space on the second story, where windows on three sides of the dormer make you feel like you are outside.
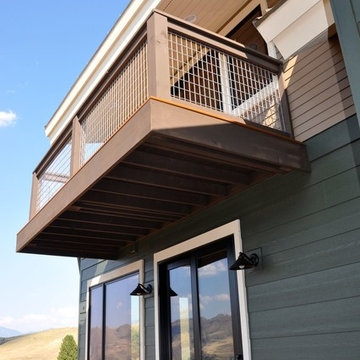 McCall Design & Planning
Design considerations included strong sun and wind protection while maintaining views. The site is remote which posed a challenge during construction, but these spectacular views are well worth it.
The incredible vista from this site called for a home with three glass walls. Since the climate didn't allow for that, we built the home with 12” thick super insulated walls with quality windows that frame the amazing views, which achieved the desired cozier feel. A big overhang was added on the west to provide some outside covered space which protects the living room from the late sun until it goes down behind the mountain across the way. The client opted to install a ground source heat pump to offset heating and cooling costs, as well as a soapstone masonry heater to beat the winter chill. Exterior materials (Cement board products and metal roof) were chosen for low maintenance properties and fire resistance in this very remote location.
A guesthouse/office was located just far enough away for privacy and oriented to capture the up valley views and the view across the drainage, from the office space on the second story, where windows on three sides of the dormer make you feel like you are outside.
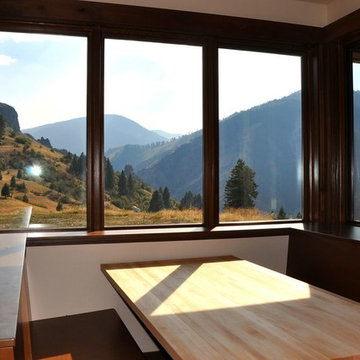 McCall Design & Planning
Design considerations included strong sun and wind protection while maintaining views. The site is remote which posed a challenge during construction, but these spectacular views are well worth it.
The incredible vista from this site called for a home with three glass walls. Since the climate didn't allow for that, we built the home with 12” thick super insulated walls with quality windows that frame the amazing views, which achieved the desired cozier feel. A big overhang was added on the west to provide some outside covered space which protects the living room from the late sun until it goes down behind the mountain across the way. The client opted to install a ground source heat pump to offset heating and cooling costs, as well as a soapstone masonry heater to beat the winter chill. Exterior materials (Cement board products and metal roof) were chosen for low maintenance properties and fire resistance in this very remote location.
A guesthouse/office was located just far enough away for privacy and oriented to capture the up valley views and the view across the drainage, from the office space on the second story, where windows on three sides of the dormer make you feel like you are outside.
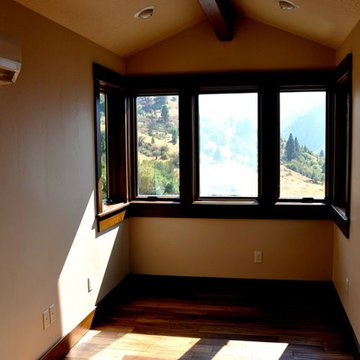 McCall Design & Planning
Design considerations included strong sun and wind protection while maintaining views. The site is remote which posed a challenge during construction, but these spectacular views are well worth it.
The incredible vista from this site called for a home with three glass walls. Since the climate didn't allow for that, we built the home with 12” thick super insulated walls with quality windows that frame the amazing views, which achieved the desired cozier feel. A big overhang was added on the west to provide some outside covered space which protects the living room from the late sun until it goes down behind the mountain across the way. The client opted to install a ground source heat pump to offset heating and cooling costs, as well as a soapstone masonry heater to beat the winter chill. Exterior materials (Cement board products and metal roof) were chosen for low maintenance properties and fire resistance in this very remote location.
A guesthouse/office was located just far enough away for privacy and oriented to capture the up valley views and the view across the drainage, from the office space on the second story, where windows on three sides of the dormer make you feel like you are outside.
Sponsored
Columbus, OH
Free consultation for landscape design!
Peabody Landscape Group
Franklin County's Reliable Landscape Design & Contracting

 ZeroEnergy Design
Eric Roth Photography
Example of a mid-sized country open concept light wood floor living room design in Boston with white walls and no tv
Example of a mid-sized country open concept light wood floor living room design in Boston with white walls and no tv

 Blackband Design
This Coastal Inspired Farmhouse with bay views puts a casual and sophisticated twist on beach living.
Interior Design by Blackband Design and Home Build by Arbor Real Estate.


16