
Search results for "Prototype" in Home Design Ideas

 Vermont Custom Cabinetry
Prototype cabinets for our wine cubbie. Standard size bottles to the right, Larger to the left. We did decide to inset the interior supports. Very happy with the result!

 Luke Langhals
UltimateAir 200DX ERV installed in the Passive House prototype project by Thoughtful Balance Sustainable Architecture and Design. Notice UltimateAir's Water to Air coil used here as an accessory.

 Waring Architects
This is a prototypical home specially designed with a 200% structural engineering safety factor to easily withstand 150+ mph winds and designed to be extremely durable, low/no maintenance, effectively flood-proofed, super-structured, armored, super-insulted, and extremely energy-efficient. Every effort was made to make the house “fit” the site; it utilizes a Southern coastal vernacular archetype; it is oriented on the site to take advantage of year-round sun sets and moon rises and to minimize solar heat gain; and careful attention has been given to the breathtaking views. It is designed to harmoniously take advantage of both the latest in currently available technology and a site blessed with unparalleled natural beauty. We have attempted to provide an example of enduring environmentally-sensitive design without any compromise of convenience, aesthetics, or quality of life.
www.waringarchitects.com
www.facebook.com/waring architects
Find the right local pro for your project
 Waring Architects
This is a prototypical home specially designed with a 200% structural engineering safety factor to easily withstand 150+ mph winds and designed to be extremely durable, low/no maintenance, effectively flood-proofed, super-structured, armored, super-insulted, and extremely energy-efficient. Every effort was made to make the house “fit” the site; it utilizes a Southern coastal vernacular archetype; it is oriented on the site to take advantage of year-round sun sets and moon rises and to minimize solar heat gain; and careful attention has been given to the breathtaking views. It is designed to harmoniously take advantage of both the latest in currently available technology and a site blessed with unparalleled natural beauty. We have attempted to provide an example of enduring environmentally-sensitive design without any compromise of convenience, aesthetics, or quality of life.
www.waringarchitects.com
 Waring Architects
This is a prototypical home specially designed with a 200% structural engineering safety factor to easily withstand 150+ mph winds and designed to be extremely durable, low/no maintenance, effectively flood-proofed, super-structured, armored, super-insulted, and extremely energy-efficient. Every effort was made to make the house “fit” the site; it utilizes a Southern coastal vernacular archetype; it is oriented on the site to take advantage of year-round sun sets and moon rises and to minimize solar heat gain; and careful attention has been given to the breathtaking views. It is designed to harmoniously take advantage of both the latest in currently available technology and a site blessed with unparalleled natural beauty. We have attempted to provide an example of enduring environmentally-sensitive design without any compromise of convenience, aesthetics, or quality of life.
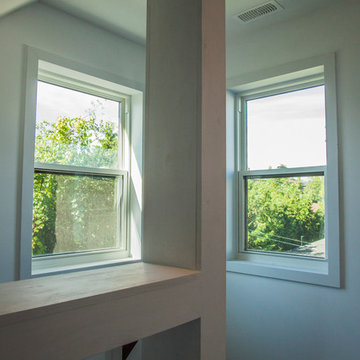
 prototypeD TEAM Inc.
Janak Alford - prototypeD TEAM Inc.
Home design - contemporary home design idea in Ottawa
Home design - contemporary home design idea in Ottawa

 Matthew Maltz
Exploring passive solar design and thermal temperature control, a small shack was built using wood pallets and
re-purposed materials obtained for free. The goal was to create a prototype to see what works and what doesn't, firsthand. The journey was rough and many valuable lessons were learned.
 Matthew Maltz
Exploring passive solar design and thermal temperature control, a small shack was built using wood pallets and
re-purposed materials obtained for free. The goal was to create a prototype to see what works and what doesn't, firsthand. The journey was rough and many valuable lessons were learned.
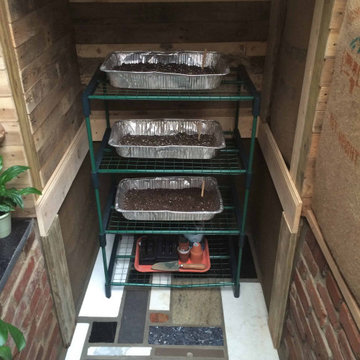 Matthew Maltz
Exploring passive solar design and thermal temperature control, a small shack was built using wood pallets and
re-purposed materials obtained for free. The goal was to create a prototype to see what works and what doesn't, firsthand. The journey was rough and many valuable lessons were learned.
 Matthew Maltz
Exploring passive solar design and thermal temperature control, a small shack was built using wood pallets and
re-purposed materials obtained for free. The goal was to create a prototype to see what works and what doesn't, firsthand. The journey was rough and many valuable lessons were learned.
 Matthew Maltz
Exploring passive solar design and thermal temperature control, a small shack was built using wood pallets and
re-purposed materials obtained for free. The goal was to create a prototype to see what works and what doesn't, firsthand. The journey was rough and many valuable lessons were learned.
 Matthew Maltz
Exploring passive solar design and thermal temperature control, a small shack was built using wood pallets and
re-purposed materials obtained for free. The goal was to create a prototype to see what works and what doesn't, firsthand. The journey was rough and many valuable lessons were learned.
 prototypeD TEAM Inc.
Janak Alford - prototypeD TEAM Inc.
Deck - large contemporary rooftop deck idea in Ottawa with no cover
Deck - large contemporary rooftop deck idea in Ottawa with no cover
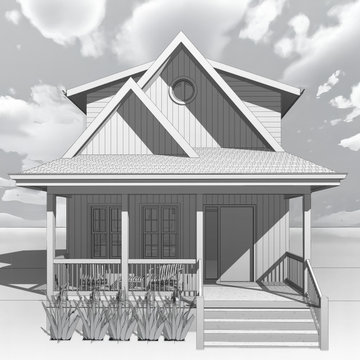
 Cowbell Designs
This prototype aligns with the Kansas City, Kansas narrow lot guidelines. The design concept focuses on seamlessly integrating a new house into the existing neighborhood by mirroring the style of surrounding homes that have experienced renovations and additions over time. The narrow lots, which are 25 feet wide, include a 9-foot wide driveway that leads to an Accessory Dwelling Unit (ADU) or Short-Term Rental (STR) located at the rear or in the alleyway. This thoughtful approach ensures the new construction is consistent with the neighborhood's architectural character while providing functional living spaces.


 prototypeD TEAM Inc.
Janak Alford - prototypeD TEAM Inc.
Inspiration for a mid-sized contemporary wooden straight staircase remodel in Ottawa with wooden risers
Inspiration for a mid-sized contemporary wooden straight staircase remodel in Ottawa with wooden risers
 prototypeD TEAM Inc.
Janak Alford - prototypeD TEAM Inc.
Mid-sized contemporary beige three-story brick exterior home idea in Ottawa
Mid-sized contemporary beige three-story brick exterior home idea in Ottawa
 prototypeD TEAM Inc.
Janak Alford - prototypeD TEAM Inc.
Example of a mid-sized trendy light wood floor hallway design in Ottawa with white walls
Example of a mid-sized trendy light wood floor hallway design in Ottawa with white walls
 prototypeD TEAM Inc.
Janak Alford - prototypeD TEAM Inc.
Example of a mid-sized trendy gray three-story mixed siding exterior home design in Ottawa
Example of a mid-sized trendy gray three-story mixed siding exterior home design in Ottawa

1