
Search results for "Prototypes" in Home Design Ideas
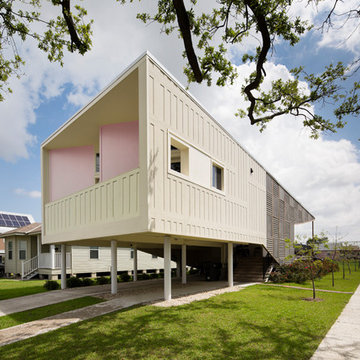
 Brooks + Scarpa Architects
As part of the initiative to rebuild New Orleans' Lower Ninth Ward in the wake of Hurricane Katrina, Brooks + Scarpa’s Make it Right (MIR) home seeks to redefine the concept of a home into a flexible, multifunctional and adaptable space addressing the needs of today’s modern family, on a limited budget. Offering shelter and comfort, the MIR home breaks the prescriptive mold of the traditional home by creating public and private “zones” in which private space is deemphasized in favor of large public living areas. The organization of the space is intended to transform the way people live—away from a reclusive, isolating layout, towards a family-oriented, interactive space.
The inspiration for the exterior’s design came from American patchwork quilting traditions, particularly the distinctive Gee’s Bend quilt-makers of southwest Alabama. Recycled wooden pallets are repositioned here as a patchworked shade screen wrapping the building, an innovative alternative to expensive façade materials. The visually expressive pallets impart an imperfect, rough-hewn individuality, adding depth and texture. Brooks + Scarpa is working with local manufacturers to ensure the viability of this cost-effective and sustainable off-the-shelf product, easily obtainable and readily replaceable. The pallet wrapping is joined by decoratively perforated cement board on the east and west façades, providing both shade and privacy, while allowing views out and dappled, indirect daylight and breezes to enter. All the exterior elements will combine and interweave, emerging as a distinctive pattern-making aesthetic.


Find the right local pro for your project
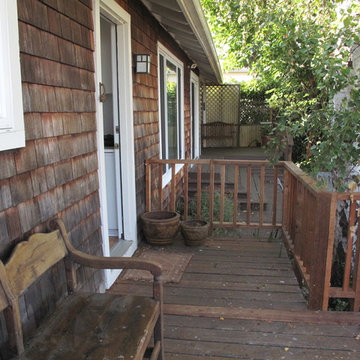
 Lilypad Homes
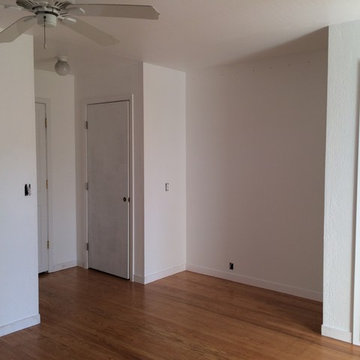
The entry to this lovely, little living space created from a master bedroom and bath is on the left, with the main house beyond.





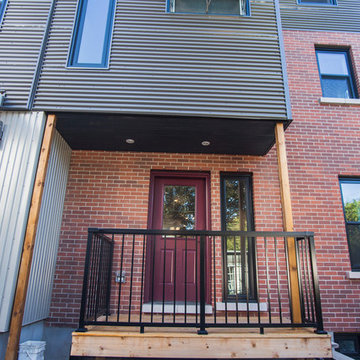
 prototypeD TEAM Inc.
Janak Alford
Mid-sized trendy beige three-story brick exterior home photo in Ottawa
Mid-sized trendy beige three-story brick exterior home photo in Ottawa
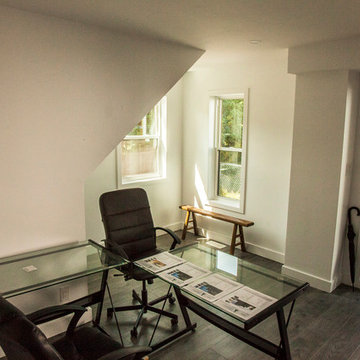 prototypeD TEAM Inc.
Janak Alford
Mid-sized trendy loft-style light wood floor living room library photo in Ottawa with white walls, a hanging fireplace, a metal fireplace and a wall-mounted tv
Mid-sized trendy loft-style light wood floor living room library photo in Ottawa with white walls, a hanging fireplace, a metal fireplace and a wall-mounted tv
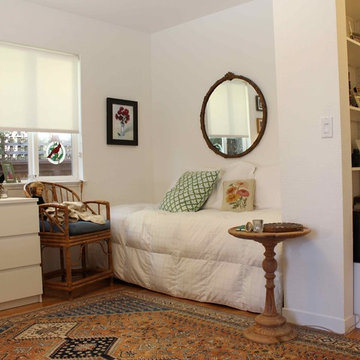 Lilypad Homes
A new divider wall creates storage and an alcove for the bed, which provides seating by day, and expands into a queen bed at night.
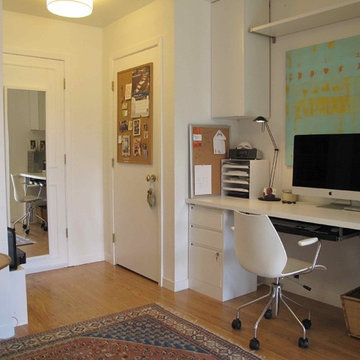 Lilypad Homes
The mirrored door, which is set back to back with a second door and insulated for sound control, separates the apartment from the rest of the house.

 Lilypad Homes
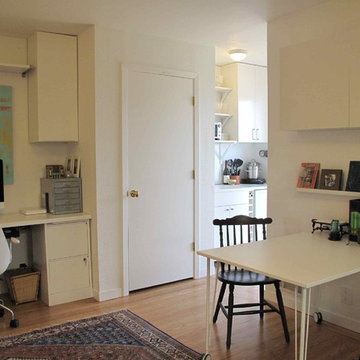
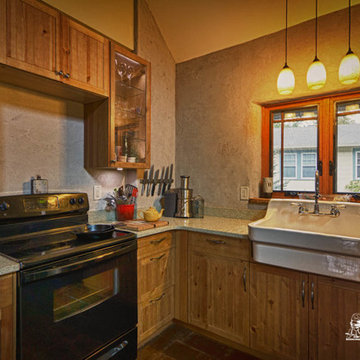
The dining table, which also serves as a conference table, is just steps away from the food preparation area.



6