
Search results for "Prototypes" in Home Design Ideas
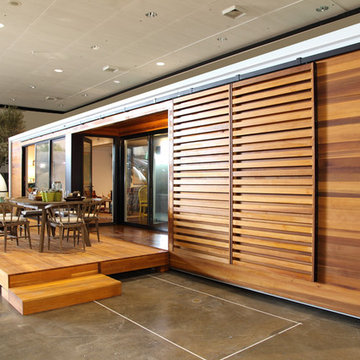
 Connect Homes
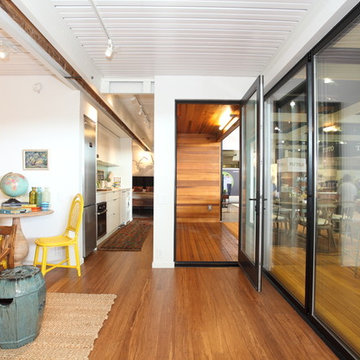
Inspiration for a small modern brown one-story mixed siding flat roof remodel in Los Angeles
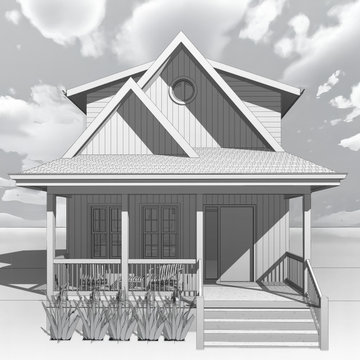
 Cowbell Designs
This prototype aligns with the Kansas City, Kansas narrow lot guidelines. The design concept focuses on seamlessly integrating a new house into the existing neighborhood by mirroring the style of surrounding homes that have experienced renovations and additions over time. The narrow lots, which are 25 feet wide, include a 9-foot wide driveway that leads to an Accessory Dwelling Unit (ADU) or Short-Term Rental (STR) located at the rear or in the alleyway. This thoughtful approach ensures the new construction is consistent with the neighborhood's architectural character while providing functional living spaces.

 OPAL Architecture
Example of a trendy boy medium tone wood floor and brown floor kids' room design in Other with white walls
Find the right local pro for your project

 The House Nerds, LLC
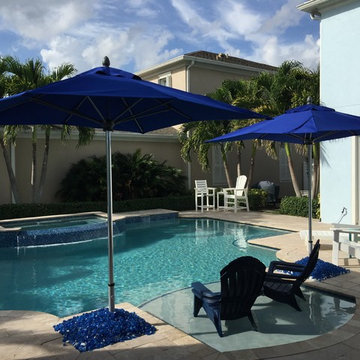
This image depicts one of the products in the early stages of development. It features a royal blue umbrella specifically designated for outdoor use by the pool area.
 Waring Architects
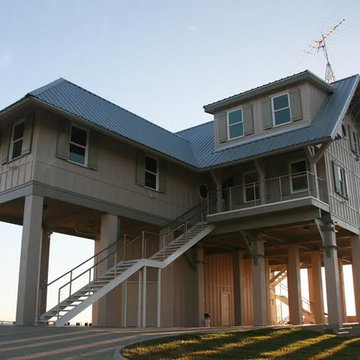
This is a prototypical home specially designed with a 200% structural engineering safety factor to easily withstand 150+ mph winds and designed to be extremely durable, low/no maintenance, effectively flood-proofed, super-structured, armored, super-insulted, and extremely energy-efficient. Every effort was made to make the house “fit” the site; it utilizes a Southern coastal vernacular archetype; it is oriented on the site to take advantage of year-round sun sets and moon rises and to minimize solar heat gain; and careful attention has been given to the breathtaking views. It is designed to harmoniously take advantage of both the latest in currently available technology and a site blessed with unparalleled natural beauty. We have attempted to provide an example of enduring environmentally-sensitive design without any compromise of convenience, aesthetics, or quality of life.

 The Galante Architecture Studio, Inc.
Originally built in 1972, these eight interlocked residential units and the accompanying House Master’s Residence won an AIA award for their unique spatial complexity, balancing standard units of construction with volumetric interplay, all while bringing natural light into living spaces. However, nearly 40 years later
These 1970’s era, interlocked faculty housing units won an AIA award when first completed. They were unique in spatial complexity, By early 2,000’s they were showing signs of age, and had become outdated on many levels. Working with project management for the Faculty of Arts & Sciences, we prepared one prototype design to bring the buildings into the 21st century. New insulated skylights, standing seam metal siding, cedar decks and trellises, exchanging black roofs for well insulated white roofs, were all part of a larger planning program to renovate all nine units. The prototype was implemented in 2012, to great approval and result. In 2013 a few more units were done. In 2014 the “House Masters” unit was done, with the remaining four units planned for future budgets.
Sustainable features include re-use of most materials on site, (former siding was able to become sheathing below metal panels), implementing the Stretch Energy Code for insulation, and putting new white roof membranes in place. Using FSC certified wood for decks and trellises, and using Rheinzink siding, a “200 year material” according to the manufacturer.
After nearly 40 years, Ronald Gourley’s AIA award winning Faculty Housing (1972) was beginning to show its age – plywood siding was delaminating, wooden decks splintering, and custom windows failing. Therefore, the opportunity to reinvent a piece of Mid-Century Modernism presented itself when two of the building’s eight alternating rooftop designs were to be rebuilt as prototypes for the remainder of the structure.
The strength of the original design was its rectilinear and symmetrical arrangement of internal and external spaces, but the difference between the two had become blurred over the decades. New zinc siding, mahogany decking, and stainless steel railings accentuate the defining elements and more clearly articulate the living spaces, breathing new life into the building and reinvigorating the surrounding campus.
Furthermore, the renovation also provided a chance to bring the structure up to modern energy standards and help meet Harvard’s lofty environmental goals. Insulation within the ceilings was more than tripled, white TPO roofing reduces the heat island effect, construction waste was minimized by recasting the siding as sheathing, and materials were selected not only for aesthetics, but for their longevity and ability to be recycled as well.
Harvard’s energy standards brought an uncharacteristic level of environmental care to this building. Roof structures are triple insulated, allowing separating interior from exterior in the most thermally efficient manner. North facing triple insulated skylights and white TPO roofing reduces the heat gain, but allows natural light to pour in. Materials were selected not only for aesthetics, but for their longevity. Zinc, for example, is made of 100% recycled material, and has duration of 200 years. Uncharacteristic levels of environmental care were common on this project.
 Mark Reinhold, Architect
Matt Platz Images
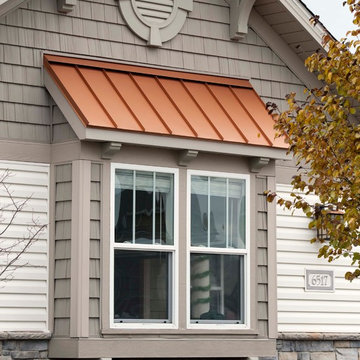
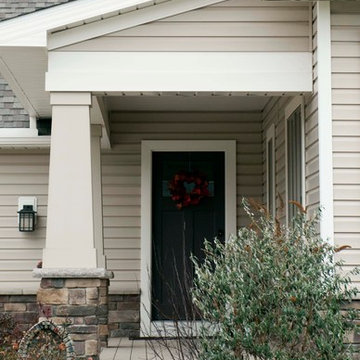
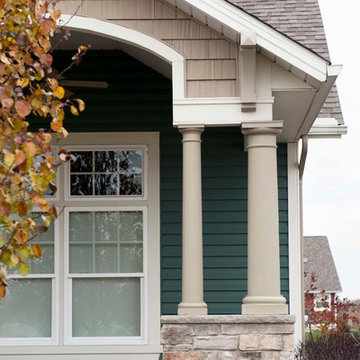
Example of an arts and crafts exterior home design in Cleveland
Example of an arts and crafts exterior home design in Cleveland
 Vermont Custom Cabinetry
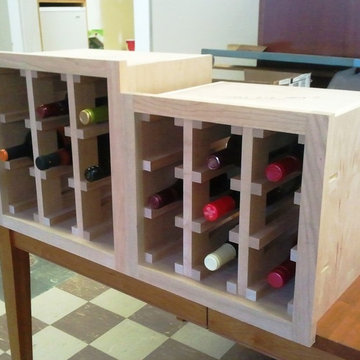
Prototype cabinets for our wine cubbie. Standard size bottles to the right, Larger to the left. We did decide to inset the interior supports. Very happy with the result!
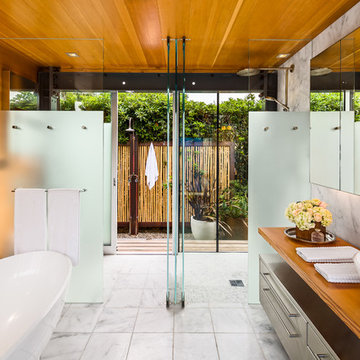
Inspiration for a small contemporary master white tile concrete floor bathroom remodel in Santa Barbara with a vessel sink, medium tone wood cabinets and wood countertops
 Luke Langhals
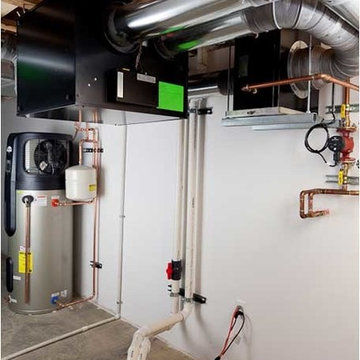
UltimateAir 200DX ERV installed in the Passive House prototype project by Thoughtful Balance Sustainable Architecture and Design. Notice UltimateAir's Water to Air coil used here as an accessory.
 Matthew Maltz

Exploring passive solar design and thermal temperature control, a small shack was built using wood pallets and
re-purposed materials obtained for free. The goal was to create a prototype to see what works and what doesn't, firsthand. The journey was rough and many valuable lessons were learned.
 Mark Reinhold, Architect
Matt Platz Images
Example of an arts and crafts exterior home design in Cleveland
Example of an arts and crafts exterior home design in Cleveland
 Mark Reinhold, Architect
Matt Platz Images
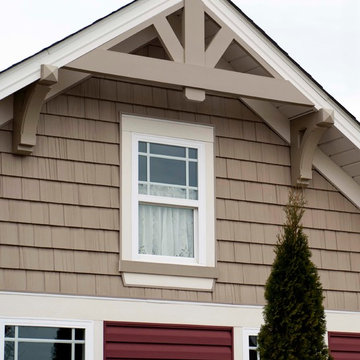
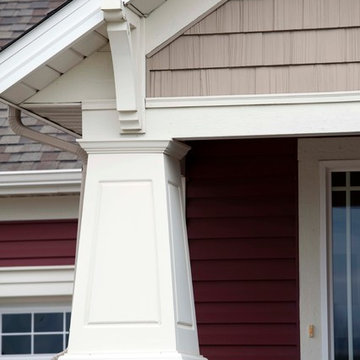
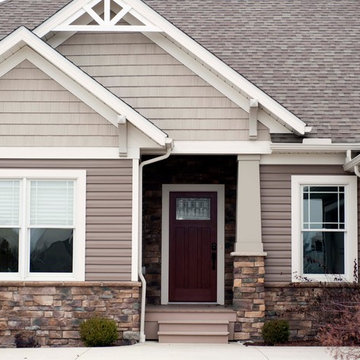
Inspiration for a craftsman exterior home remodel in Cleveland
Inspiration for a craftsman exterior home remodel in Cleveland
 Connect Homes
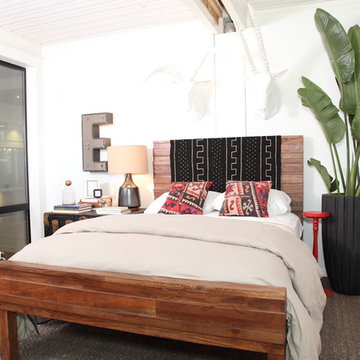
Example of a small minimalist guest medium tone wood floor bedroom design in Los Angeles with white walls and no fireplace
2