
Search results for "Provide compassionate" in Home Design Ideas

 Meredith Ericksen
Mary Kate McKenna Photography, LLC
Transitional master carpeted bedroom photo in DC Metro with gray walls
Transitional master carpeted bedroom photo in DC Metro with gray walls

 Associated Design Co
Example of a mid-sized trendy master gray tile, white tile and stone tile light wood floor and brown floor bathroom design in Miami with open cabinets, a vessel sink, gray cabinets, gray walls and wood countertops

 Solitude Homes
Mid-sized farmhouse carpeted u-shaped wood railing staircase photo in Boise with carpeted risers
Find the right local pro for your project

 Erin King Interiors
Beach style dark wood floor kitchen/dining room combo photo in Los Angeles with white walls

 Elena Eskandari - Case Design/Remodeling Inc.
Inspiration for a large timeless l-shaped beige floor enclosed kitchen remodel in DC Metro with an undermount sink, recessed-panel cabinets, white cabinets, gray backsplash, an island and white countertops

 CP McClary Construction Inc
Staircase - country concrete staircase idea in Orange County with painted risers

 Southern Supply
Duralife Siesta Decking, Golden Teak
Example of a large transitional backyard outdoor kitchen deck design with no cover
Example of a large transitional backyard outdoor kitchen deck design with no cover

Sponsored
Delaware, OH

Buckeye Basements, Inc.
Central Ohio's Basement Finishing ExpertsBest Of Houzz '13-'21

 daniStudio
The black and white palette is paired with the warmth of the wood tones to create a “spa-like” feeling in this urban design concept.
Salient features:
free-standing vanity
medicine cabinet
decorative pendant lights
3 dimensional accent tiles

 Jess Cooney Interiors
The master bathroom was expanded into a bright modern space complete with a custom double vanity. Concrete-like quartz continues up the backsplash and complements the brass finishes.

 Elan Kitchens
LEICHT by Elan Kitchens.
Fabulous LEICHT kitchen in this luxury apartment in the heart of fashionable King's Road, Chelsea.
KITCHEN FURNITURE - Elan Kitchens | LEICHT Classic-FS Arctic and Alpine grey
APPLIANCES - Elan Kitchens | Siemens
WORKTOP - Elan Kitchens | Silestone Blanco Zeus

 Taralon Homes
Large mediterranean white two-story stucco house exterior idea in Tampa with a hip roof and a tile roof

 TMG Cleaning LLC
We ensure that your plumbing is flawless! Whether it’s a tiny leak or a major pipe issue, our expert team is here to provide quick and effective solutions. Say goodbye to plumbing problems and hello to peace of mind! ??
At TMG Plumbing and Disaster Solutions, we're not just handymen – we're your crisis heroes. Our mission is to provide expert, compassionate care from start to finish, specializing in plumbing and restoring normalcy after fire, water, and mold damage. For a free consultation,



Sponsored
Columbus, OH

Snider & Metcalf Interior Design, LTD
Leading Interior Designers in Columbus, Ohio & Ponte Vedra, Florida

 Sanctuary Kitchen and Bath Design
White oak flooring, walnut cabinetry, white quartzite countertops, stainless appliances, white inset wall cabinets
Open concept kitchen - large scandinavian u-shaped light wood floor open concept kitchen idea in Denver with an undermount sink, flat-panel cabinets, medium tone wood cabinets, quartzite countertops, white backsplash, ceramic backsplash, stainless steel appliances, an island and white countertops
Open concept kitchen - large scandinavian u-shaped light wood floor open concept kitchen idea in Denver with an undermount sink, flat-panel cabinets, medium tone wood cabinets, quartzite countertops, white backsplash, ceramic backsplash, stainless steel appliances, an island and white countertops


 Austin Impressions - A Design and Build Firm
Example of a large trendy master white tile and porcelain tile porcelain tile and beige floor drop-in bathtub design in Austin with a drop-in sink, flat-panel cabinets, medium tone wood cabinets, gray walls and quartz countertops

 Bring 'em Home 24/7 Bail Bonds
Are you needing a quick and secure bail bonds service in Fort Worth, TX? Rely on Bring 'em Home 24/7 Bail Bonds to provide 24/7 and compassionate assistance when you require it the most. The process is painless and straightforward, so your beloved family member can return home quickly.
https://bringemhomebailbondsfortworth.com/



 Cline Rose Designs
Example of a transitional freestanding desk dark wood floor and brown floor study room design in DC Metro with gray walls and no fireplace

 42 North | DESIGN…at your doorstep®
Country u-shaped brown floor, medium tone wood floor and shiplap ceiling open concept kitchen photo in Grand Rapids with an undermount sink, white cabinets, stainless steel appliances, an island, shaker cabinets and white countertops
 Dr Neelima
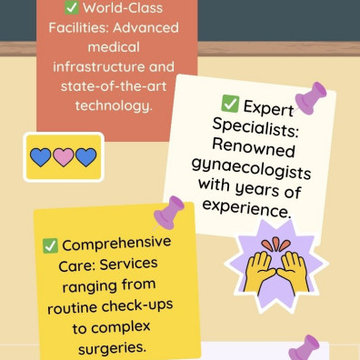
Dr. Neelima is renowned as the best gynecologist in Hyderabad, offering compassionate and comprehensive healthcare services. Her clinic is dedicated to women's health, providing advanced treatments and personalized care. Dr. Neelima's expertise and commitment to patient well-being make her a trusted choice for all gynecological needs. Visit Dr. Neelima's website to learn more about her services and to schedule an appointment.
Dr Neelima
7-2-1735, Czech Colony Sanathnagar, Hyderabad 500018 Beside Panduranga Nagar Bus Stop, Motinagar, 13-9-179, Bharath Nagar Station Rd, Telangana
9848233835
https://maps.app.goo.gl/mmMj8avZonpJe1NAA
https://drneelimapaleru.com/
https://www.instagram.com/doctor_neelima?igsh=MWZzcXIxbzN1dGoxYw==
https://www.facebook.com/DrNeelima2023?mibextid=ZbWKwL
https://youtube.com/@paleruneelima?si=IuQSYMTbnTBxYRA9
https://maps.app.goo.gl/mmMj8avZonpJe1NAA
Best gynecology in Hyderabad
Dr Neelima gynecologist Hyderabad
Dr. Neelima Hyderabad top gynecologist
Best gynecologist hospital in Hyderabad
1