
Search results for "Provide comprehensive" in Home Design Ideas
 Middlefork Luxury Home Builders

This unique city-home is designed with a center entry, flanked by formal living and dining rooms on either side. An expansive gourmet kitchen / great room spans the rear of the main floor, opening onto a terraced outdoor space comprised of more than 700SF.
The home also boasts an open, four-story staircase flooded with natural, southern light, as well as a lower level family room, four bedrooms (including two en-suite) on the second floor, and an additional two bedrooms and study on the third floor. A spacious, 500SF roof deck is accessible from the top of the staircase, providing additional outdoor space for play and entertainment.
Due to the location and shape of the site, there is a 2-car, heated garage under the house, providing direct entry from the garage into the lower level mudroom. Two additional off-street parking spots are also provided in the covered driveway leading to the garage.
Designed with family living in mind, the home has also been designed for entertaining and to embrace life's creature comforts. Pre-wired with HD Video, Audio and comprehensive low-voltage services, the home is able to accommodate and distribute any low voltage services requested by the homeowner.
This home was pre-sold during construction.
Steve Hall, Hedrich Blessing
 Kansas City Masonry /City Of Fountains
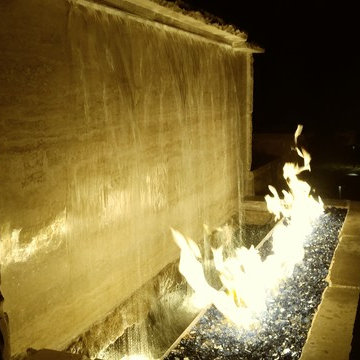
Stunning water features. We provide top-notch service, outdoor spaces, landscaping, and ponds around Kansas City. Kansas City provides comprehensive water feature design, installation, and repair services throughout the Greater Kansas City area. Water Feature Design for Enhancing Your Natural Environment. Waterfalls. Fountains. Bubbling Rocks. Ponds. Designing a custom water feature that fits your style
 McCabe By Design LLC


The vanity area is separated from the shower/water closet room by a pocket door. The vessel sinks provide an opportunity to customized and maximize the storage behind each drawer front (no false fronts here). The lighted mirrors provide comprehensive illumination for grooming. The shower, with dual shower heads and shampoo niches provides plenty of room for dual bathing during hectic morning preparations. An electrical outlet by the toilet allows for plug and play installation in the event the homeowners choose to install a bidet toilet seat. Beautiful fiber wall paper, heated floors, heated towel bar and tubular skylights round out the luxurious feel of this master bathroom.
Find the right local pro for your project
 CAST architecture
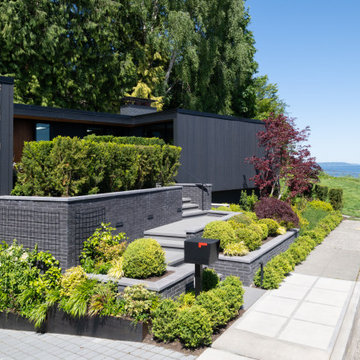
Built in 1959 by midcentury NW architect Art Johansen (sketch at left), the Shilshole Residence is a study in modernist principles adapted to local materials. Wood-clad walls running parallel to the street create a series of interlocking volumes connected by glass voids. This thoughtful renovation maintains the home's unique character while providing comprehensive updates to both interior finishes and exterior envelope.
Key exterior elements include the striking shou sugi ban siding, a view-facing glass wall spanning one entire side of the home, and lush landscaping. The custom house numbers—milled directly into the siding in CAST's own shop—were inspired by Johansen's early design sketches found in the home.
Inside, a continuous line from the remodeled kitchen to the original fireplace unifies the space. Geometric metalwork, warm walnut cabinetry, quartz countertops, and multiple skylights bring texture and richness to the interiors. The primary suite and study keep all of the main living spaces on the main floor. The lower level features an exercise room and a guest suite with a separate entrance, where the original brick is stained black to create a dramatic, modern contrast.
The home retains its existing footprint, retaining captured carbon in its existing construction while vastly increasing its energy efficiency. While the house is modest in size, the surgical addition of new openings makes it feel much larger, particularly in the primary suite with its spa-like bathroom.
 Middlefork Luxury Home Builders
This unique city-home is designed with a center entry, flanked by formal living and dining rooms on either side. An expansive gourmet kitchen / great room spans the rear of the main floor, opening onto a terraced outdoor space comprised of more than 700SF.
The home also boasts an open, four-story staircase flooded with natural, southern light, as well as a lower level family room, four bedrooms (including two en-suite) on the second floor, and an additional two bedrooms and study on the third floor. A spacious, 500SF roof deck is accessible from the top of the staircase, providing additional outdoor space for play and entertainment.
Due to the location and shape of the site, there is a 2-car, heated garage under the house, providing direct entry from the garage into the lower level mudroom. Two additional off-street parking spots are also provided in the covered driveway leading to the garage.
Designed with family living in mind, the home has also been designed for entertaining and to embrace life's creature comforts. Pre-wired with HD Video, Audio and comprehensive low-voltage services, the home is able to accommodate and distribute any low voltage services requested by the homeowner.
This home was pre-sold during construction.
Steve Hall, Hedrich Blessing
 Adams + Beasley Associates
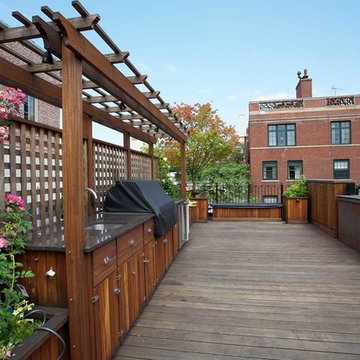
This Beacon Hill brownstone started with a new rubber roof, bare and sprawling, the ideal spot for a great family gathering place. After thoughtful consideration, a master plan was developed to provide all the amenities an urban outdoor space could offer; comfortable seating, customized storage, mature plantings, a fully functioning outdoor kitchen, comprehensive irrigation, discrete lighting, natural materials and open space for larger groups.
As this project was completed in the context of a comprehensive renovation of the building, we were easily afforded access below the deck to augment the structure and accommodate the added weight of the roof deck elements. A new staircase and generous hatch were added from the top floor inside to home to provide easy and convenient use of the deck. Similarly, bringing gas to the large grill, and hot and cold water to the sink, ice-maker and irrigation system were relatively straightforward.
Through the careful use of natural materials and the well designed layout, the space feels like an extension of the inside living space and welcomes its visitors to sounds of music coming from the Hatch Shell steps away and views unique to the character and history of Boston.
Photographer: Eric Roth
 MIDWEST CONSTRUCTION & SUPPLY INC

Paul Despenas: Homeowners from Dows, Iowa have done business with Midwest Construction back in 2005 when they purchased replacement windows for, Chad Arndt.
Chad has worked with these homeowners since they started replacing their windows with him and they always told Chad when the time comes we want to discuss the possibility of adding on a sunroom.
In 2016 Chad was issued an appointment to his previous customer stating they wanted to pursue the cost of a sunroom. Chad spent some time with them finding out what their wants and needs for a room the homeowners were determined they wanted to use it all year if that was a possibility.
Chad came up with some designs and pricing and they decided on the Oasis All Season Sunroom!
Midwest Construction installed a 12 x12 Oasis All Season Sunroom by Joyce Manufacturing
Oasis All Season Sunrooms Feature:
Cardinal LoE3 – 366 Insulated Glass
Non-Exposed Fasteners for a clean and finished Appearance
Concealed Electrical Raceway Channels provides concealed electric, cable, telephone and sound system lines
Foam Filled Thermally Broken Inserts for superior insulation
Insul-Deck panels for structurally sound insulated floor panels for increased comport and longevity
We've been providing comprehensive exterior remodeling solutions since 1958, offering "Quality Products & Quality Installation" just like our motto implies...

Sponsored
Delaware, OH

Buckeye Basements, Inc.
Central Ohio's Basement Finishing ExpertsBest Of Houzz '13-'21
 Bost Custom Homes
Chibi Moku
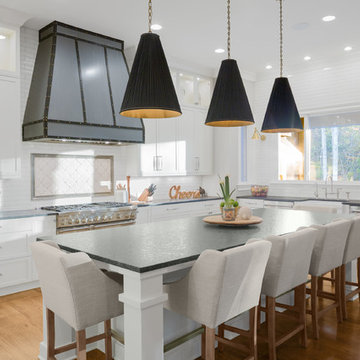
Kitchen - transitional light wood floor kitchen idea in Raleigh with a farmhouse sink, shaker cabinets, white cabinets, multicolored backsplash, stainless steel appliances and an island
Kitchen - transitional light wood floor kitchen idea in Raleigh with a farmhouse sink, shaker cabinets, white cabinets, multicolored backsplash, stainless steel appliances and an island
 MIDWEST CONSTRUCTION & SUPPLY INC

Paul Despenas: Homeowners from Dows, Iowa have done business with Midwest Construction back in 2005 when they purchased replacement windows for, Chad Arndt.
Chad has worked with these homeowners since they started replacing their windows with him and they always told Chad when the time comes we want to discuss the possibility of adding on a sunroom.
In 2016 Chad was issued an appointment to his previous customer stating they wanted to pursue the cost of a sunroom. Chad spent some time with them finding out what their wants and needs for a room the homeowners were determined they wanted to use it all year if that was a possibility.
Chad came up with some designs and pricing and they decided on the Oasis All Season Sunroom!
Midwest Construction installed a 12 x12 Oasis All Season Sunroom by Joyce Manufacturing
Oasis All Season Sunrooms Feature:
Cardinal LoE3 – 366 Insulated Glass
Non-Exposed Fasteners for a clean and finished Appearance
Concealed Electrical Raceway Channels provides concealed electric, cable, telephone and sound system lines
Foam Filled Thermally Broken Inserts for superior insulation
Insul-Deck panels for structurally sound insulated floor panels for increased comport and longevity
We've been providing comprehensive exterior remodeling solutions since 1958, offering "Quality Products & Quality Installation" just like our motto implies...

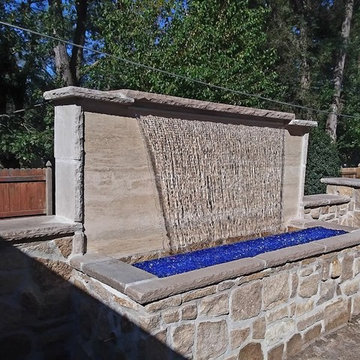 Kansas City Masonry /City Of Fountains
Stunning water features. We provide top-notch service, outdoor spaces, landscaping, and ponds around Kansas City. Kansas City provides comprehensive water feature design, installation, and repair services throughout the Greater Kansas City area. Water Feature Design for Enhancing Your Natural Environment. Waterfalls. Fountains. Bubbling Rocks. Ponds. Designing a custom water feature that fits your style
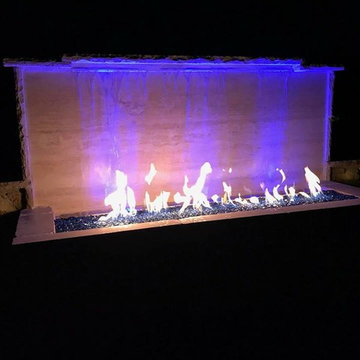 Kansas City Masonry /City Of Fountains
Stunning water features. We provide top-notch service, outdoor spaces, landscaping, and ponds around Kansas City. Kansas City provides comprehensive water feature design, installation, and repair services throughout the Greater Kansas City area. Water Feature Design for Enhancing Your Natural Environment. Waterfalls. Fountains. Bubbling Rocks. Ponds. Designing a custom water feature that fits your style
 MIDWEST CONSTRUCTION & SUPPLY INC
Paul Despenas: 25 S Louisiana Ave
Mason City, IA 50401
USA
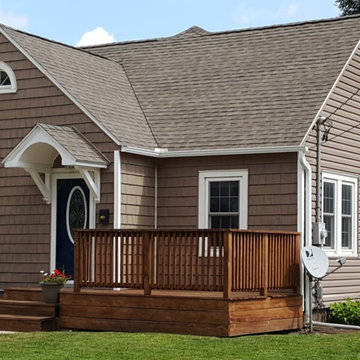
South Louisiana Avenue in Mason City: Installed American Classic Insulated siding, Tando Shake and EcoSmart Vinyl Replacement Windows. This home will save energy and completely reduce any maintenance cost for years to come.
Chad Arndt, a 15 years sales veteran with Midwest Construction office, located at 1601-South Taft, Mason City with an Office/Showroom and warehouses worked with this homeowner to fix the problem, add energy efficiency and eliminate maintenance so they can enjoy their family time and not be a slave to the house on the weekends.
The homeowners started by replacing their windows a few at a time until that project was finished. The advantage of doing them a few at a time: Midwest Construction’s Price Lock Guarantee (as long as the homeowner purchases windows within 1 year of the installation date we will guarantee the prices will stay the same). Another big advantage was the homeowners got to live with their new EcoSmart replacement windows for all four season to make sure the windows performed like the sales representative said they would, and the installer did the job they were to do. That gives homeowners some peace of mind and comfort knowing they chose the right window and the right company.
The next project was the big one siding for the house and the 3 stall custom sized garage.
American Classic Double – 4 Insulated Premium Vinyl siding with Tando Rough Sawn Cedar Shingle Shakes to Accent the front of the house and garage.
All of the windows had been previously capped with aluminum PVC coil stock with brick mold pattern to add some contoured lines to the window casings.
All of the soffits and fascias(Eves & Overhangs) were covered with American Classic center ridge vinyl soffit and custom bent PVC aluminum coil stock to give this home true maintenance freedom.
Midwest Construction is proud to have been working with the homeowners of Mason City since 1958, delivering comprehensive service and support that rivals that of our competitors and puts smiles on peoples' faces – guaranteed.
We've been providing comprehensive exterior remodeling solutions since 1958, offering "Quality Products & Quality Installation" just like our motto implies...
Whether you're in the market for:
Windows
Doors
Siding
Sun rooms
Gutters
...the pros at Midwest can deliver on-time and on-budget service.
Call us today for your free consultation and no-obligation quote!
Mason City Siding, Window, Sunroom and Door Company
To ensure we're providing safe service that is up-to-code, we have all of our production managers get VSI-certified – not to mention that all of our team members are factory trained!
For a more in-depth at our offering, visit our showroom right here in Mason City. It features full-size sun rooms and fully functional window displays.
If you decide on us, we'll be sure to walk you through the entire process – from beginning to end – and our team members will be there throughout to ensure a smooth and streamlined process.
Call us today for your free consultation and no-obligation quote!

Sponsored
Columbus, OH

Hope Restoration & General Contracting
Columbus Design-Build, Kitchen & Bath Remodeling, Historic Renovations
 McCabe By Design LLC
The vanity area is separated from the shower/water closet room by a pocket door. The vessel sinks provide an opportunity to customized and maximize the storage behind each drawer front (no false fronts here). The lighted mirrors provide comprehensive illumination for grooming. The shower, with dual shower heads and shampoo niches provides plenty of room for dual bathing during hectic morning preparations. An electrical outlet by the toilet allows for plug and play installation in the event the homeowners choose to install a bidet toilet seat. Beautiful fiber wall paper, heated floors, heated towel bar and tubular skylights round out the luxurious feel of this primary bathroom. Remodeled in 2020.
 DAVIS & GREEN ELECTRICAL
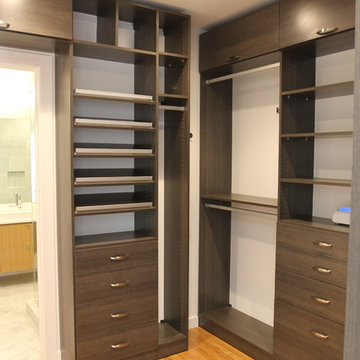
Davis & Green Electrical provided comprehensive electrical services for Bill Chapman Enterprises’ newest project – Citizen 6 on beautiful and historic Floyd Avenue. The ultra-modern row houses blend into the existing neighborhood while standing out in workmanship and quality.
Breakaway Frames, LLC
 MIDWEST CONSTRUCTION & SUPPLY INC

Paul Despenas: Homeowners from Dows, Iowa have done business with Midwest Construction back in 2005 when they purchased replacement windows for, Chad Arndt.
Chad has worked with these homeowners since they started replacing their windows with him and they always told Chad when the time comes we want to discuss the possibility of adding on a sunroom.
In 2016 Chad was issued an appointment to his previous customer stating they wanted to pursue the cost of a sunroom. Chad spent some time with them finding out what their wants and needs for a room the homeowners were determined they wanted to use it all year if that was a possibility.
Chad came up with some designs and pricing and they decided on the Oasis All Season Sunroom!
Midwest Construction installed a 12 x12 Oasis All Season Sunroom by Joyce Manufacturing
Oasis All Season Sunrooms Feature:
Cardinal LoE3 – 366 Insulated Glass
Non-Exposed Fasteners for a clean and finished Appearance
Concealed Electrical Raceway Channels provides concealed electric, cable, telephone and sound system lines
Foam Filled Thermally Broken Inserts for superior insulation
Insul-Deck panels for structurally sound insulated floor panels for increased comport and longevity
We've been providing comprehensive exterior remodeling solutions since 1958, offering "Quality Products & Quality Installation" just like our motto implies...
 Middlefork Luxury Home Builders

This unique city-home is designed with a center entry, flanked by formal living and dining rooms on either side. An expansive gourmet kitchen / great room spans the rear of the main floor, opening onto a terraced outdoor space comprised of more than 700SF.
The home also boasts an open, four-story staircase flooded with natural, southern light, as well as a lower level family room, four bedrooms (including two en-suite) on the second floor, and an additional two bedrooms and study on the third floor. A spacious, 500SF roof deck is accessible from the top of the staircase, providing additional outdoor space for play and entertainment.
Due to the location and shape of the site, there is a 2-car, heated garage under the house, providing direct entry from the garage into the lower level mudroom. Two additional off-street parking spots are also provided in the covered driveway leading to the garage.
Designed with family living in mind, the home has also been designed for entertaining and to embrace life's creature comforts. Pre-wired with HD Video, Audio and comprehensive low-voltage services, the home is able to accommodate and distribute any low voltage services requested by the homeowner.
This home was pre-sold during construction.
Steve Hall, Hedrich Blessing


 Prunin Arboriculture & Landscape
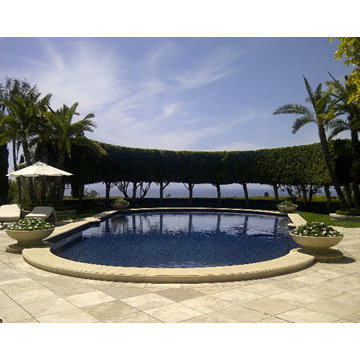
We provide comprehensive lawn care services to meet the seasonal needs of your yard and keep it looking its best throughout the year.
Prunin Arboriculture and Landscapes
 DAVIS & GREEN ELECTRICAL
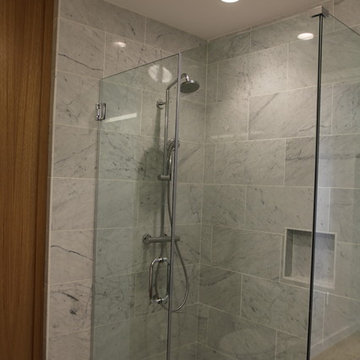
Davis & Green Electrical provided comprehensive electrical services for Bill Chapman Enterprises’ newest project – Citizen 6 on beautiful and historic Floyd Avenue. The ultra-modern row houses blend into the existing neighborhood while standing out in workmanship and quality.
Breakaway Frames, LLC
 MIDWEST CONSTRUCTION & SUPPLY INC
Paul Despenas: Homeowners from Dows, Iowa have done business with Midwest Construction back in 2005 when they purchased replacement windows for, Chad Arndt.
Chad has worked with these homeowners since they started replacing their windows with him and they always told Chad when the time comes we want to discuss the possibility of adding on a sunroom.
In 2016 Chad was issued an appointment to his previous customer stating they wanted to pursue the cost of a sunroom. Chad spent some time with them finding out what their wants and needs for a room the homeowners were determined they wanted to use it all year if that was a possibility.
Chad came up with some designs and pricing and they decided on the Oasis All Season Sunroom!

Midwest Construction installed a 12 x12 Oasis All Season Sunroom by Joyce Manufacturing
Oasis All Season Sunrooms Feature:
Cardinal LoE3 – 366 Insulated Glass
Non-Exposed Fasteners for a clean and finished Appearance
Concealed Electrical Raceway Channels provides concealed electric, cable, telephone and sound system lines
Foam Filled Thermally Broken Inserts for superior insulation
Insul-Deck panels for structurally sound insulated floor panels for increased comport and longevity
We've been providing comprehensive exterior remodeling solutions since 1958, offering "Quality Products & Quality Installation" just like our motto implies...
4