
Search results for "Provide contemporary" in Home Design Ideas
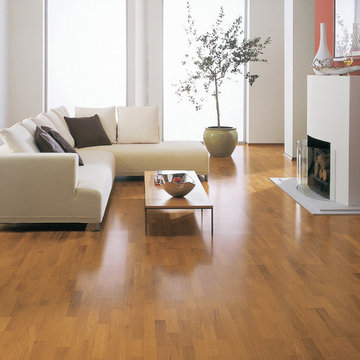
 Independent Carpet One Floor & Home
Inspiration for a mid-sized contemporary formal and open concept medium tone wood floor living room remodel in Detroit with white walls, a standard fireplace, a plaster fireplace and no tv

 IDF Studio
This bedroom corner features a cheerful yellow tufted armchair paired with a three-legged floor lamp topped with a drum shade, creating a perfect reading nook. Double-layer drapery with a white blackout layer and sheer white layer offers flexible light control, while a blue, grey, and white geometric area rug adds pattern and grounding. Floating and floor-standing square shelves in wood and white provide stylish storage and display, combining function with modern design for a layered, inviting space. Photo by Thomas Kuoh.

 hoist.
EUGENE MICHEL PHOTOGRAPH
Family room - contemporary open concept concrete floor and gray floor family room idea in Seattle with white walls, a ribbon fireplace, a concrete fireplace and a wall-mounted tv
Family room - contemporary open concept concrete floor and gray floor family room idea in Seattle with white walls, a ribbon fireplace, a concrete fireplace and a wall-mounted tv
Find the right local pro for your project

 Carlton Edwards
This modern lake house is located in the foothills of the Blue Ridge Mountains. The residence overlooks a mountain lake with expansive mountain views beyond. The design ties the home to its surroundings and enhances the ability to experience both home and nature together. The entry level serves as the primary living space and is situated into three groupings; the Great Room, the Guest Suite and the Master Suite. A glass connector links the Master Suite, providing privacy and the opportunity for terrace and garden areas.
Won a 2013 AIANC Design Award. Featured in the Austrian magazine, More Than Design. Featured in Carolina Home and Garden, Summer 2015.
 Carlton Edwards
This modern lake house is located in the foothills of the Blue Ridge Mountains. The residence overlooks a mountain lake with expansive mountain views beyond. The design ties the home to its surroundings and enhances the ability to experience both home and nature together. The entry level serves as the primary living space and is situated into three groupings; the Great Room, the Guest Suite and the Master Suite. A glass connector links the Master Suite, providing privacy and the opportunity for terrace and garden areas.
Won a 2013 AIANC Design Award. Featured in the Austrian magazine, More Than Design. Featured in Carolina Home and Garden, Summer 2015.

 Koia Architects
Kitchen - mid-sized contemporary kitchen idea in Auckland with medium tone wood cabinets and an island

 Lightopia
Example of a mountain style dark wood floor bedroom design in Portland with gray walls, a ribbon fireplace and a stone fireplace



 Shakuff
"Houzz 20 Most Popular Dining Room Photos 2015" - read more: http://www.houzz.com/ideabooks/58093756?utm_source=Houzz&utm_campaign=u2236&utm_medium=email&utm_content=gallery11

 Kyle Hunt & Partners, Incorporated
James Kruger, LandMark Photography,
Peter Eskuche, AIA, Eskuche Design,
Sharon Seitz, HISTORIC studio, Interior Design
Example of a huge mountain style medium tone wood floor great room design in Minneapolis with beige walls
Example of a huge mountain style medium tone wood floor great room design in Minneapolis with beige walls

 LeichtUSA
clear and simple forms. The simplicity and architectural dialogue between form and function are the theme for inside and outside. Walnut bench that stretches under the wide windows along the entire length of the bath a, the window continues as a narrow band. The white high gloss acrylic surface of the Vanity. Leicht Program Luna-AG, with electrical drawers SensoMatic, Find a Leicht Showroom http://www.leicht.com/en-us/find-a-showroom/
 Peter McDonald Architect
Photo Credit: Michael J Lee

Inspiration for a mid-sized coastal single-wall light wood floor and beige floor enclosed kitchen remodel in Boston with an undermount sink, shaker cabinets, white cabinets, black appliances, an island and solid surface countertops
Inspiration for a mid-sized coastal single-wall light wood floor and beige floor enclosed kitchen remodel in Boston with an undermount sink, shaker cabinets, white cabinets, black appliances, an island and solid surface countertops
 Atelier Drome Architecture

Deep exaggerated eaves on the east and west sides provide visual interest as well as shading during the summer months.
Example of a mid-sized trendy gray two-story mixed siding flat roof design in Seattle
Example of a mid-sized trendy gray two-story mixed siding flat roof design in Seattle




 Laurie Ghielmetti
Bernard Andre
Large minimalist open concept light wood floor family room photo in San Francisco with a bar, a standard fireplace, a wall-mounted tv and white walls
Large minimalist open concept light wood floor family room photo in San Francisco with a bar, a standard fireplace, a wall-mounted tv and white walls

 BZ Interiors
Bathroom - mid-sized contemporary master gray tile and mosaic tile mosaic tile floor and white floor bathroom idea in Toronto with flat-panel cabinets, dark wood cabinets, white walls, a vessel sink and marble countertops
 Wood Cabinet Design Inc.
Tour of the Kitchen 2016
Design by Rothman+Rothman

Eat-in kitchen - rustic galley medium tone wood floor eat-in kitchen idea in Atlanta with a farmhouse sink, recessed-panel cabinets, medium tone wood cabinets, marble countertops, stainless steel appliances and an island
Eat-in kitchen - rustic galley medium tone wood floor eat-in kitchen idea in Atlanta with a farmhouse sink, recessed-panel cabinets, medium tone wood cabinets, marble countertops, stainless steel appliances and an island
 SK+I Architecture

Example of a large trendy open concept living room design in Boston with a two-sided fireplace and a wall-mounted tv


 Blackband Design
AFTER: BAR | We completely redesigned the bar structure by opening it up. It was previously closed on one side so we wanted to be able to walk through to the living room. We created a floor to ceiling split vase accent wall behind the bar to give the room some texture and break up the white walls. We carried over the tile from the entry to the bar and used hand stamped carrara marble to line the front of the bar and used a smoky blue glass for the bar counters. | Renovations + Design by Blackband Design | Photography by Tessa Neustadt

Inspiration for a country master light wood floor bedroom remodel in Dallas with gray walls and a two-sided fireplace
 Carlton Edwards
This modern lake house is located in the foothills of the Blue Ridge Mountains. The residence overlooks a mountain lake with expansive mountain views beyond. The design ties the home to its surroundings and enhances the ability to experience both home and nature together. The entry level serves as the primary living space and is situated into three groupings; the Great Room, the Guest Suite and the Master Suite. A glass connector links the Master Suite, providing privacy and the opportunity for terrace and garden areas.
Won a 2013 AIANC Design Award. Featured in the Austrian magazine, More Than Design. Featured in Carolina Home and Garden, Summer 2015.
11