
Search results for "Provide secure" in Home Design Ideas

 Murray Duncan Architects Inc.
Our firm was honored with being selected to present in the prestigious annual Street of Dreams Home Showcase in Lincoln, California. This 6,000 sq.ft. Tuscan Showcase Home provides for a casual family lifestyle in an elegant setting. The interior entry courtyard provides privacy for secure indoor and outdoor living. Unique features include a gate house, formal entry, parlor, great room off of a unique gourmet kitchen and dining loggia, a formal dining room, wine room, four bedrooms, six bathrooms, a courtyard, outdoor kitchen with pizza oven, a four car garage and service motorcourt, view terrace with swimming pool and spa just off the master suite retreat.

 ALTMANN & ASSOCIATES
Tasteful update to classic Henry Hill mid-century modern in the Berkeley Hills designed by Fischer Architecture in 2017. The project was featured by Curbed.com. Construction work required updating all systems to modern standards and code. Project included full master bedroom with ensuite bath, kitchen remodel, new roofing and windows, plumbing and electrical update, security system and modern technology updates. All materials were specified by the team at Fisher Architecture to provide modern equivalents to the originals. Photography: Leslie Williamson

 cocoon home design
debra szidon
Mid-sized transitional galley concrete floor and green floor eat-in kitchen photo in San Francisco with an integrated sink, flat-panel cabinets, green cabinets, granite countertops, green backsplash and an island
Mid-sized transitional galley concrete floor and green floor eat-in kitchen photo in San Francisco with an integrated sink, flat-panel cabinets, green cabinets, granite countertops, green backsplash and an island
Find the right local pro for your project
 Palladio Builders
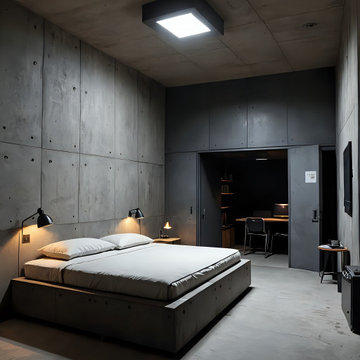
This bunker-style room has a distinct industrial and minimalist aesthetic. The space features raw, unfinished concrete walls and ceiling, contributing to a rugged, utilitarian look. The bed has a simple, low-profile design, matching the concrete theme with a sturdy base and a crisp white duvet, creating a stark contrast against the dark surroundings. The lighting is subdued, with black, wall-mounted lamps providing a warm glow over the bedside, enhancing the room's moody ambiance.
The doorway leads to what appears to be a small study or workspace, separated by a sliding concrete partition. The room's design focuses on functionality and durability, reflecting a secure, fortress-like environment. This setup likely serves as a private, secure retreat, emphasizing simplicity and the raw appeal of industrial materials.

 Spire Integrated Systems Inc.
Nestled right off of Grand Traverse Bay, this condo reflects the lifestyle of Northern Michigan.
The home features Lutron motorized shades, lighting system and keypads. Outfitted with high-performing audio speakers from top names like Meridian, Sonos and Sonance, the homeowner can experience the wonder of hi-fi audio. The whole home is seamlessly controlled by a Savant system including the HVAC, security system, garage door, lighting, TV, security cameras, NVR and fireplace.
 McKay Landscape Lighting
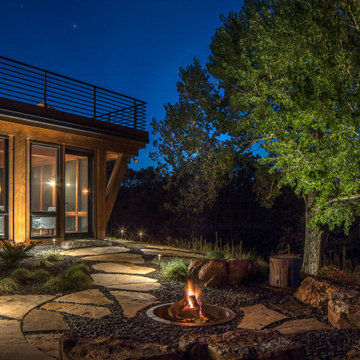
Wood Burning Fire Pit Outdoor Lighting in the Backyard
Outside of the screened-in porch, a walking path leads to a sunken fire pit surrounded by boulders and log stumps for sitting.
Path lights mark the walking area to improve nighttime safety. "We have an uplight on the cottonwood tree in the distance and another one highlighting the woodwork on the screened-in porch," McKay Lighting designer says, "It provides just enough light to guide you around the backyard and adds to the ambiance as you use the outdoor space. You don't want too much competing light when the fire is going."
The walking path continues around the backyard to a gate in the pool area.
Read more: www.mckaylighting.com/blog/architectural-lighting-enhance-elkorn-home

 Caliper Farms Nursery and Landscape Services
Challenges were many, but with clients ready to make it happen we went to work. The sloping back yard required two retaining walls that provided a perfect home for the poolscape. Color was a must, and waterfalls were desired. Existing woodland at the back of the property were used to create a beautiful natural back drop for this new living area. The deck was modified to create easy access, and the security fencing was designed to be hidden while in the poolscape.



 K Squared Builders - Dale Kramer
Sunroom or In-law Suite?
This cleverly designed sunroom doubles as a sun filled in-law suite. It has a full bath with secure walk-in shower, walk-in closet and a bar type "kitchen" area. The opaque glass pocket doors welcome the main house to the new area while providing privacy when needed.

 COMTECH AUDIO THEATER SECURITY
This high-end theater includes an attached game room. Barn doors separate the 7.2 theater from the game room with pool table, full sized bar and 55" TV mounted to the wall. In-ceiling speakers provides sound to the game room. Audio and video can be distributed to both rooms for sound and video throughout or the audio and/or video can be run separately with different inputs.
 Caliper Farms Nursery and Landscape Services
Challenges were many, but with clients ready to make it happen we went to work. The sloping back yard required two retaining walls that provided a perfect home for the poolscape. Color was a must, and waterfalls were desired. Existing woodland at the back of the property were used to create a beautiful natural back drop for this new living area. The deck was modified to create easy access, and the security fencing was designed to be hidden while in the poolscape.


 Interior buz
Interior Buz is one of the most popular interior design company in Bangladesh. Our interior design firm can ensure you artistic work and the best perfection for your office or home in Dhaka or outside of Dhaka. Our Interior Design team will provide you an excellent decorated unique look with highest safety and security.

 GO LOGIC
Trent Bell
Living room - small rustic open concept living room idea in Portland Maine with white walls and no fireplace
Living room - small rustic open concept living room idea in Portland Maine with white walls and no fireplace


 Paradigm Homes
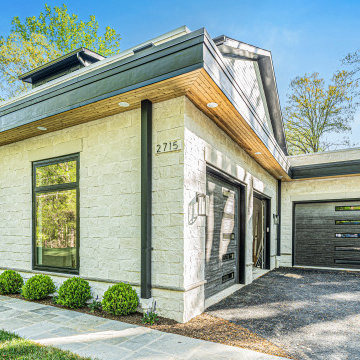
This 3-car garage exudes contemporary elegance, offering a sleek and stylish solution for your modern lifestyle. With a streamlined design and a touch of sophistication, this garage seamlessly blends practicality with aesthetic appeal. The polished exterior and clean lines make it a perfect addition to any modern home. Whether you need a secure parking space or extra storage, this garage provides functionality without compromising on style.

 Smart Systems
' mission is to provide our clients with luxury through technology. We understand that our clients demand the highest quality in audio, video, security, and automation customized to fit their lifestyle. We strive to exceed expectations with the highest level of customer service and professionalism, from design to installation and beyond.

 User
Back Yard, After – a secluded paradise!
The original steps from the deck above were replaced with a custom-built metal spiral staircase providing more room for circulation around the pool. The patio and pool are supported on the steep slope by two terraced retaining walls. A variety of plant materials soften the walls and provides an environment with seasonal interest, color and texture. Azaleas, rhododendrons, hostas, ferns and astilbe line the edges of the natural wooded areas with unique sculptural focal points drawing the eyes to new treasures hidden in the garden. Accent lighting highlights special features and irrigation keeps the plant material looking lush and green. For security, a six-foot high black metal fence inconspicuously surrounds the back yard. Groupings of large evergreen cypress, hollies, magnolias, arborvitae and cryptomeria screen the edges of the yard creating a secluded paradise from the world beyond.
 Murray Duncan Architects Inc.
Our firm was honored with being selected to present in the prestigious annual Street of Dreams Home Showcase in Lincoln, California. This 6,000 sq.ft. Tuscan Showcase Home provides for a casual family lifestyle in an elegant setting. The interior entry courtyard provides privacy for secure indoor and outdoor living. Unique features include a gate house, formal entry, parlor, great room off of a unique gourmet kitchen and dining loggia, a formal dining room, wine room, four bedrooms, six bathrooms, a courtyard, outdoor kitchen with pizza oven, a four car garage and service motorcourt, view terrace with swimming pool and spa just off the master suite retreat.

Sponsored
Columbus, OH
Free consultation for landscape design!

Peabody Landscape Group
Columbus' Reliable Landscape Design & Contracting
 The Carpet Workroom
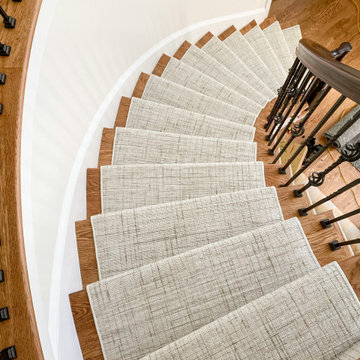
Stair runners can provide an opportunity to do something fun and exciting and give the security of keeping your home safe. Our team installed this #stairrunner yesterday and we can’t get enough of the dual bridal stairs! What a grand entrance to this home. Our certified installers are ready and available to install in your home; get the best craftsmen in New England for your new stair runner! #thecarpetworkroom .
 Spyglass Construction
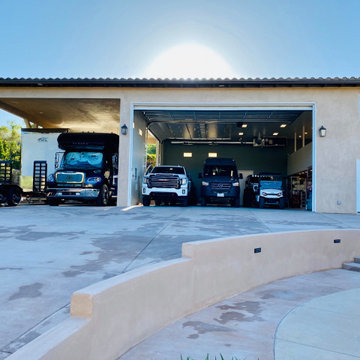
This photo shows the open garage door of the spacious RV garage and workshop built by Spyglass Construction in Poway, CA. The garage door opens to reveal a well-lit and airy interior, designed to provide ample space for construction projects. With high ceilings and plenty of natural light, this RV garage and workshop is the perfect solution for homeowners in the Poway area who require a functional and spacious environment for their DIY and construction projects.
The RV garage and workshop are constructed using high-quality materials, ensuring a durable and secure structure. Equipped with workbenches, shelves, and other essentials, this garage is designed to meet the needs of homeowners looking for a space to store equipment and work on construction projects.
The garage door is also constructed with high-quality materials, providing easy access to the interior of the garage while ensuring the safety and security of stored vehicles and equipment. This garage door, along with the RV garage, workshop, and construction-friendly features, makes Spyglass Construction's RV garage and workshop an excellent solution for homeowners in the Poway area looking for a functional and practical space for their construction projects.

 Eco Minded Solutions
A custom wood gate provides security and curb appeal to this Del Mar home front.
Inspiration for a modern exterior home remodel in San Diego
Inspiration for a modern exterior home remodel in San Diego
48