
Search results for "Provide timely" in Home Design Ideas

 Maria Adams Designs
Masculine and comfortable, this media bonus room was created for family movie time and adult party time. Enveloped in a rich brown leather sectional, the room offers ample, comfortable seating with a sturdy coffee table large enough for all those drinks, popcorn, remote controls and a place to prop your feet. The Moore Council mirrored-door bar cabinet stores the adult drinks and provides a place to mix a delicious cocktail. Artwork includes the client's travel map and personal photos. The custom-made box-pleat valance frames the windows beautifully.
Photographer: Joshua Pugh

 Steve Lopes, Custom Metalwork Design & Fabrication
Detail of mesh screen.
Example of an eclectic closet design in Sacramento
Example of an eclectic closet design in Sacramento
 Mom's Design Build
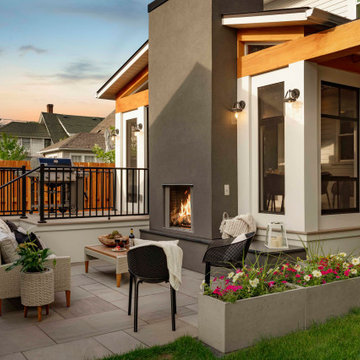
The homeowners, having recently moved into their new home in the heart of St. Paul, were dissatisfied with the state of their backyard and sought to transform it into a private oasis. Our client cherished childhood memories of spending time with her family on a porch, so bringing that nostalgia to life for her own family was important to her.
To achieve this, the project included the construction of a beautiful 3 and 1/2 season porch addition, which the client preferred over their initial idea of a standard porch. This addition would allow for year-round enjoyment and relaxation.
The backyard redesign also featured new dining and lounging areas, a cozy fire pit for social gatherings, and a fixed walkway to the garage for added convenience. To enhance privacy, fences were added around the perimeter of the yard. Additionally, dedicated gardening areas were created to allow the client to cultivate their green space. An outdoor deck section specifically designed for a grill was incorporated, providing an ideal spot for outdoor cooking and entertaining. This comprehensive approach ensured enhanced privacy and created a serene retreat that seamlessly blends with the urban surroundings, providing the client with a tranquil escape right at home.
Find the right local pro for your project


 Jirsa Construction
Inspiration for a mid-sized rustic beige two-story mixed siding exterior home remodel in Phoenix

 Peggy Smith
Apologies to Newton, but Style In Motion® never rests. In one fluid movement, the innovative mechanism provides ongoing support for your head, back and legs. A wall-hugging design allows for greater recline in tight spaces. And two seat-width options are available in a variety of head-turning styles and configurations. We have customized these designs with a motorized articulating headrest and forward, contemporary silhouettes that are higher off the ground thanks to taller, stylish legs.
Style In Motion furniture performs as well as it looks, and looks as good as it feels. The clean-profile, off-the-floor mechanism has been optimized by our engineers to provide continuous support for your head, back and legs in one fluid movement. At the same time, the articulating power headrest allows you to find the perfect lounging or TV-watching position. Plus, the wall-hugging design allows for recline even with close wall placement. And you control it all from a stainless steel panel with backlit LED lighting and a USB port. American Leather
 Deep River Partners
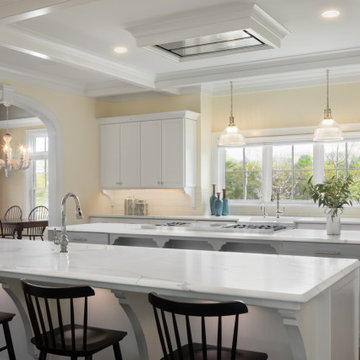
A young family sought their forever home where they would grow together and create lasting memories. Designing this custom home on a spacious 4.5-acre waterfront lot provided the perfect setting to create an openness with spaces where every member of the family could enjoy.
The primary goal was to maximize the lake views with separate special spaces for various uses and activities, yet with an open concept for connection between rooms. They wanted a home that would stand the test of time and grow with the family.
Traditional with a classic sensibility lead the design theme. A happy color palette of soft toned colors in blues, pinks, and turquoise - with a nod to lake living through patterns, and natural elements - provides a lived in and welcoming sense. It’s eclectic flair of polished sparkle finds balanced with rustic detailing that gives it a curated presentation with classic styling for the sense of a home that has always been there.


 Guidon Studio
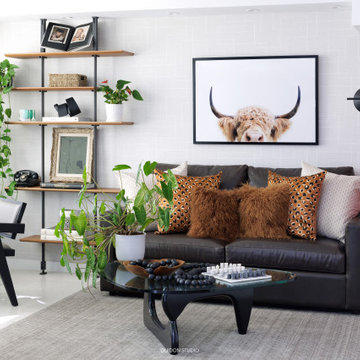
Casa Sunset began as a decoration project that quickly evolved into a full remodeling venture. Designed during the pandemic, the focus was on home entertainment, working from home and the use of materials that were warm, inviting and textural to compliment the extraordinary views of the water and the Miami skyline.
The result included a flexible room used as home office and guest bedroom. Pocket doors were incorporated to create a direct connection to the main living area and multiply the entertaining space when larger groups were gathered.
A wooden “cube“, constructed of vertical walnut slats in the center of the apartment, provides warmth and a focal point shared by every space. This element served to concealed the pocket doors to the office and provided a niche to recess the TV and general entertainment equipment for a clean and refined look.
Walnut panels were also used in the Master Bedroom to conceal the door of the walking-in- closet, this time playing with a more intimate and darker palette in the sleeping quarters and exposed bathroom.

 Alice Welborn
Paddle your way upstream with an organically designed mid-century modern style arm chair. While designed to portray a sportsmanlike sense of endurance, Pace also imparts a more gentle and natural message. Thoroughly a modern piece set in ancient times, when furniture was pieced together from the findings in one’s own backyard, Pace’s expansive yet branch-like solid ash wood armrests easily flow between both temporal extremes. The generously padded and spacious cloth cushions provide the perfect dugout for the ambitious soul who likes to sail the waves.

 Maxwood Furniture, Inc.
Enjoy a Maxtrix natural Twin over Full Bunk Bed with Ladder on the side and trundle. Always have a place for a friend during sleepovers, or accommodate a growing older child in a shared bedroom. Parents appreciate the extra room to stretch out at story time. This also can provide comfortable sleeping quarters for adult overnight guests. www.maxtrixkids.com
 Archadeck of West County - Ellisville
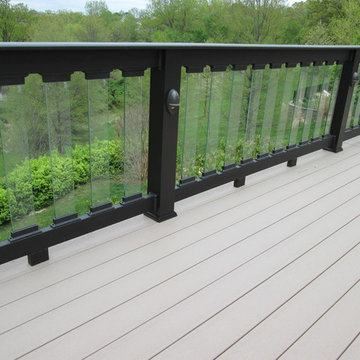
For this deck, there are two stand-out details: balusters and lights. Glass balusters included in the rail design provide the required safety for local building codes; yet, the railing won't obstruct a scenic view. This allows your outdoor space to blend-in with the natural surroundings. And for night time safety with a soft glow, down-lights were mounted on the rail posts too. Custom deck project in St. Louis, Mo by Archadeck of West County.

 Daniel Krienbuehl Contractors Inc.
Having inherited this home from a narrow-minded house flipper, the client really wanted to make these spaces work for them. From the beginning, it was clear to us that this house had great potential. Our solution to realizing it was to build a side entry allowing each existing space to be used for its originally designed purpose. The vestibule stores shoes, backpacks, and coats while the kitchen is used solely for cooking and entertaining. The family room is now a place to spend time, read books, and watch TV. These collective changes resulted in a new light-filled home that inspires creativity and provides added space to entertain guests.
 bsq Landscape Architects
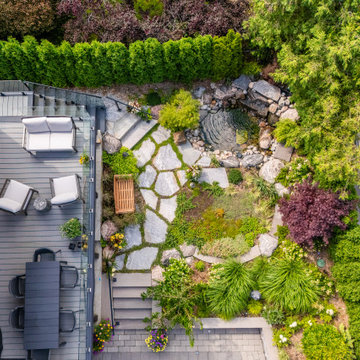
A grand new home located on a prime corner lot had limited space to privately enjoy one’s yard and our client engaged us to create a serene, private retreat that would allow them to enjoy their time outdoors.
A Japanese inspired pond feature with a small cascading water feature, surrounded by lush plantings with naturalistic oversized granite slab flagstone pavers for the walkways and seating area.
New fencing was added to the side yard for more privacy, a new walkway for better access to the side yard and a vibrant tree planting scheme providing both more privacy and the visual interest throughout the seasons with seasons of flower and changing foliage.

Sponsored
Columbus, OH

Hope Restoration & General Contracting
Columbus Design-Build, Kitchen & Bath Remodeling, Historic Renovations

 NuImagePro Awnings
The G150 features beautiful, traditional styling on a commercial grade frame. It will enhance the beauty of your home whether open and providing 94% UV protection or closed accenting your architecture. Your G150 will be manufactured with up to a 14'6" projection and 40' wide, assuring you all of the shade protection you desire. With arm components made from drop forged aluminum that is pound-for-pound four times stronger than typical castings, the G150 delivers unmatched durability and performance for those who demand the best

 Hearthstone Inc
Richard Herman is in the hospitality business and owns several upscale hotels in Florida and in other states as well as cattle ranches in both Florida and Missouri. Their farm in Ocala is by farm their most unique. The property serves as a 4-H demonstration project for the purpose of children’s education. They have been working with the Academy Prep of St. Pete which is dedicated to inner-city youths that are selected on the basis of need and achievement. Wife Diane spends her time on the farm raising Gypsy Vanners, a diminutive draft horse named after the job they did in Eastern Europe, pulling the wagons (vans) for gypsies that wandered across the continent. On the Ocala farm, there are several mules with a unique profession.
Richard had visited the Hearthstone display at a Log & Timber Home Shows at the Orlando Convention Center many years ago. He was impressed that Hearthstone had stayed in touch with him over the years by mailings, invitations to shows, and periodic phone calls. When the time came to start serious consideration of the design of barn, Hearthstone responded promptly and professionally to Richard and Diane’s requests for information and a review of their ideas for their barn, which would serve as the centerpiece for their new farm.
They wanted a multipurpose facility that could accommodate an educational environment and a large hall suitable for the fundraising events for his charities. Richard wanted a barn that reflected the look and feel of barns built at the dawn of the 20th century. Besides the rustic chicken houses and vegetable gardens, they have completely renovated a 1020’s era farmhouse to be as historically correct as possible and serves as the entry to the farm.
“They very careful to feel us out, get comfortable with our capabilities, and be convinced that we could perform as promised,” said Project Manager John Ricketson of Hearthstone.
Design Process
There were some initial drawings that gave us a start on the basic shape and size of the barn. From there, it was a process of narrowing down the uses of each area and the spans that could be achieved. The barn was going to have the traditional “board & batten” exterior siding and a metal roof. There is a cantilevered ‘hay hood” on the north gable end above the large sliding barn doors that open into the foyer and horse stalls. The wings house a combination of areas, beginning with the large restrooms to accommodate crowds for events. Other parts of the wings have garage areas for the farm vehicles, feed room, tack room, wash rack, storage, offices, and smaller restrooms.
Keeping with the look and feel of the turn of the century, Hearthstone developed a process for giving the timbers a surface texture that mimicked the circular cuts of timbers that had just come out of an old sawmill. This was easier said than done. Randy Giles guided his millwright (Wolfgang) in designing a machine that would do this effectively.
The barn was delivered in October of 2014 and was erected over the course of two weeks, thanks to a hardworking crew (Eric Foster) and near-perfect weather. After the Hearthstone crew completed the erection and roof dry-in, it was time for the local carpenters to step up and install some light conventional framing on the gable ends before applying the roof fascia and exterior board & batten siding. Next came the big sliding barn doors, plumbing, electrical, heating, and cooling. Large rustic fixtures were hung from the great hall roof timbers.
Exterior
The board & batten siding was cypress and allowed to turn color naturally as rain hit it and the sun started working on it with UV rays. This method causes a much grayer look closer to the ground and less so where the roof overhang provides protection. The North end has some large limestone boulders and planters arranged around the pad with tall pampas grass. The planters provide casual seating before events and during outside receptions. The entire area was sodded with lush St. Augustine grass and split rail fences were added to enclose the barn area. The corrugated metal roof was a special order material that immediately rusted after being exposed to moisture. The layer of rust protects the metal from the elements.
Interior
The board & batten theme was carried throughout most of the interior with the timbers left natural to show off the circular saw texture. All of the tongue & groove decking was shipped in advance to allow the local painter to pre-stain it with a dark brown transparent stain that is a beautiful background to the light color Eastern White Pine timbers.
“Everything was unique in this project” said Project Manager John Ricketson. “The setting on a small demonstration farm close to Ocala, the multipurpose design, the circular saw texture on the timbers.”
The Hermans are very proud of their farm’s outcome. Richard sent a note to Randy Giles, owner of Hearthstone: “The Barn is fantastic, not a single problem, period. Next month, we have Jo Dee Messina coming in to help with a fundraiser for a local center for abused kids. Folks love the farm, ...... but that barn gets all of the attention. I would encourage you to use me as a reference for your sales team, feel free to extend my cell phone to any prospective purchasers.”

 Ancient Surfaces
Images provided by 'Ancient Surfaces'
Product name: Antique Biblical Stone Flooring
Contacts: (212) 461-0245
Email: Sales@ancientsurfaces.com
Website: www.AncientSurfaces.com
Antique reclaimed Limestone flooring pavers unique in its blend and authenticity and rare in it's hardness and beauty.
With every footstep you take on those pavers you travel through a time portal of sorts, connecting you with past generations that have walked and lived their lives on top of it for centuries.
 Winport Group LLC
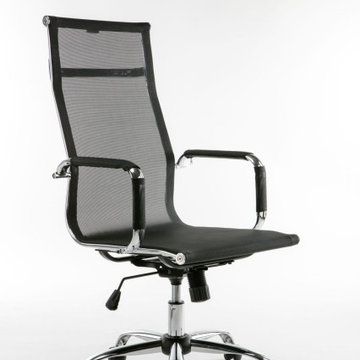
This contemporary chair can keep you more productive throughout your workday with its comfort and ventilated design. Chrome base arms will provide stylish beauty to your office. Arm covers are removable. Having a comfortable chair is essential when sitting for long periods at a time. The high back design relieves tension in the lower back, preventing long term strain. Tilt control allows the chair's back easily. Chair easily swivels 360 degrees to get the maximum use of your workspace without strain. The pneumatic adjustment lever will allow you to easily adjust the seat to your desired height. This comfortably designed computer chair will make a great option for your home or office space.
Available in BLACK & WHITE



 Electronic Lifestyle Associates (ela)
Providing convenience & comfort at the tip of your finger. The Lutron lighting control and music keypad make bath/shower time enjoyable. The Nu-Heat floor warming comes on in the morning and evening for a couple hours respectively. Motion sensors turn off the lighting and music after 30 minutes of inactivity.
 R&A Landscaping
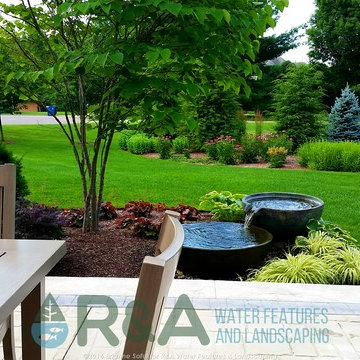
The couple who own this Texas corners residence travel often, and while they enjoy spending time outdoors and gardening, they didn't want to be captives to their Landscaping upon their return home. Notice how we were able to keep the landscape simple by using large masses of hardy shrubs and perennials, with complimenting ornamental trees. The homeowners have a growing family, and frequently entertain in the evening. We were able to design multiple areas for entertaining, and install a low-voltage lighting system to provide ambient as well as safety lighting.
 Maxwood Furniture, Inc.
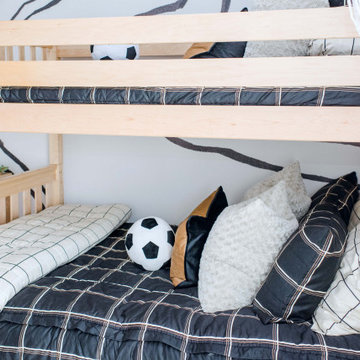
Enjoy a Maxtrix natural Twin over Full Bunk Bed with Ladder on the side and trundle. Always have a place for a friend during sleepovers, or accommodate a growing older child in a shared bedroom. Parents appreciate the extra room to stretch out at story time. This also can provide comfortable sleeping quarters for adult overnight guests. www.maxtrixkids.com
210