
Search results for "Providing unbroken" in Home Design Ideas
 QUARVE CONTRACTING INC
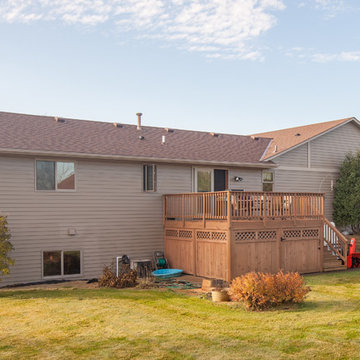
One of the advantages to having seamless steel siding that's extruded on site to the home's dimensions is that you can have an entire wall without seams, even a 60' run like the back of this house. (Siding: Emco Steel in Khaki.)

 Mittendorf Quality Construction
Inspiration for a rustic brown one-story wood gable roof remodel in Seattle

 studio PPARK
Eat-in kitchen - large contemporary l-shaped painted wood floor eat-in kitchen idea in New York with flat-panel cabinets, dark wood cabinets, an island, an undermount sink, brown backsplash, stainless steel appliances, quartz countertops and matchstick tile backsplash
Find the right local pro for your project

 User
UserPhoto: Ten Ten Creative
Wet bar - transitional single-wall dark wood floor and brown floor wet bar idea in Dallas with shaker cabinets, black cabinets, black backsplash, subway tile backsplash and gray countertops
Wet bar - transitional single-wall dark wood floor and brown floor wet bar idea in Dallas with shaker cabinets, black cabinets, black backsplash, subway tile backsplash and gray countertops
 Darling Residential Architecture and Design

Expansive windows provide almost unbroken views of the Hiwassee river .
This is an example of a mid-sized rustic stone front porch design in Phoenix with a roof extension.
This is an example of a mid-sized rustic stone front porch design in Phoenix with a roof extension.
 Darling Residential Architecture and Design

Expansive windows provide almost unbroken views of the Hiwassee river .
This is an example of a mid-sized rustic stone front porch design in Phoenix with a roof extension.
This is an example of a mid-sized rustic stone front porch design in Phoenix with a roof extension.
 Darling Residential Architecture and Design
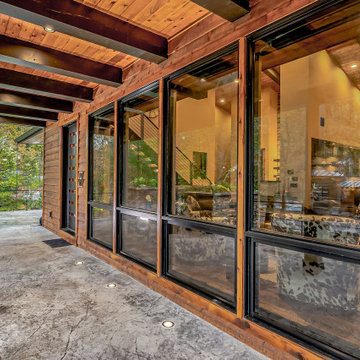
Expansive windows provide almost unbroken views of the Hiwassee river .
This is an example of a mid-sized rustic wood and stone multicolored front porch design in Raleigh with a shed roof, a mixed material roof and a roof extension.
This is an example of a mid-sized rustic wood and stone multicolored front porch design in Raleigh with a shed roof, a mixed material roof and a roof extension.

Sponsored
Columbus, OH

Hope Restoration & General Contracting
Columbus Design-Build, Kitchen & Bath Remodeling, Historic Renovations
 Susan Appleton Architect
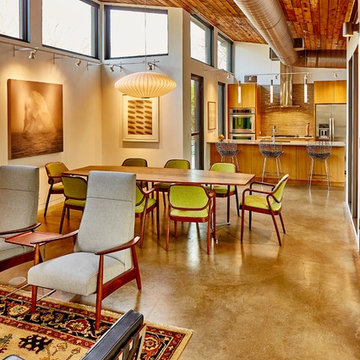
View from the living area across the dining area to the kitchen. The continuous high clerestory windows leave an unbroken wall plane for the clients' art collection. Custom designed art lighting provides flexibility for changing shows.
photo: Craig Blackmon
 User
UserThis backsplash tile from Pratt & Larson was custom made for this kitchen. The client wanted something unique and traditional, but with a contemporary twist. The countertops are made of engineered quartz.
Photo Credit:
Jeff Freeman Photography
(See his full gallery on Houzz.com)

 West Ninth Vintage
West Ninth Vintage featured for the 2nd time on Tiny House Nation - airing April 20th -
Inspiration for an industrial hallway remodel in Philadelphia
Inspiration for an industrial hallway remodel in Philadelphia


 Eck | MacNeely Architects inc.
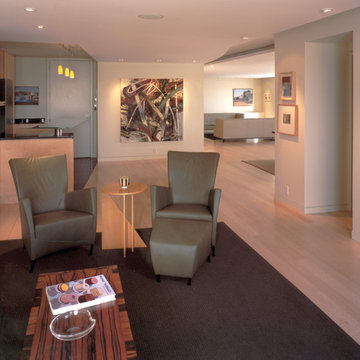
This 2,500 SF penthouse apartment renovation in Boston’s Back Bay distinguishes itself as an open airy living space among the usually tight partitioned apartments typical of the area. The wide, unbroken cream colored walls, light wood floors and sparse furnishings provides a gallery-like environment to show off the owner's extensive art collection. Splashes of color in a few of the rooms add an interesting contrast to the clean simple space.

 Matt Fajkus Architecture
The Control/Shift House is perched on the high side of the site which takes advantage of the view to the southeast. A gradual descending path navigates the change in terrain from the street to the entry of the house. A series of low retaining walls/planter beds gather and release the earth upon the descent resulting in a fairly flat level for the house to sit on the top one third of the site. The entry axis is aligned with the celebrated stair volume and then re-centers on the actual entry axis once you approach the forecourt of the house.
The initial desire was for an “H” scheme house with common entertaining spaces bridging the gap between the more private spaces. After an investigation considering the site, program, and view, a key move was made: unfold the east wing of the “H” scheme to open all rooms to the southeast view resulting in a “T” scheme. The new derivation allows for both a swim pool which is on axis with the entry and main gathering space and a lap pool which occurs on the cross axis extending along the lengthy edge of the master suite, providing direct access for morning exercise and a view of the water throughout the day.
The Control/Shift House was derived from a clever way of following the “rules.” Strict HOA guidelines required very specific exterior massing restrictions which limits the lengths of unbroken elevations and promotes varying sizes of masses. The solution most often used in this neighborhood is one of addition - an aggregation of masses and program randomly attached to the inner core of the house which often results in a parasitic plan. The approach taken with the Control/Shift House was to push and pull program/massing to delineate and define the layout of the house. Massing is intentional and reiterated by the careful selection of materiality that tracks through the house. Voids and relief in the plan are a natural result of this method and allow for light and air to circulate throughout every space of the house, even into the most inner core.
Photography: Charles Davis Smith

Sponsored
Columbus, OH

Snider & Metcalf Interior Design, LTD
Leading Interior Designers in Columbus, Ohio & Ponte Vedra, Florida
 Tres McKinney Design
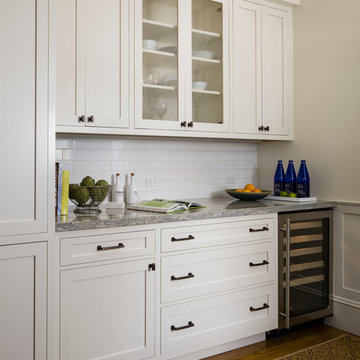
Beaded glass doors break up the bank of upper cabinets and reflect the light of the window on the opposite wall. By relocating an existing door to the hall we were able to provide another unbroken workspace, cabinet storage and a wine refrigerator.
Cabinets by Domicile SF.
General contractor Elliot Pederson, Pederson construction.
Photography: Andrew McKinney

 Jennifer Chapman Designs
Karen Palmer Photography
Mid-sized eclectic l-shaped medium tone wood floor and brown floor kitchen photo in St Louis with a single-bowl sink, shaker cabinets, quartz countertops, brick backsplash, stainless steel appliances, an island, white countertops and blue cabinets
Mid-sized eclectic l-shaped medium tone wood floor and brown floor kitchen photo in St Louis with a single-bowl sink, shaker cabinets, quartz countertops, brick backsplash, stainless steel appliances, an island, white countertops and blue cabinets

 Inhabit | Space
Whon Photography
Large urban underground carpeted staircase photo in Indianapolis with gray walls and no fireplace
Large urban underground carpeted staircase photo in Indianapolis with gray walls and no fireplace



 Austin Patterson Disston Architects
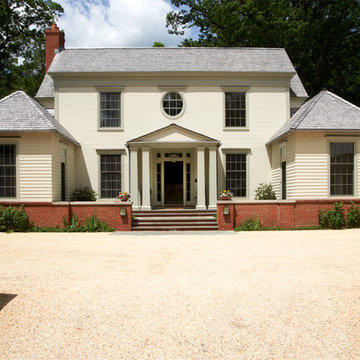
Hilltop Georgian
Perched on a secluded wooded hill, this new house pays homage to 18th century Georgian architecture while clean contemporary lines situate it squarely in the 21st century. A hilly drive leads to a courtyard surrounded by a brick knee wall, lending the 6,000 square-foot house a sense of place. Formal arrival spaces are complemented by informal ones in the rear, ideal for our clients and their young family. Two symmetrical wings on either side of the main entrance provide a beautifully balanced structure. The house is clad in buck joint clapboard, a neoclassical treatment that creates an unbroken, elegant façade as well as a textural contrast to the clapboard-clad wings.
Jeff McNamara
 Brooklyn City Furniture
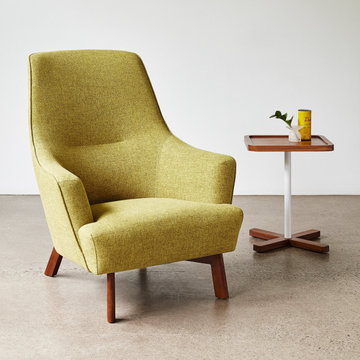
Combining fluid curves and tailored lines, the Hilary Chair is a contemporary take on mid-century Scandinavian style. A channel-stitch detail on the backrest adds subtle interest and unbroken piping along the arms and back emphasizes Hilary’s sculptural form. With its high back support and splayed angular wood base, the Hilary is designed for relaxing in style. Constructed with kiln-dried FSC-C092551">FSC®-Certified wood, in support of responsible forest management.
Features unbroken, tailored piping along the arms and back
Splayed angular wood base provides architectural detail
Plastic bumpers on all legs to protect hardwood floors
Kiln-dried FSC®-Certified hardwood inner frame (FSC® 092551)
Manufactured to meet California TB117-2013 fire safety standards without the use of flame retardant additives in the upholstery foam
Product colours may vary slightly from those shown on your display.
* Fabric samples available upon request
Need help? Chat with us online or send us an email to info@cityfurnitureshop.com


1