
Search results for "Providing consumers" in Home Design Ideas
 Nar Design Group
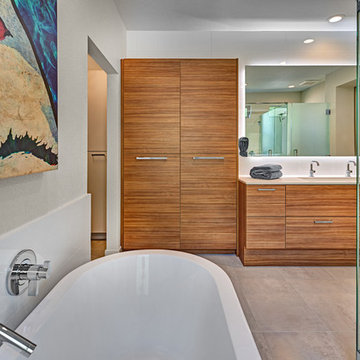
Creating this open airy master retreat involved removing a space consuming corner W.C. and an awkwardly deep linen closet. Using tall glass panels to separate the shower and toilet gives privacy while maintaining the newly acquired spaciousness. The glass panels transition from frosted around the toilet to clear around the roomy barrier free shower. By reducing the original closet opening, we gained necessary wall space for a modern freestanding tub. Tall cabinets provide plenty of storage space for linens and toiletries. A pair of pull-out cabinets – one on each side of the sink – conceal convenient grooming stations. An extra wide sink can easily accommodate two and still leaves plenty of counterspace on either side. The large mirror is mounted to a shallow framework concealing recessed lighting and softly illuminating the wall behind. The faucets and hand-held shower feature a knurled detail lending a bit of biker industrial to the modern surroundings. Access to the walk-in-closet is through a clean open doorway, while a wide modern style barn door slides open on the master bedroom side.
Photo credit: Fred Donham of Photographerlink
 N C R



N C RTransforming this galley style kitchen into a long, closed in space provided our clients with an ideal layout that meets all their needs. By adding a wall at one end of the kitchen, which we used for additional cabinets and space-consuming appliances, we were then able to build an inviting custom banquet on the other end. The banquet includes useful built-in storage underneath along with large, corner windows that offer the perfect amount of natural light.
The white painted flat panel custom cabinets and white quartz countertops have a crisp, clean effect on the design while the blue glass subway tiled backsplash adds color and is highlighted by the under cabinet lighting throughout the space.
Home located in Skokie Chicago. Designed by Chi Renovation & Design who also serve the Chicagoland area, and it's surrounding suburbs, with an emphasis on the North Side and North Shore. You'll find their work from the Loop through Lincoln Park, Humboldt Park, Evanston, Wilmette, and all of the way up to Lake Forest.
 Luxury Pool Designs by Beall's
This new construction home in the Copper Creek Neighborhood north of Pittsburgh was completed in summer of 2019. The home builder completed exterior work on the home in October of 2018 and from there, our team started work with late season plantings. With winter setting in, work was suspended until spring of 2019.

As the grass started to come up, we began work on the backyard. Our team designed an expansive outdoor space which included a large 24×48 foot swimming pool with auto cover, custom benches and lighting as well as a fully equipped outdoor kitchen and bar area conveniently located near the walk-out basement. The outdoor kitchen featured a dual refrigerator to separate the kids’ drink from the adult beverages, an ice chest, an oversized grill with storage underneath and pull-out trash.
We installed an oversized, 4×8 foot linear firepit with extra wide sandstone cap for keeping warm near the pool late into the evening. The firepit featured a custom brass burner to provide maximum heat.
With the main entertaining area on a lower level, we created custom steps with a boulder wall that creates a grand entrance from the driveway that compliments the hardscaping and plantings.
Wet Pittsburgh weather created a challenge requiring us to create temporary access roads to the backyard. The large entertaining space consumed a large portion of the usable space in the backyard, so the homeowner requested that we bring in extra fill to create a large grassy area for the kids to play. We filled and graded part of the rear/side yard and planted it with grass to accommodate this request.
Find the right local pro for your project
 Chicago Kitchen Cabinet

Transforming this galley style kitchen into a long, closed in space provided our clients with an ideal layout that meets all their needs. By adding a wall at one end of the kitchen, which we used for additional cabinets and space-consuming appliances, we were then able to build an inviting custom banquet on the other end. The banquet includes useful built-in storage underneath along with large, corner windows that offer the perfect amount of natural light.
The white painted flat panel custom cabinets and white quartz countertops have a crisp, clean effect on the design while the blue glass subway tiled backsplash adds color and is highlighted by the under cabinet lighting throughout the space.
Home located in Skokie Chicago. Designed by Chi Renovation & Design who also serve the Chicagoland area, and it's surrounding suburbs, with an emphasis on the North Side and North Shore. You'll find their work from the Loop through Lincoln Park, Humboldt Park, Evanston, Wilmette, and all of the way up to Lake Forest.
 N C R
N C RTransforming this galley style kitchen into a long, closed in space provided our clients with an ideal layout that meets all their needs. By adding a wall at one end of the kitchen, which we used for additional cabinets and space-consuming appliances, we were then able to build an inviting custom banquet on the other end. The banquet includes useful built-in storage underneath along with large, corner windows that offer the perfect amount of natural light.
The white painted flat panel custom cabinets and white quartz countertops have a crisp, clean effect on the design while the blue glass subway tiled backsplash adds color and is highlighted by the under cabinet lighting throughout the space.
Home located in Skokie Chicago. Designed by Chi Renovation & Design who also serve the Chicagoland area, and it's surrounding suburbs, with an emphasis on the North Side and North Shore. You'll find their work from the Loop through Lincoln Park, Humboldt Park, Evanston, Wilmette, and all of the way up to Lake Forest.
 N C R
N C RTransforming this galley style kitchen into a long, closed in space provided our clients with an ideal layout that meets all their needs. By adding a wall at one end of the kitchen, which we used for additional cabinets and space-consuming appliances, we were then able to build an inviting custom banquet on the other end. The banquet includes useful built-in storage underneath along with large, corner windows that offer the perfect amount of natural light.
The white painted flat panel custom cabinets and white quartz countertops have a crisp, clean effect on the design while the blue glass subway tiled backsplash adds color and is highlighted by the under cabinet lighting throughout the space.
Home located in Skokie Chicago. Designed by Chi Renovation & Design who also serve the Chicagoland area, and it's surrounding suburbs, with an emphasis on the North Side and North Shore. You'll find their work from the Loop through Lincoln Park, Humboldt Park, Evanston, Wilmette, and all of the way up to Lake Forest.

 ZeroEnergy Design
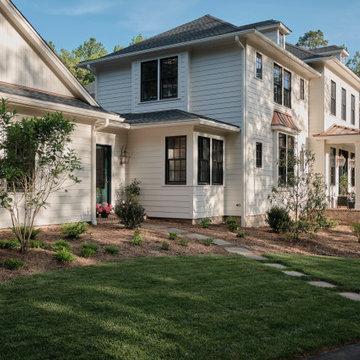
This LEED Platinum certified house reflects the homeowner's desire for an exceptionally healthy and comfortable living environment, within a traditional neighborhood.
INFILL SITE. The family, who moved from another area of Wellesley, sought out this property to be within walking distance of the high school and downtown area. An existing structure on the tight lot was removed to make way for the new home. 84% of the construction waste, from both the previous structure and the new home, was diverted from a landfill. ZED designed to preserve the existing mature trees on the perimeter of the property to minimize site impacts, and to maintain the character of the neighborhood as well as privacy on the site.
EXTERIOR EXPRESSION. The street facade of the home relates to the local New England vernacular. The rear uses contemporary language, a nod to the family’s Californian roots, to incorporate a roof deck, solar panels, outdoor living space, and the backyard swimming pool. ZED’s careful planning avoided to the need to face the garage doors towards the street, a common syndrome of a narrow lot.
THOUGHTFUL SPACE. Homes with dual entries can often result in duplicate and unused spaces. In this home, the everyday and formal entry areas are one and the same; the front and garage doors share the entry program of coat closets, mudroom storage with bench for removing your shoes, and a laundry room with generous closets for the children's sporting equipment. The entry area leads directly to the living space, encompassing the kitchen, dining and sitting area areas in an L-shaped open plan arrangement. The kitchen is placed at the south-west corner of the space to allow for a strong connection to the dining, sitting and outdoor living spaces. A fire pit on the deck satisfies the family’s desire for an open flame while a sealed gas fireplace is used indoors - ZED’s preference after omitting gas burning appliances completely from an airtight home. A small study, with a window seat, is conveniently located just off of the living space. A first floor guest bedroom includes an accessible bathroom for aging visitors and can be used as a master suite to accommodate aging in place.
HEALTHY LIVING. The client requested a home that was easy to clean and would provide a respite from seasonal allergies and common contaminants that are found in many indoor spaces. ZED selected easy to clean solid surface flooring throughout, provided ample space for cleaning supplies on each floor, and designed a mechanical system with ventilation that provides a constant supply of fresh outdoor air. ZED selected durable materials, finishes, cabinetry, and casework with low or no volatile organic compounds (VOCs) and no added urea formaldehyde.
YEAR-ROUND COMFORT. The home is super insulated and air-tight, paired with high performance triple-paned windows, to ensure it is draft-free throughout the winter (even when in front of the large windows and doors). ZED designed a right-sized heating and cooling system to pair with the thermally improved building enclosure to ensure year-round comfort. The glazing on the home maximizes passive solar gains, and facilitates cross ventilation and daylighting.
ENERGY EFFICIENT. As one of the most energy efficient houses built to date in Wellesley, the home highlights a practical solution for Massachusetts. First, the building enclosure reduces the largest energy requirement for typical houses (heating). Super-insulation, exceptional air sealing, a thermally broken wall assembly, triple pane windows, and passive solar gain combine for a sizable heating load reduction. Second, within the house only efficient systems consume energy. These include an air source heat pump for heating & cooling, a heat pump hot water heater, LED lighting, energy recovery ventilation, and high efficiency appliances. Lastly, photovoltaics provide renewable energy help offset energy consumption. The result is an 89% reduction in energy use compared to a similar brand new home built to code requirements.
RESILIENT. The home will fare well in extreme weather events. During a winter power outage, heat loss will be very slow due to the super-insulated and airtight envelope– taking multiple days to drop to 60 degrees even with no heat source. An engineered drainage system, paired with careful the detailing of the foundation, will help to keep the finished basement dry. A generator will provide full operation of the all-electric house during a power outage.
OVERALL. The home is a reflection of the family goals and an expression of their values, beautifully enabling health, comfort, safety, resilience, and utility, all while respecting the planet.
ZED - Architect & Mechanical Designer
Bevilacqua Builders Inc - Contractor
Creative Land & Water Engineering - Civil Engineering
Barbara Peterson Landscape - Landscape Design
Nest & Company - Interior Furnishings
Eric Roth Photography - Photography



 Gramophone

Our client owns a Harley Davidson motorcycle and wanted a dedicated home theater themed after this passion of his. The Gramophone Design & Build team came into the project to add the finishing touches of the design including columns, custom acoustic panels, front build out, decorative lighting, flooring, and railing installation.
Our client also wanted to be able to watch movies and tv shows in their correct aspect ratios while occupying the maximum amount of screen space, without exposed empty space on the screen. The Sony 4K projector and masking screen we installed provided this ability and a wonderful solution to the client. Photography by Maryland Photography Inc.
 User
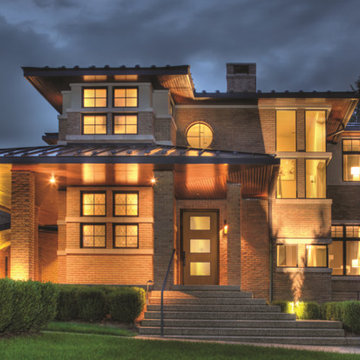
UserTherma-Tru Pulse Ari fiberglass door with the warm look and feel of Oak graining. Door includes Granite privacy and textured glass – a coarse-grained arrangement providing the ultimate in privacy.
 Luxury Pool Designs by Beall's

This new construction home in the Copper Creek Neighborhood north of Pittsburgh was completed in summer of 2019. The home builder completed exterior work on the home in October of 2018 and from there, our team started work with late season plantings. With winter setting in, work was suspended until spring of 2019.
As the grass started to come up, we began work on the backyard. Our team designed an expansive outdoor space which included a large 24×48 foot swimming pool with auto cover, custom benches and lighting as well as a fully equipped outdoor kitchen and bar area conveniently located near the walk-out basement. The outdoor kitchen featured a dual refrigerator to separate the kids’ drink from the adult beverages, an ice chest, an oversized grill with storage underneath and pull-out trash.
We installed an oversized, 4×8 foot linear firepit with extra wide sandstone cap for keeping warm near the pool late into the evening. The firepit featured a custom brass burner to provide maximum heat.
With the main entertaining area on a lower level, we created custom steps with a boulder wall that creates a grand entrance from the driveway that compliments the hardscaping and plantings.
Wet Pittsburgh weather created a challenge requiring us to create temporary access roads to the backyard. The large entertaining space consumed a large portion of the usable space in the backyard, so the homeowner requested that we bring in extra fill to create a large grassy area for the kids to play. We filled and graded part of the rear/side yard and planted it with grass to accommodate this request.
 Charles P. Rogers Beds & Mattresses
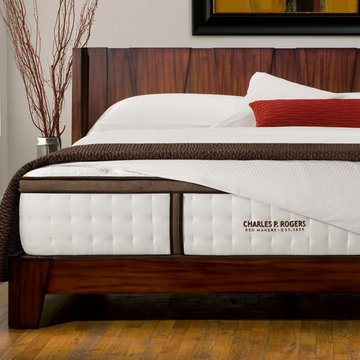
Better sleep, natural comfort and healthy support. Progressive layers of pure Talalay Latex combined with our exclusive Powercore™ Mattress Unit sense individual body contours and provide targeted levels of support for instant pressure response. Instant comfort response and the natural comfort of pure latex make this the best latex mattress on the market today at our best price ever.
 Luxury Pool Designs by Beall's
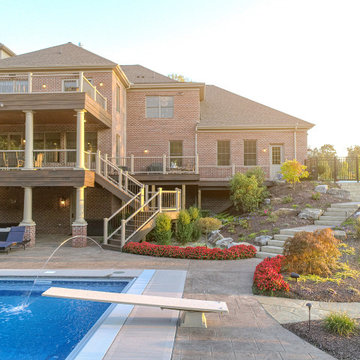
This new construction home in the Copper Creek Neighborhood north of Pittsburgh was completed in summer of 2019. The home builder completed exterior work on the home in October of 2018 and from there, our team started work with late season plantings. With winter setting in, work was suspended until spring of 2019.
As the grass started to come up, we began work on the backyard. Our team designed an expansive outdoor space which included a large 24×48 foot swimming pool with auto cover, custom benches and lighting as well as a fully equipped outdoor kitchen and bar area conveniently located near the walk-out basement. The outdoor kitchen featured a dual refrigerator to separate the kids’ drink from the adult beverages, an ice chest, an oversized grill with storage underneath and pull-out trash.
We installed an oversized, 4×8 foot linear firepit with extra wide sandstone cap for keeping warm near the pool late into the evening. The firepit featured a custom brass burner to provide maximum heat.
With the main entertaining area on a lower level, we created custom steps with a boulder wall that creates a grand entrance from the driveway that compliments the hardscaping and plantings.
Wet Pittsburgh weather created a challenge requiring us to create temporary access roads to the backyard. The large entertaining space consumed a large portion of the usable space in the backyard, so the homeowner requested that we bring in extra fill to create a large grassy area for the kids to play. We filled and graded part of the rear/side yard and planted it with grass to accommodate this request.

Sponsored
Columbus, OH

Snider & Metcalf Interior Design, LTD
Leading Interior Designers in Columbus, Ohio & Ponte Vedra, Florida
 Mercury Mosaics and Tile

This Florida Gulf home is a project by DIY Network where they asked viewers to design a home and then they built it! Talk about giving a consumer what they want!
We were fortunate enough to have been picked to tile the kitchen--and our tile is everywhere! Using tile from countertop to ceiling is a great way to make a dramatic statement. But it's not the only dramatic statement--our monochromatic Moroccan Fish Scale tile provides a perfect, neutral backdrop to the bright pops of color throughout the kitchen. That gorgeous kitchen island is recycled copper from ships!
Overall, this is one kitchen we wouldn't mind having for ourselves.
Large Moroccan Fish Scale Tile - 130 White
Photos by: Christopher Shane
 Luxury Pool Designs by Beall's
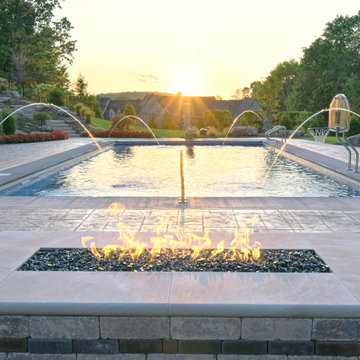
This new construction home in the Copper Creek Neighborhood north of Pittsburgh was completed in summer of 2019. The home builder completed exterior work on the home in October of 2018 and from there, our team started work with late season plantings. With winter setting in, work was suspended until spring of 2019.
As the grass started to come up, we began work on the backyard. Our team designed an expansive outdoor space which included a large 24×48 foot swimming pool with auto cover, custom benches and lighting as well as a fully equipped outdoor kitchen and bar area conveniently located near the walk-out basement. The outdoor kitchen featured a dual refrigerator to separate the kids’ drink from the adult beverages, an ice chest, an oversized grill with storage underneath and pull-out trash.
We installed an oversized, 4×8 foot linear firepit with extra wide sandstone cap for keeping warm near the pool late into the evening. The firepit featured a custom brass burner to provide maximum heat.
With the main entertaining area on a lower level, we created custom steps with a boulder wall that creates a grand entrance from the driveway that compliments the hardscaping and plantings.
Wet Pittsburgh weather created a challenge requiring us to create temporary access roads to the backyard. The large entertaining space consumed a large portion of the usable space in the backyard, so the homeowner requested that we bring in extra fill to create a large grassy area for the kids to play. We filled and graded part of the rear/side yard and planted it with grass to accommodate this request.
 Illusions Vinyl Fence
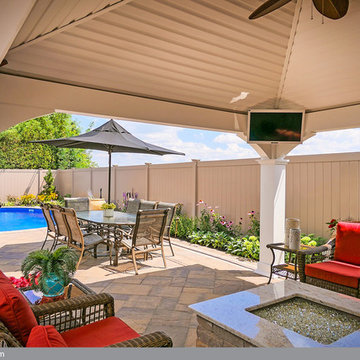
This is a beautiful install of a V300-6L108 PVC vinyl Tongue and Groove Privacy Grand Illusions Color Spectrum Adobe (L108) from Illusions Vinyl Fence.
The install is awesome, the fence is awesome, the property is awesome, and the decor is awesome. What more can we say? It's pretty much perfect.
Grand Illusions Color Spectrum Adobe (L108) is a very interesting and popular color. It's darker than Classic Beige (C101) AND it's matte finish. This gives it the look of a painted wood fence.
Many consumers out there are looking for the matte finish of a painted wood fence, but wish it had the low maintenance of a vinyl fence. That's exactly what Grand Illusions provides.
 Mercury Mosaics and Tile

This Florida Gulf home is a project by DIY Network where they asked viewers to design a home and then they built it! Talk about giving a consumer what they want!
We were fortunate enough to have been picked to tile the kitchen--and our tile is everywhere! Using tile from countertop to ceiling is a great way to make a dramatic statement. But it's not the only dramatic statement--our monochromatic Moroccan Fish Scale tile provides a perfect, neutral backdrop to the bright pops of color throughout the kitchen. That gorgeous kitchen island is recycled copper from ships!
Overall, this is one kitchen we wouldn't mind having for ourselves.
Large Moroccan Fish Scale Tile - 130 White
Photos by: Christopher Shane


 Luxury Pool Designs by Beall's
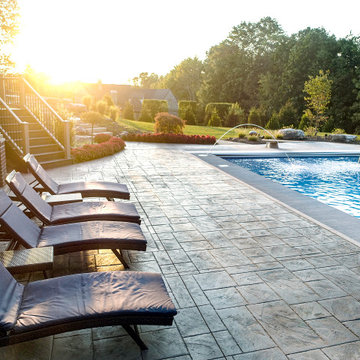
This new construction home in the Copper Creek Neighborhood north of Pittsburgh was completed in summer of 2019. The home builder completed exterior work on the home in October of 2018 and from there, our team started work with late season plantings. With winter setting in, work was suspended until spring of 2019.
As the grass started to come up, we began work on the backyard. Our team designed an expansive outdoor space which included a large 24×48 foot swimming pool with auto cover, custom benches and lighting as well as a fully equipped outdoor kitchen and bar area conveniently located near the walk-out basement. The outdoor kitchen featured a dual refrigerator to separate the kids’ drink from the adult beverages, an ice chest, an oversized grill with storage underneath and pull-out trash.
We installed an oversized, 4×8 foot linear firepit with extra wide sandstone cap for keeping warm near the pool late into the evening. The firepit featured a custom brass burner to provide maximum heat.
With the main entertaining area on a lower level, we created custom steps with a boulder wall that creates a grand entrance from the driveway that compliments the hardscaping and plantings.
Wet Pittsburgh weather created a challenge requiring us to create temporary access roads to the backyard. The large entertaining space consumed a large portion of the usable space in the backyard, so the homeowner requested that we bring in extra fill to create a large grassy area for the kids to play. We filled and graded part of the rear/side yard and planted it with grass to accommodate this request.

 Abda Custom Window Fashions
We like this design because it is updating a traditional home into more of a "contemporary" look. There's a fine line when trying to accomplish this. You want the updated look to not compete with the traditional architecture of the home. For example the wood molding, chair rail and curvature of the window.
This space works with the updated design by painting the walls a solid, modern color of deep plum. You want to paint the wood detail of the chair rail and molding the same color of the wall so it's not too busy and just adds that visual interest in the background. Second, using a fabric pattern that is modern paired with the clean lines of the sofa, rod and lamp shade makes this space the ultimate updated look.
**UPDATE** We also work with clients all over the country! Our virtual designers have experience as local and long distance design consultants. Our designers offer professional fabric and design recommendations, free estimates and have a great ability to communicate via email or phone to help conceptualize the project and see it through to the final stages. Fabric samples are mailed directly to you and we also provide easy installation guides.
For clients out of the Indiana area, we now have a professionally trained interior designer! Our "virtual designer" can help you with your project and ship your custom items directly to you at a fraction of the cost without compromising on quality! Let our design specialists help you today!
We're very excited to announce that we were featured on HOUZZ! Click the link below to check out the article!
http://www.houzz.com/ideabooks/30722151/list/design-workshop-shutters-all-grown-up
Abda Window fashions of Indianapolis has custom curtains, drapes, valances, cornices, pillows and hardware in a variety of fabrics and finishes. Curtains and drapes are great alone or paired with a hard window treatment for the ultimate fashion statement. All of our curtains, drapes, valances, cornices and pillows are custom-made from our own workroom. We also make custom bedding and upholstery. We have a huge selection of fabrics that will match any style.
Our custom, affordable draperies, curtains and sheers are now available to anyone in the US. We make them in our own workroom and ship them anywhere in the US! Talk with our professional design specialists and let them help you transform your home! It’s simple and easy. This is a great solution for persons who live out of state or are too busy for a traditional home consultation. With our great reviews, solid company and company values- you know that you’re home is in great hands!
We also have ready-made curtains and bedding available too! And don’t forget our custom hardware! You can also check out our houzz.com store for great window fashion products, including our exclusive bendable rods!
To see our new line, contact Talitha at 317-273-8343 or email: talitha@abdawindowfashions.com or check out our houzz.com store!
For our local customers we offer, FREE In-home consultation or showroom appointment to meet your lifestyle and design needs. At Abda, we have the perfect blend of high-end and affordable solutions for every style and budget. Affordable doesn’t mean cheap! We pride ourselves on quality products with excellent service. We’re so confident of our products that we give our customers more than the manufacturers guarantee!
We give our customers an additional 2 year warranty on top of the manufacturers guarantee!
At Abda, you will find knowledgeable staff that will turn your visions into a reality. Stop in our showroom or schedule a Free In-home consultation today! We know you will be happy with the results but don’t take our word for it, check out what some of our customers say about us on Houzz and Angie’s List!
http://www.angieslist.com/companylist/us/in/indianapolis/abda-inc-custom-window-fashions-reviews-60394.htm?cid=ssabadge
Why Choose Us?
We have been in business since November 1998 and started in the window covering business by cleaning & repairing blinds. This gave us a unique perspective from most window covering dealers. We have always considered how well products hold up and which manufacturers stand behind their products the best. We let our clients know the benefits of more expensive products and give honest feedback. We take pride in showing alternative products to fit all budgets.
Our great testimonials on Angie’s List, Houzz.com and referrals have helped our company grow without the need for “conventional” advertising. Abda means ‘servant’. At Abda, we approach every customer with a servant’s attitude. This philosophy has helped our customers feel confident in their purchases and well-taken care of. Our number one focus is customer service and we believe in putting the customer’s needs first. We offer our clients an additional 2 year warranty on top of the manufacturer’s warranty and want each and every client to be completely happy with their purchase. We’ve been awarded the prestigious 2013 Angie’s List Super Service Award, an honor bestowed annually on approximately 5 percent of all the businesses rated on the nation’s leading provider of consumer reviews. We’ve grown over the years and have added more team members to our company and we’re very excited at the direction our company is going.
Check out our website for more information: www.abdawindowfashions.com
Below is a list of styles and types of curtains and draperies that we can help you with. No worries if you do not find what you’re looking for below! Since we have our own workroom, the sky is the limit. There’s no project too small or large! Our design specialists are great at helping you with window treatment ideas. Stop in our showroom or call today for a FREE in-home consultation. If you’re out of state, no problem! We’re now making our custom treatments and shipping them to you!
Call today (317-273-8343) for more information or email:
talitha@abdawindowfashions.com
Some of the styles and types:
Modern curtains & draperies,
Contemporary curtains & draperies,
Traditional curtains & draperies,
Transitional curtains & draperies,
Beach Style curtains & draperies,
Asian Style curtains & draperies,
Eclectic curtains & draperies,
Midcentury curtains & draperies,
Mediterranean curtains & draperies,
Farmhouse Style curtains & draperies
Kitchen curtains,
Living room curtains,
Dining room curtains,
Master Bedroom curtains,
Nursery curtains,
Children’s room curtains,
Guest bedroom curtains,
Areas that we serve for installation for curtains & draperies are listed below. (But we ship to anywhere in the US!) If you don’t see your city on the list, just give us a call and we will see what we can do.
Indianapolis curtains and draperies & surrounding areas,
Carmel curtains and draperies & surrounding areas,
Zionsville curtains and draperies & surrounding areas
Westfield curtains and draperies & surrounding areas,
Avon curtains and draperies & surrounding areas,
Greenwood curtains and draperies & surrounding areas,
 Charles P. Rogers Beds & Mattresses
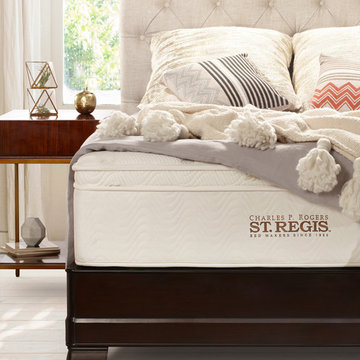
Deep, relaxing sleep is yours. This top of the line mattress combines all of the best features plus a thick topping of high-quality memory foam. The same comfort & quality you'd expect to find in a luxury hotel at surprisingly affordable prices. Custom high-coil count innerspring units provide precise and responsive, durable support. Progressive layers of high-quality comfort padding and hypo-allergenic covers for a restful sleeping experience.
25