
Search results for "Providing learning" in Home Design Ideas
 Everything Home

Our studio transformed this Zionsville kitchen into a luxurious 21st-century space with modern finishes including a stylish bronze-tiled backsplash. Light beige walls provide an airy vibe, while darker wood cabinet fronts create a dramatic contrast against their white frames. The stunning marble-patterned countertops create a luxurious aura, while terracotta-colored chairs around a beautiful breakfast table provide a pop of cheerfulness.
---Project completed by Wendy Langston's Everything Home interior design firm, which serves Carmel, Zionsville, Fishers, Westfield, Noblesville, and Indianapolis.
For more about Everything Home, see here: https://everythinghomedesigns.com/
To learn more about this project, see here:
https://everythinghomedesigns.com/portfolio/modern-kitchen-transformation/
 MARGARITA BRAVO
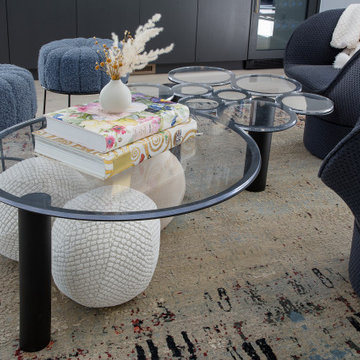
This year’s Designer Showhouse was another great opportunity to give back to our Montecito community while showcasing our work as a fully integrated interior design studio. This time around, we participated in the first Home & Garden Designer Showcase by creating the lounge, bar area, and powder room of a nearly 6,000 square foot home in the neighborhood.
The beautiful MARIA LAURA table from our SORELLA furniture line provides a joyful centerpiece to the seating area and shows how flexible and outside-the-box our furniture designs can be. The distinct piano bench, also one of our designs, gives the space a sophisticated touch, and pillows from our MB Home Collection provide a perfect complement to the plush chairs. All of the staging and décor accessories are from louis + rocco, our home decor styling rental business.
Project designed by Montecito interior designer Margarita Bravo. She serves Montecito as well as surrounding areas such as Hope Ranch, Summerland, Santa Barbara, Isla Vista, Mission Canyon, Carpinteria, Goleta, Ojai, Los Olivos, and Solvang.
---
For more about MARGARITA BRAVO, click here: https://www.margaritabravo.com/
To learn more about this project, click here: https://www.margaritabravo.com/portfolio/denver-2021-designer-showhouse/
 Gruver Cooley
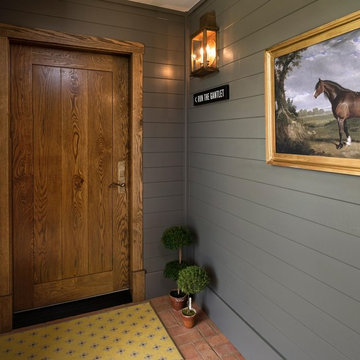
When well known philanthropist Rachel (Bunny) Mellon passed away in 2014, a key provision of her will was that her beloved Oak Spring Garden estate in in Upperville, Virginia would be converted to a center for the study of horticulture. During her lifetime, Bunny, a devoted gardener, created stunning gardens on the estate, amassed a collection of priceless horticultural manuscripts and even designed the famous White House Rose Garden. One of the challenges of achieving her vision of a center for horticultural learning on her estate was the need to convert the Mellon's existing stables into hotel-style rooms for visiting scholars. Working with Architect Karl Riedel of Leesburg, our Interior Designer Cathleen Gruver, and Peter Crane, President of the Oak Spring Garden Foundation and his wife Elinor, Gruver Cooley transformed spaces that had once housed race horses into comfortable rooms which fit seamlessly with the spirit of the Mellon property.
The original barn was designed in 1949 by New York architectural firm Cross and Sons, which was responsible for many notable buildings there. Although the barn's purpose changed dramatically, the exterior facade was maintained as originally conceived by Mr. Mellon. In the interior, all flooring, wainscoting and some millwork was fabricated using Oak Spring Farm grown timber in maple, oak, walnut and poplar. The desks within each room were also fabricated on site using wood grown on the estate. The barn is ADA accessible and 20% of the rooms meet ADA standards.
Making comfortable hotel-style rooms required a number of new systems to be integrated into the structure and provided the opportunity to use sustainable best building practices. Geothermal wells were drilled to provide energy efficient low impact heating and cooling. All ductwork is insulated and sealed, icynene insulation is used on all walls and attic areas and ground level floors are insulated with R6 insulation. Low water toilets and low pressure showers are used in each of the new bathrooms, and all windows are high efficiency advanced low e glass.
As you view the pictures above, we think you will agree that the Mellon Legacy has been well preserved while moving the property responsibly into a new chapter of its storied history.
Find the right local pro for your project

 Jordana Nicholson
Photo: Jordana Nicholson © 2016 Houzz
Example of a country home design design in Kansas City
Example of a country home design design in Kansas City

 Dallas Builders Association
UnionMain Homes at Lake Breeze is a new master-planned community in Lavon, Texas that opened on February 6, 2023. Lake Breeze offers spacious, modern floor plans on oversized lots with close access to Lake Lavon in the Community ISD. With a wide range of floorplans and lot sizes, there’s something for everyone.
UnionMain Homes offers 40-foot and 50-foot homesites each with distinct floorplans. The 40-foot floor plans come equipped with numerous upgrades, including signature design package finishes. Choose between 3-floor plan options with 4+ bedrooms and 2.5-4 baths, ranging from 2,728 -3,272 square feet to fit the needs of your family. There are 6 front entry 50-foot floor plan options to choose from, offering 3+ bedrooms and 2.5-4 baths ranging from 2,224 – 3,448 square feet equipped with design package finishes.
“This neighborhood truly exemplifies the UnionMain Homes brand and lifestyle for which we are known,” said Tim Gehan, UnionMain Homes CEO. “With our most popular features already included and personalization options available through our preselected design packages, we continue to offer our residents the best in luxury living in the most desirable locations in the Dallas area.”
In Lake Breeze, you’ll enjoy a small-town, family-friendly identity with a relaxed rural setting in one of the fastest-growing cities in Texas. This lakeside community is within mere minutes of some of Colin County’s best shopping, dining, and entertainment venues. With easy access to Interstate 30 and Highway 78 enjoy access to all that Dallas – Fort Worth has to offer.
As a Lake Breeze homeowner, you’ll join a community where your children’s education is a top priority. Community ISD has received numerous accolades due to the hard work of students, teachers, curriculum staff, and campus leadership. The school district believes in providing every student with every opportunity to succeed and offers a variety of competitive sports and provides a high-quality fine arts education.
About UnionMain Homes
Combining over 75 years of homebuilding experience, our commitment to creating better living environments remains unwavering. We build with the latest energy-efficient construction materials and use cutting-edge approaches to deliver comfortable, eco-friendly homes that ensure long-lasting enjoyment and higher resale values. But we don’t just focus on life inside the home- we believe in building community through each sought-after location we carefully select to build in, to truly enhance the lives of our customers.
To learn more about UnionMain Homes in Lake Breeze, visit our website here or visit our model at 711 Oak Street Lavon, Texas 75166.
This Home of the Week is presented by the Dallas Builders Association. For information on the Association please visit www.dallasbuilders.com.
 Swim-Mor Pools
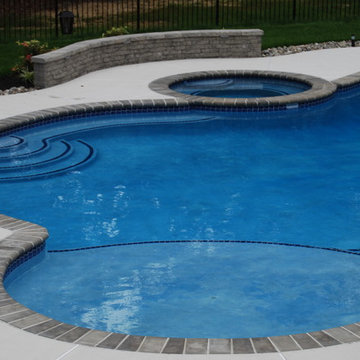
Swim-Mor Pools creates custom in-ground swimming pools. We also design and install spas and hot tubs as well as provide pool supplies. Need worry-free pool maintenance? We provide that as well!
Call us today at 1-800-Swim-Mor or visit www.Swimmor.com to learn more today!
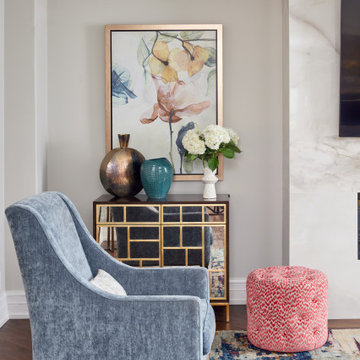
 Lumar Interiors
These past clients wanted to renovate and redecorate their 25-year-old family room, primary bedroom, and ensuite. They wanted a vibrant and fresh colour palette for the family room. We replaced the flooring, designed a floor-to-ceiling fireplace, and provided new furnishings and décor. In the bedroom and ensuite, they wanted a fresh and spa-like colour palette. Both function and beauty were important to them. We changed the ensuite layout to allow for a large walk-in shower and two vanities. Beautiful wallpaper and finishes adorn this new space. The bedroom was given a major facelift. New furniture, bedding, drapery, and wallcoverings provide them with a bedroom to retire to at night.
For more about Lumar Interiors, see here: https://www.lumarinteriors.com/
To learn more about this project, see here: https://www.lumarinteriors.com/portfolio/woodbridge-family-home-renovation-decor/

Sponsored
Columbus, OH

Hope Restoration & General Contracting
Columbus Design-Build, Kitchen & Bath Remodeling, Historic Renovations
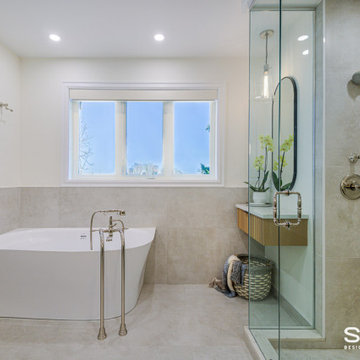
 Sosna Inc
Our clients, a family of professionals with 2 young kids, approached us to renovate their early 2000’s Toronto home to make it better suit the needs of their family. Although they were happy with the Kitchen layout, they requested that we update the existing cabinetry, and add additional cabinetry for increased storage. In the Laundry Room, they needed a storage solution for cleaning materials, and an updated laundry sink. They wanted the Basement to be a comfortable family space to spend time together, and for the kids to have a space to play.
The Kitchen cabinets were dated and starting to fall apart, and the Master En-Suite was dated and awkwardly shaped, with a tight walk-in shower.
In the Basement, the HVAC bulkhead was awkward and unsightly, and the space was not ideal for the kids to play, due to outdated carpeting, and a lack of storage space for their toys.
We spent time getting to know our clients to design a space that optimized functionality and comfort for their family.
In the Kitchen, we kept the existing layout, but added a tall cabinet for pantry and broom storage. A new island was built with a space to accommodate a built-in microwave, to keep it from cluttering the countertop. The new white oak tall cabinets and island cabinets were complimented by light coloured marble-looking quartz countertops and the handmade subway tile backsplash for a fresh, updated look.
In the Master Ensuite, we replaced the large, dated deck-mounted tub with a semi-freestanding tub, tucked nicely into the corner. The extra space this created allowed us to add a walk-in shower without the awkward angle that had existed prior to the renovation. The new walk-in shower featured a ceiling mounted showerhead, and a useful ledge for toiletries. We even had enough space to add a bonus make-up table to match the new double vanity. Both were custom built to be floating for a modern look, and easier maintenance.
In the Laundry Room, we installed the washer and dryer side by side, instead of stacked. This allowed for a long working countertop and upper storage cabinets that were custom built. Additionally, a hanging rack installed above the sink is perfect for drying small items, and the adjustable shelves and dividers in the custom built cabinetry will provide plenty of convenient space to store cleaning materials.
In the Basement, we widened the bulkhead to allow us to center the wall-mounted TV, and added custom media cabinets with floating shelves to accommodate electronics.
The space was made more comfortable for the kids to play with new vinyl heated flooring, and tall cabinets with adjustable shelves, dividers, and deep drawers to keep all of their toys organized.
All of these updates provided our clients with a home that fits their family’s needs and lifestyle.
If your home isn’t functional for your family, contact us to learn more. We’re the Renovator You Can Count On!
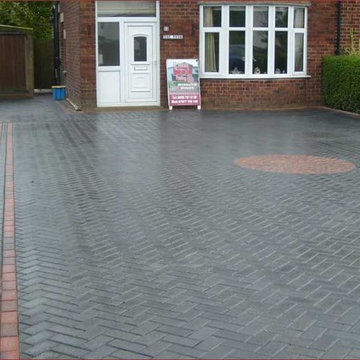
 Sanders Bricks
Our mission at Sanders Brick is to provide professional expertise to our clients. We offer professional concrete driveway services in Los Angeles, taking care of outstanding construction/installation to individual homeowners, businesses and other service providers. Call Sanders Brick to learn more or to schedule an estimate.
Concrete Driveway Services in Los Angeles, CA - http://www.sandersbricks.com/

 Mack Allen
Comprehensive Pest Control Solutions for Your Peace of Mind
Pests can quickly turn your living or working space into an uncomfortable and unhygienic environment. At Pest Control - skadedyr-kontroll.no, we offer reliable and effective pest control services to protect your property and ensure your well-being.
Silverfish consuming poisonous bait/Photo skadedyrkontroll1
The skadedyr-kontroll.no Advantage
Choosing the right pest control service can make all the difference. With our years of expertise and commitment to excellence, we provide:
- Tailored Solutions: Each pest problem is unique, and so are our solutions.
- Eco-Friendly Methods: We prioritize methods that are safe for your family, pets, and the environment.
- Expert Team: Our professionals are trained to handle all types of pest issues with precision and care.
- Thorough Inspection: We identify the type and extent of the pest problem on your property.
- Customized Plan: A detailed plan is crafted to address your specific pest issue.
- Effective Execution: Using advanced tools and methods, we eliminate pests swiftly and safely.
- Preventive Guidance: Our team provides tips and solutions to prevent pests from returning.
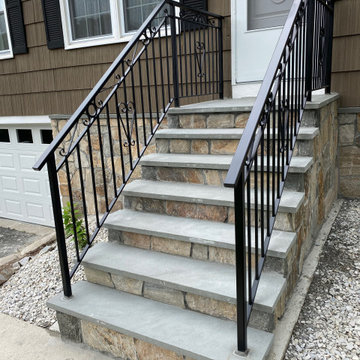
 Arnold's Masonry & Construction, LLC
Arnold's Masonry & Construction recently completed this custom wrought iron railing installation for a homeowner in Waterbury, Connecticut. The new railings were professionally installed to improve the safety, functionality, and curb appeal of the home's front entrance while complementing the existing masonry and concrete steps.
Whether you need railings for front steps, porches, walkways, patios, or retaining walls, our team provides high-quality craftsmanship and durable installations built to withstand Connecticut's changing weather.
If you're looking for professional wrought iron railing installation in Waterbury or the surrounding areas, we'd be happy to provide a free estimate.
? (203) 808-6886
Learn more about this project:
https://arnoldsmasonry.com/wrought-iron-railing-installation-waterbury-ct-arnolds-masonry/
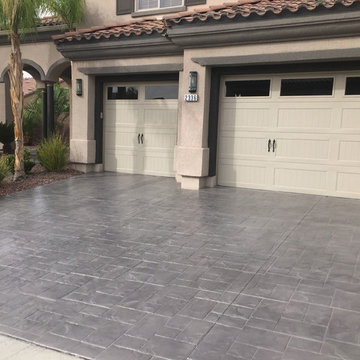 Sanders Bricks
Our mission at Sanders Brick is to provide professional expertise to our clients. We offer professional concrete driveway services in Los Angeles, taking care of outstanding construction/installation to individual homeowners, businesses and other service providers. Call Sanders Brick to learn more or to schedule an estimate.
Concrete Driveway Services in Los Angeles, CA - http://www.sandersbricks.com/

 Richmond Commercial Painting
There are many challenges in Milwaukee commercial exterior painting.
With such a wide variety of building fascia materials requiring different coatings, materials and application equipment, there are varying environmental and atmospheric conditions to deal with and elaborate equipment required to complete many of the jobs. Hi-rise buildings need staging, weatherproofing, special machinery and applicator lifts to reach all surfaces.
One of the toughest challenges is the requirement to complete the Milwaukee commercial exterior painting project while the business or government office is in continuous operation. All of this requires professionalism, experience, expertise and knowledge that can only be gained by years of work with the diverse coatings and equipment that is necessary to complete large exterior commercial painting projects.
Richmond Painting is regularly selected by facility owners and general contracting firms. For the right commercial exterior painting job, we’ll travel as far south as Libertyville, IL and as far north as Mequon, WI. From where we are centrally located in Racine, WI, Richmond Commercial Painting dispatches professional crews and equipment to paint commercial building exteriors throughout the area.
Commercial Exterior Painting ServicesAt Richmond Commercial Painting our professionals are available to assist with every aspect of the exterior commercial painting project, from planning, to design, to budgeting, to application and completion. With a solid record of projects completed on time and within budget, our expertise will make any job move like a well-oiled machine; smoothly and quietly.
Whether the job requirements are for using elastomeric coatings to weatherproof masonry exterior walls, applying two-part epoxies, spraying high-solids paint for protecting exposed metal, or any of the other specialty architectural coatings, we have the experience, equipment and highly trained personnel to satisfactorily complete the project. We can also tap a network of competent tuck-and- point subcontractors to repair any joints, corners or sprawls in brick or masonry.
Our experienced project managers provide their years of background in all types of exterior coatings jobs to make every commercial painting project a successful joint venture with the owner, architect-designer and/or general contractor. We effectively dovetail our portion of the project with those of the other trades, contributing to a smooth “critical flow” on the job.
Our portfolio of successfully completed projects includes all types of commercial exterior painting projects: hotels, hi-rise office buildings, factories, warehouses, industrial parks, schools, churches, apartment buildings and just about every other type of commercial facility you can find around Milwaukee.
Our clients have learned that with the professional, commercial exterior painting services provided by Richmond Painting, Inc., a job done right the first time saves money over one that requires a number of return visits to the job to touch-up or correct flaws. Keeping that in mind, we’ve found that it really costs no more in the long run to hire the very best.

Sponsored
Delaware, OH

Buckeye Basements, Inc.
Central Ohio's Basement Finishing ExpertsBest Of Houzz '13-'21
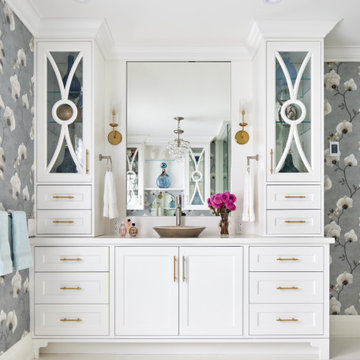 Lumar Interiors
These past clients wanted to renovate and redecorate their 25-year-old family room, primary bedroom, and ensuite. They wanted a vibrant and fresh colour palette for the family room. We replaced the flooring, designed a floor-to-ceiling fireplace, and provided new furnishings and décor. In the bedroom and ensuite, they wanted a fresh and spa-like colour palette. Both function and beauty were important to them. We changed the ensuite layout to allow for a large walk-in shower and two vanities. Beautiful wallpaper and finishes adorn this new space. The bedroom was given a major facelift. New furniture, bedding, drapery, and wallcoverings provide them with a bedroom to retire to at night.
For more about Lumar Interiors, see here: https://www.lumarinteriors.com/
To learn more about this project, see here: https://www.lumarinteriors.com/portfolio/woodbridge-family-home-renovation-decor/
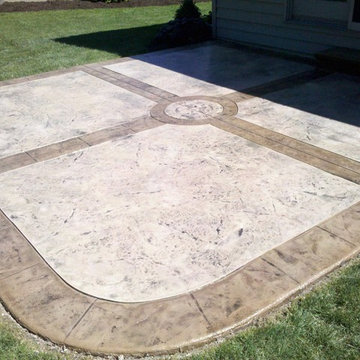 Sanders Bricks
Our mission at Sanders Brick is to provide professional expertise to our clients. We offer professional decorative concrete services in South Pasadena, taking care of outstanding construction/installation to individual homeowners, businesses and other service providers. Call Sanders Brick to learn more or to schedule an estimate.
Decorative Concrete in South Pasadena, CA - http://www.sandersbricks.com/

 The Kenmark Company
Photo of a large traditional full sun backyard mulch formal garden in Bridgeport.

 Simply Home Decorating
The kitchen may be the heart of a home, but the dining room is where the family gathers to enjoy special occasions, create and pass on traditions, and savour each other’s company free from distractions. The family behind this particular dining room enjoys doing just that.
When they are not traveling the world, Matthew and Anna (names changed) love to cook meals at home with their teenage daughter, entertain family and friends, and live amongst their cherished travel souvenirs and heirlooms. Their dining room, however, was far from the perfect backdrop for these experiences.
Before: Dining Room:
When Matthew and Anna contacted us, they imagined a space that would comfortably seat 8 to 10 people and incorporate their beautiful inherited dining table and sideboard in a fresh, modern way. Above all, they wanted a dining room that they would feel proud to share.
They worked with us to design, lightly renovate, and furnish their dining room and adjacent living space. Now, the room is nothing short of inviting and elevated.
Classic Yet Contemporary Dining Room:
Viewed from the living area, the dining room is a hidden gem waiting to be discovered. Matthew and Anna wanted dark blue for the walls, and we couldn’t have been happier to find the perfect shade for them. By leaning darker, this rich blue creates the perception of depth, making the room feel enticing, comfortable and secluded.
The previous built-ins were underwhelming and lacked function, so we designed wider, taller, double sided cabinets that integrated the existing bulk-head, and then accessorized the shelves with the family’s travel finds, books, and decor. Topping these units with brass art lights not only blends contemporary and traditional styles, it also draws attention to the dining table’s modern show-stopping chandelier. You can’t miss it.
Inside the dining room, the effect is equally impressive: enveloping yet spacious, warm yet cool, classic yet contemporary. We incorporated their heirloom pieces seamlessly into the design thanks to the 1:2 ratio. For every traditional piece, we introduced two more modern or contemporary pieces — clean lines, subtle curves, and lustrous brass hardware. The result is a collected yet updated look.
In any room with dark walls, lighting is of the utmost importance. We placed a mirror adjacent to the window to reflect natural light throughout the room, and we kept the trim and ceiling white for brightness. To provide maximum versatility, we provided multiple light sources that can be adjusted to create different levels of light to suit any mood or occasion. These include: pot lights and a chandelier on dimmers, a sculptural trilight lamp on the sideboard, and art lights on the bookcases and above important art pieces.
The built-ins have another surprise waiting inside this special dining room:
Double-sided built-ins: dining room shelving and living room shelving.
Rather than keep them white like we did in the living room, we painted the back wall of the book cases the same dark blue as the walls in the rest of the room. This reduces the contrast with the surrounding walls and emphasizes the white outline of the cabinets. We also love the dark blue walls’ role as a beautiful backdrop for this family’s treasures. The brass accessories and hand-painted vases and bowls feel like part of the experience.
Of course, what is beauty without function? It may not look like it, but the base storage is only accessible from the dining room side. The units include deep cabinets for storing serving ware, as well as another delightful surprise: silverware drawers lined in luxurious navy velvet!
Lastly, we designed this beautiful nook for their heirloom sideboard. From afar, the wall looks as if it has texture and perhaps a touch of shine. Up close, you will notice that it is actually navy blue wallpaper with tiny golden dots. This unique touch accentuates the brass in the room touches throughout the space.. The room feels curated, contemporary, and full of character.
Words of Praise:
Anna and Matthew were thrilled with their new dining room and with the design process itself, which is always the highest compliment. They said:
“Working with Lori and her team at Simply Home Decorating was a great experience. The design they came up with was both beautiful and practical for our family. Renovations can be stressful but working with Simply Home made the process much more pleasant.
“Simply Home's project management and their longstanding relationships with reliable trades meant we could relax, knowing that everything was taken care of. If an issue arose, the entire Simply Home team was quick to address it. They were excellent at communicating with us—we never felt like we didn't know what was going on. We would highly recommend working with Simply Home Decorating.”
Thank you, Matthew and Anna! We are honoured to have been part of your journey and wish your family many happy memories in these new spaces.
Now, is it your turn? Are you ready to uncover the hidden potential in your home? If so, contact us here to start the conversation or download my guide Uncovering the Hidden Potential in Your Home below to learn more about what we can do for you.

Sponsored
Columbus, OH

Snider & Metcalf Interior Design, LTD
Leading Interior Designers in Columbus, Ohio & Ponte Vedra, Florida
 Sosna Inc
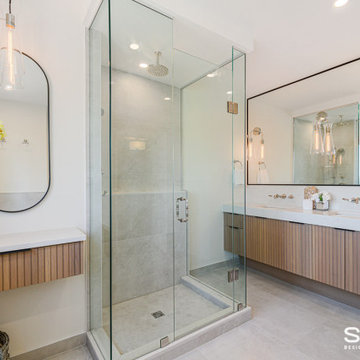
Our clients, a family of professionals with 2 young kids, approached us to renovate their early 2000’s Toronto home to make it better suit the needs of their family. Although they were happy with the Kitchen layout, they requested that we update the existing cabinetry, and add additional cabinetry for increased storage. In the Laundry Room, they needed a storage solution for cleaning materials, and an updated laundry sink. They wanted the Basement to be a comfortable family space to spend time together, and for the kids to have a space to play.
The Kitchen cabinets were dated and starting to fall apart, and the Master En-Suite was dated and awkwardly shaped, with a tight walk-in shower.
In the Basement, the HVAC bulkhead was awkward and unsightly, and the space was not ideal for the kids to play, due to outdated carpeting, and a lack of storage space for their toys.
We spent time getting to know our clients to design a space that optimized functionality and comfort for their family.
In the Kitchen, we kept the existing layout, but added a tall cabinet for pantry and broom storage. A new island was built with a space to accommodate a built-in microwave, to keep it from cluttering the countertop. The new white oak tall cabinets and island cabinets were complimented by light coloured marble-looking quartz countertops and the handmade subway tile backsplash for a fresh, updated look.
In the Master Ensuite, we replaced the large, dated deck-mounted tub with a semi-freestanding tub, tucked nicely into the corner. The extra space this created allowed us to add a walk-in shower without the awkward angle that had existed prior to the renovation. The new walk-in shower featured a ceiling mounted showerhead, and a useful ledge for toiletries. We even had enough space to add a bonus make-up table to match the new double vanity. Both were custom built to be floating for a modern look, and easier maintenance.
In the Laundry Room, we installed the washer and dryer side by side, instead of stacked. This allowed for a long working countertop and upper storage cabinets that were custom built. Additionally, a hanging rack installed above the sink is perfect for drying small items, and the adjustable shelves and dividers in the custom built cabinetry will provide plenty of convenient space to store cleaning materials.
In the Basement, we widened the bulkhead to allow us to center the wall-mounted TV, and added custom media cabinets with floating shelves to accommodate electronics.
The space was made more comfortable for the kids to play with new vinyl heated flooring, and tall cabinets with adjustable shelves, dividers, and deep drawers to keep all of their toys organized.
All of these updates provided our clients with a home that fits their family’s needs and lifestyle.
If your home isn’t functional for your family, contact us to learn more. We’re the Renovator You Can Count On!
 RoomSketcher
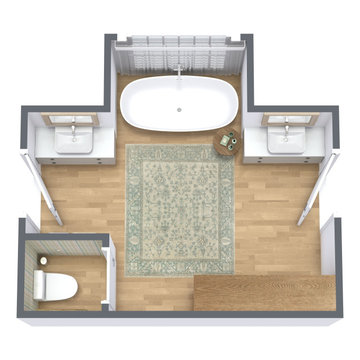
A Jack and Jill bathroom is a shared full bathroom with two or more entrances. Jack and Jill bathrooms conserve space while providing direct en-suite bathroom access from one or more bedrooms. You’ll often find Jack and Jill bathrooms sandwiched between two secondary bedrooms, with access from each bedroom. Another, less common configuration provides direct access from one bedroom plus access from a hallway for guests or visitors. Want to learn more about Jack and Jill bathrooms? We’ll give an overview, examples, and tips below.
 Studio 34 Furniture and Design
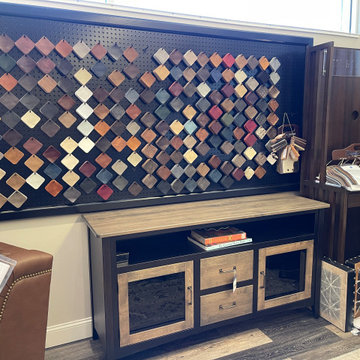
Classic Leather Inc. was founded in 1966 by Thomas H. Shores Sr. in Hickory, NC. Over 280 skilled crafts people from this region apply time-honored techniques to build each piece by hand to your specifications. Vertical integration of manufacturing in Hickory ensures a consistency in all aspects of our furniture.
We are proud to offer an American company who manufactures quality products to our clients and look forward to designing furniture to enhance the look of your home, provide the comfort and functionality you desire as well as provide you with furniture that will last a lifetime. We invite you in to learn more about the various available leather options.
59