
Search results for "Providing satisfaction" in Home Design Ideas

 M3Decks & Outdoor Living
Woodinville WA Phased Farmhouse Transformation Project
Project Overview
In Woodinville, WA, our team at M3Decks & Outdoor Living executed a multi-phase, three-year transformation of a 1970s woody walk-up home, converting it into a stunning farmhouse-style retreat. This project, tailored to the client’s vision, showcases our expertise in custom deck construction, structural enhancements, and outdoor living solutions, with a focus on quality and timeless design.
Project Phases
Phase 1: Deck and Entry Deck (Year 1)
Scope: Designed and constructed a composite deck using premium TimberTech materials, paired with a welcoming entry deck to enhance curb appeal. The decks were built with Fortress Steel Framing for durability, aligning with the farmhouse aesthetic through clean lines and rustic charm.
Features: Incorporated a multi-level layout to maximize usable space, with decorative railings and a drink rail cap for functionality and style.
Outcome: The new decks provided a seamless indoor-outdoor flow, transforming the home’s exterior into a functional and inviting space.
Phase 2: Roof Extension and DrySpace Installation (Year 2)
Scope: Extended the roof over the second-story deck and entryway to create a covered outdoor living area. Installed TimberTech DrySpace under the deck to create a dry, usable space below, ideal for a future hot tub.
Design Elements: The roof extension featured farmhouse-inspired gabled roofing with exposed beams, complementing the home’s updated aesthetic. The DrySpace system ensured weather protection for the under-deck area.
Outcome: The covered deck became a year-round outdoor oasis, while the DrySpace addition increased the home’s functional space, adding value and versatility.
Phase 3: Hardscaping (Planned for Year 3)
Scope: Scheduled to return for the final phase, which will focus on hardscaping to complete the outdoor transformation. Plans include a stamped concrete patio, planter boxes with Pacific Northwest-native plants, and a fire pit to enhance the farmhouse vibe.
Goals: Create a cohesive outdoor environment that integrates with the existing deck and roof structures, prioritizing biophilic design principles for a natural, inviting space.
Anticipated Outcome: The hardscaping will finalize the property’s evolution into a luxurious, functional outdoor retreat, perfect for entertaining and relaxation.
Key Features
Farmhouse Aesthetic: Rustic yet modern design with TimberTech composite decking, exposed beam roofing, and farmhouse-inspired detailing.
TimberTech DrySpace: Innovative under-deck system to ensure a dry, usable space for future additions like a hot tub.
Durable Materials: Fortress Steel Framing and TimberTech products for low-maintenance, long-lasting results.
Phased Approach: Flexible, client-focused construction timeline to accommodate budget and evolving needs.
Outcome
This phased project transformed a dated 1970s walk-up into a modern farmhouse masterpiece, significantly enhancing the home’s aesthetic and functional value. The deck and roof extensions have already elevated the client’s outdoor living experience, and the upcoming hardscaping phase will complete the vision of a cohesive, luxurious backyard retreat. The project exemplifies our commitment to quality craftsmanship and client satisfaction.
Location
Woodinville, WA
Project Type
Residential Phased Design-Build
 Stylish

Introducing the amazing Versa30 kitchen sink workstation. Great combination of style and functionality to make a fantastic workstation sink. Includes one large 30”x19” single bowl undermount stainless steel kitchen sink, one protective stainless-steel bottom grid, one ledge sink steel-silicone coated drying rack, one perfect fit bamboo cutting board and one stainless steel colander. Everything you need in one package. This large single bowl workstation sink features the ledge on the longer sides of the sink. This ledge allows the kitchen sink accessories to perfectly fit making it a unique and functional experience. The undermount stainless steel kitchen sink features not only a rear set drain, but the drain is also set to the rear right corner of the kitchen sink, this is a brilliant feature that truly allows maximum space under the kitchen cabinet. The sink’s bottom is designed with small slope and grooves for efficient water drainage. Also includes the basket strainer that is larger and more efficient than regular strainers as it catches food scraps and debris to prevent the drain from getting clogged. Another great reason to have this workstation installed is the undermount soundproofing, sink is covered with thick pads on all sides, it is guaranteed to be silent while in use, additionally there is an undermount coating that will protect your kitchen cabinet from condensation. Made from premium material, the Versa30 workstation is handcrafted using super thick 16 gage and premium 304 stainless steel with 18/10 chrome/nickel content and featuring a commercial-grade satin finish to hide marks and scratches and unlike most competitors this sink features gently rounded corners all around to make cleaning as simple as wiping the surface with a damp cloth. This workstation would not be completed without our luxury basket strainer. For easy installation, all mounting hardware and installation instructions are provided. Our stylish and functional large single bowl undermount kitchen sink workstation is what your kitchen is missing.
This product is proudly designed and specified in Canada, also meets local plumbing codes, it is supported by one of the best warranties in the market with a professional customer care team that goes beyond to ensure customer satisfaction.
 Archimple LLC
Introducing the innovative Lakehouse style, designed to inspire with its motivational architecture. This duplex house features massive studio walls, ensuring year-round comfort by keeping the space cool in summer and warm and dry in winter.
Upon arrival, a large screened porch provides a serene view of the lake, setting the tone for relaxation. Inside, the main floor boasts a well-ventilated multipurpose space with a fireplace for cozy gatherings. The spacious kitchen is equipped with a butler's pantry, eating counter, and a screened back porch for enjoying meals outdoors.
The fully furnished bedroom on the main floor offers two large windows for natural light and a walk-in closet for ample storage. A shared bathroom on this level includes a separate bathtub and shower, single vanity sink, and all necessary amenities.
Downstairs, an adorned large space and two additional well-decorated bedrooms await, sharing a bathroom with basic services. With three bathrooms in total and fabulous amenities throughout, this Lakehouse promises residents complete satisfaction and comfort in every aspect of lakeside living.
Find the right local pro for your project

 Clawson Architects, LLC
The term “forever home” is often used to describe a house that portends to meet all of one’s current and future needs. Attaining such a residence often entails moving from one’s current home, leaving behind years of memories. We had the satisfaction of collaborating with a client to make their existing home into their forever home with smart adaptations that will allow them to age in place…in the house and neighborhood they love.
The site is challenging in that the front of the home is perched atop a steep incline, and the home is primarily entered via a more accessible alley in the back. Thus, the home has two “fronts.” The existing low-slung ranch/bungalow had suited this couple for many years. However, newly retired with more free time, the couple sought to create a more gracious home to enjoy entertaining indoors and out, hosting guests for extended stays, and exploring their artistic sides in a proper studio space. A successful project would be a home filled with natural light that allowed them to age in place. A “happy house.”
Inspiration for the design was found in the owners’ love of 1920s Arts & Crafts bungalows and bright colors. The existing home provided design cues, such as a porch with stucco columns and shallow arches that had been concealed by a previous renovation. Building upon that, we proposed to reconfigure the roof into a cross-gable to maximize interior space on the second floor while increasing the home’s contextuality with neighboring ones. A new primary bedroom suite with bathroom, his and hers closets, and a dressing room for the lady of the house were created. To maximizing versatility, the dressing room can also be utilized as a guest room. The balance of the second floor includes a hall bathroom and large office, gallery walls to display artwork, storage areas, and even some private meditation spaces with doors hidden behind bookcases.
A first-floor addition expanded the casual dining room into the rear garden and created a new art studio. To imbue the middle of the house with light, skylights were introduced over the existing stair; new screened stairwells, inspired by the work of Louis Sullivan, filter the natural light.
Acknowledging practical issues of aging in place, all openings were designed to allow easy passage by a wheelchair, and bathroom accommodations include grab bars and roll-in showers. Additionally, a small first floor bathroom was expanded and, along with an adjacent bedroom, will allow for single floor living if necessary.
Exterior detailing was again influenced by the Arts & Crafts tradition: deep overhangs, brackets, and tapered columns. New cedar shingles were installed, the original porch restored, and the low arch motif was re-introduced into the design. A new garden of native plantings with an outdoor room anchors the house in the landscape.
While one never truly know what the future holds, creating their “forever home” gives the inhabitants peace of mind that they can live in this place that brings them joy and gives them comfort now and, in the days, to come.
 Zepboo

This project is a case study of a client living on Jeju Island in South Korea. The client's residence is a 95-square-meter home. The clients, a young couple born in the 1990s, had a long-held dream of having a place they could call their own. Both of them share a deep appreciation for Japanese culture and have always envisioned their future home to be adorned with distinctive Japanese elements. Therefore, they chose a Japanese-style wooden decor, primarily focusing on a fusion of white and wood tones.
They designed their home with white walls, wooden flooring, and wooden furnishings, complemented by touches of other colors, as well as indoor plants, creating an atmosphere of warmth and freshness. Their main objective was to select a dining room pendant light that harmonized seamlessly with their chosen interior style.
Upon our recommendation, they opted for the popular wooden pumpkin pendant light, which perfectly matched their design aspirations. Upon receiving the products, the clients expressed their satisfaction with how well the chosen pendant lights aligned with their vision.
We are excited to share this case study with everyone, hoping it will provide inspiration and ideas for your own home decor projects.
 Murakami Design Inc.
At Murakami Design Inc., we are in the business of creating and building residences that bring comfort and delight to the lives of their owners.
Murakami provides the full range of services involved in designing and building new homes, or in thoroughly reconstructing and updating existing dwellings.
From historical research and initial sketches to construction drawings and on-site supervision, we work with clients every step of the way to achieve their vision and ensure their satisfaction.
We collaborate closely with such professionals as landscape architects and interior designers, as well as structural, mechanical and electrical engineers, respecting their expertise in helping us develop fully integrated design solutions.
Finally, our team stays abreast of all the latest developments in construction materials and techniques.
 Renovators Supply Manufacturing
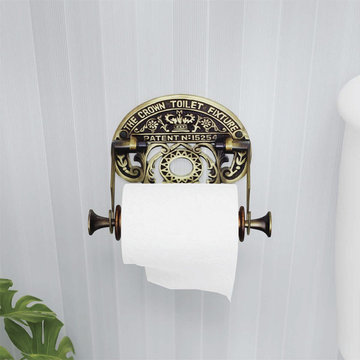
CROWN STYLE ANTIQUE BRASS TARNISH RESISTANT TOILET TISSUE PAPER HOLDER
These beautiful Victorian reproduction tissue holders can brighten up any bathroom. It is made of 100% Solid Brass material polished with lacquered antique brass finish. These beautiful tissue holders are tarnish and rust resistant!
FEATURES
Holds even jumbo-sized rolls of toilet tissue
These are heavy, sturdy and wobble proof
Constructed of solid Brass and polished with Antique brass
Upgrade bathroom with vintage accents
Victorian style tissue holders completes your colonial bathroom look!
Easy hassle free wall mount installation
SATISFACTION GUARANTEE
Renovators Supply Manufacturing offers you great value products for your money and a perfect way to spend wisely. We also provide 30 days guarantee with no fee.


 Archimple LLC
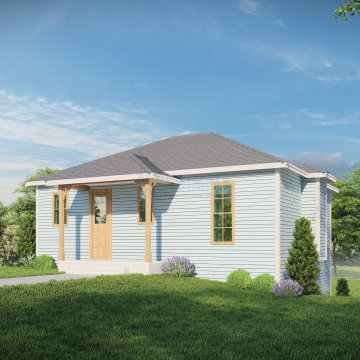
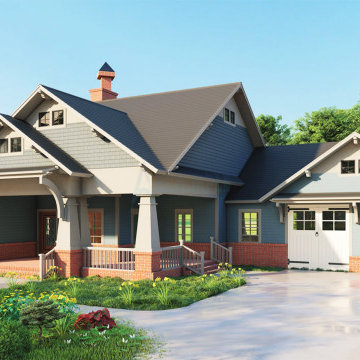
This compact bungalow plan offers the perfect layout for a single-family home, with a design reminiscent of modest cottage homes and Craftsman dwellings. It's well-suited for both corner lots and narrow lots. The exterior features classic elements such as low-pitched roofs, overhanging eaves, tapered columns, styled window shutters, and a welcoming porch, ideal for summer evenings.
Inside, the study room opens onto a balcony with French doors, enhancing the interior's appeal. From the spacious family room, two sets of French doors lead to the rear lanai, connecting indoor and outdoor spaces seamlessly. The main floor master bedroom boasts a master bathroom with a small walk-in shower, dual closets and sinks, and a garden tub.
This design offers versatility, with options for a basement garage with workshop plans and stairs adjacent to the utility space. Additionally, the crawlspace base can serve as storage or a half bath. With three bedrooms, this thoughtfully designed home provides comfort and satisfaction for its residents.
 Zepboo

Introducing a client case study from Marseille, France. Our client resides in a 75-square-meter residence and prefers a modern minimalist interior design style. With a penchant for white and wood tones, the client opted for predominantly white hues for the architectural elements, accentuated with wooden furniture pieces. Notably, the client has a fondness for circular shapes, which is evident in various aspects of their home, including living room tables, dining sets, and decorative items.
For the dining area lighting, the client sought a white, circular pendant light that aligns with their design preferences. After careful consideration, we selected a round pendant light crafted from rice paper, featuring a clean white finish and a touch of modern Wabi-Sabi aesthetic. Upon receiving the product, the client expressed utmost satisfaction, as the chosen pendant light perfectly met their requirements.
We are thrilled to share this case study with you, hoping to inspire and provide innovative ideas for your own home decor projects.
 Glenview Haus – Custom Doors & Wine Cellars
Trends come and go in the design world. Each year, we see new styles and concepts introduced onto the market, and consumers are quick to jump on board. As a society, we all want to be considered ‘on-trend’ and progressive with our homes and businesses. Re-branding your home or office space and be incredibly expensive and time consuming. A lot of our customers are Professional individuals within the design field. They want to provide their customers with timeless pieces and components that will transcend through each trend. One way that Glenview Haus and can help, is by supplying our custom Modern Interior Doors. Each door model is hand crafted with the finest European technology, with a highly talented design team. From V-grooves, to stainless steel inlays, to varying grain patterns, our Modern interior door line is on the cutting edge of performance and appearance. Our range of door designs are crafted with longevity and satisfaction in mind. Not only do these doors perform beautifully and have a luxurious feel, they also have a unique and modern appearance that will complement all home styles.
Versatility of our Modern Stain Grade Interior Doors

This project in Wilmette was a wonderful chance to showcase our products. Our customer was renovating her mid-century modern home and wanted to bring the interior up to date. With a clean and sleek interior, we collectively decided on our custom Herringbone door model. This door model is completely flush, with two diagonal grain directions. The rich Walnut finish pops against the clean white walls and existing décor. This door line can be modified and customized to any dimension and configuration necessary. Traditional swing doors are the main style seen throughout the home, with the exception of a couple pocket doors, double doors and even a bifold door unit.
Glenview Haus Offers a Large Variety of Interior Doors
From Modern stain grade, to paint grade MDF, we can guarantee that we can find the exact door style, finish and price that will fit your plans. Contact one of our representatives today to get started on your home or office transformation!
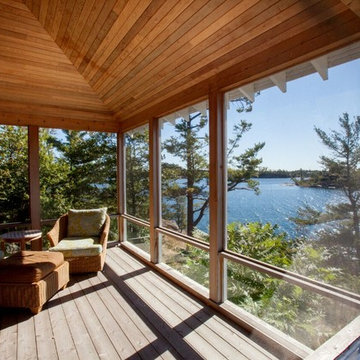 Murakami Design Inc.
At Murakami Design Inc., we are in the business of creating and building residences that bring comfort and delight to the lives of their owners.
Murakami provides the full range of services involved in designing and building new homes, or in thoroughly reconstructing and updating existing dwellings.
From historical research and initial sketches to construction drawings and on-site supervision, we work with clients every step of the way to achieve their vision and ensure their satisfaction.
We collaborate closely with such professionals as landscape architects and interior designers, as well as structural, mechanical and electrical engineers, respecting their expertise in helping us develop fully integrated design solutions.
Finally, our team stays abreast of all the latest developments in construction materials and techniques.

 Homeowner Services of Michigan LLC
Homeowner Services of Michigan (HSM) is excited to share the details of a new 16' x 22' family room expansion in Ann Arbor, Michigan. This project reflects our dedication to meeting our clients' specific needs.
Our clients approached us needing more space for their growing family and wanted a seamless integration with their existing home. After thorough consultations, we developed a plan to bring their vision to life.
The project began with careful architectural planning. We worked with a local architect to create detailed plans and secured all necessary permits to ensure compliance with local building codes.
Site preparation involved demolishing an existing carport, grading, and excavation to prepare the building pad for the new foundation. This step was essential to ensure a stable base for the construction.
Our team then focused on structural framing, tying the new addition to the existing home. We ensured that the new structure matched the current architectural style for a seamless blend. The addition was then roofed and sheathed to provide a sturdy and weatherproof exterior.
Next, we addressed the electrical work, installing new circuits for lighting, HVAC, and receptacles, and adding smoke and carbon monoxide detectors to meet safety standards. A licensed journeyman electrician performed the electrical service to ensure high-quality and compliant installations.
Insulation and drywall installation followed. We installed batt insulation to meet or exceed Michigan Energy Code requirements. The interior surfaces were finished with drywall, taping, mudding, sanding, and priming to prepare for painting. Baseboard molding and trim around doors and windows added the finishing touches.
Exterior features were also important. We framed and installed new windows and a front entry door and added a front eyebrow vent feature to match the existing structure. Vinyl siding was installed to complete the exterior, ensuring a cohesive look and enhanced curb appeal.
Throughout the project, we maintained a clean and professional worksite, disposing of debris responsibly and minimizing disruption to the client's daily lives. Our focus was always on delivering quality and ensuring client satisfaction.
This home addition project highlights our commitment to understanding and fulfilling our clients' needs. We are proud to have added valuable space and enhanced the overall functionality and aesthetic of the home.
These folks had a vision, a budget, and a whole lot of patience. We got through this family room remodel during a global pandemic. What great people to work with!
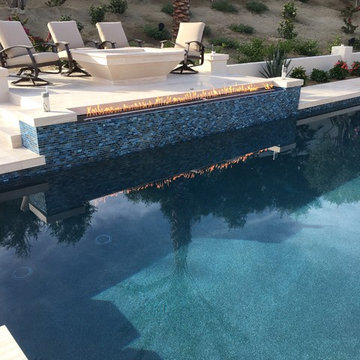
 Inspired Fire FX
Outdoor Living Lifestyle Here To Stay
Explaining the outdoor fireplace and fire pit trend, home remodeling and design website HOUZZ says: “Not unlike water, the natural element of fire is simply a primal source of satisfaction.”
Fire features such as fireplaces and fire pits “not only add ambiance to an outdoor space but also provide heat and light that allows you to use your deck later into the evening and into the year,” says design expert Kate Campbell, one of the stars of HGTV’s “Decked Out.”
Fire and fire and water features were one of the biggest trends of 2016 & 2017 for homeowners wanting to upgrade their outdoor living spaces. In fact, landscape architects surveyed by the American Society of Landscape Architects identified fireplaces and fire pits as the number 1 outdoor single element in home improvements.
Inspired Fire FX...Igniting inspiration in your life!
#palmdesert #luxury #outdoorliving

Sponsored
Columbus, OH

Hope Restoration & General Contracting
Columbus Design-Build, Kitchen & Bath Remodeling, Historic Renovations
 J Design Group - Interior Designers Miami - Modern

An amazing, mouthwatering, modern interior design in the heart of Coral Gables by J Design Group.
Floors throughout in marble and hardwood.
The fundamentals of a house are what brings our interior designs together: floor, ceiling lighting, wall paneling, stairs, stair rails, doors, kitchen and bathrooms.
Having all these areas properly designed will enhance our interior design to the maximum level.
Clean lines, quality products and well-selected material will open up the spaces to embrace the furniture and accessories and bring together the mouthwatering interior design of your dreams.
A timeless design will accompany you for many years to come, giving the day-to-day impression of freshness and enjoyable satisfaction.
This house in the heart of Coral Gables was revived with a unique concept and materials giving our clients the perfect ambiance for entertaining and relaxing peacefully while feeling refreshed in their lovely new space.
Their house has become one of their most beautiful homes equipped with all that the 21st century is providing to us, including state-of-the-art sound equipment, electronic lighting system and beautiful spaces all around their home.
Coral Gables
Key west, Florida
New York,
Miami modern,
Contemporary Interior Designers,
Modern Interior Designers,
Coco Plum Interior Designers,
Sunny Isles Interior Designers,
Pinecrest Interior Designers,
J Design Group interiors,
South Florida designers,
Best Miami Designers,
Miami interiors,
Miami décor,
Miami Beach Designers,
Best Miami Interior Designers,
Miami Beach Interiors,
Luxurious Design in Miami,
Top designers,
Deco Miami,
Luxury interiors,
Miami Beach Luxury Interiors,
Miami Interior Design,
Miami Interior Design Firms,
Beach front,
Top Interior Designers,
top decor,
Top Miami Decorators,
Miami luxury condos,
modern interiors,
Modern,
Pent house design,
white interiors,
Top Miami Interior Decorators,
Top Miami Interior Designers,
Modern Designers in Miami.
J Design Group has created a beautiful interior design in this beautiful house in Coral Gables, Florida.
Well selected spaces, are very comfortable all along this beautiful 4200 square feet house in Coral Gables, Florida.
 4 Seasons Remodeling & Design Inc.

AT 4 SEASONS REMODELING & DESIGN INC., WE OFFER THE FULL RANGE OF REMODELING SERVICES FOR BOTH INTERIOR AND EXTERIOR ADDITIONS – BATHROOM AND KITCHEN REMODELING, LANDSCAPE DESIGN AND INSTALLATION, POOL AND WATER FALLS, CUSTOM WINDOWS AND DOORS, ROOFING AND GUTTERS, INTERIOR/ EXTERIOR PAINTING, TEXTURE COATING, PATIO ENCLOSURE, PATIO COVER, STUCCO. CEMENT WORK, FOUNDATION REINFORCEMENT, MASONRY, TO NAME A FEW.
OUR YEARS OF EXPERIENCE HAVE TAUGHT US NUMEROUS INNOVATIVE IDEAS AND THE IMPLEMENTATION TECHNIQUES TO MAKE THEM A REALITY. WE WORK WITH OUR CUSTOMERS AS PARTNERS, PROVIDING AND LISTENING TO ADVICE AND POINTING OUT THE ADVANTAGES OF DIFFERENT MATERIALS.
IT IS OF NO SURPRISE THAT WE ARE RATED VERY HIGHLY WHEN IT COMES TO CUSTOMER SATISFACTION. WE ARE ONE OF THE FEW COMPANIES IN SOUTHERN CALIFORNIA WHO OFFER OUTSIDE CONSTRUCTION LIKE LANDSCAPING, POOLS, WATERFALLS ETC. WHILE AT THE SAME TIME ARE RENOWNED FOR INTERIOR REMODELING. AS A RESULT, A LOT OF OUR CUSTOMERS TREAT US LIKE A ONE STOP SHOP, WHERE THEY CAN FULFILL ALL THEIR REMODELING NEEDS OVER THE YEARS. WE VIEW REPEAT CUSTOMERS AS ONE OF OUR BAROMETERS OF SUCCESS.
WE BELIEVE IN KEEPING OUR COMMITMENT, ON BUDGET AND ON TIME.
PLEASE CALL US AT 1-818-516-7725 AND LET US DESIGN YOUR DREAM … HOME
 Zepboo
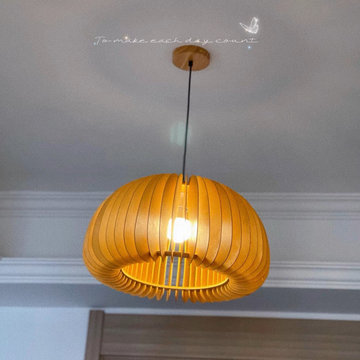
This project is a customer case in Seoul, South Korea. The customer's new home is 115 square meters and has a layout of three bedrooms and two living rooms. The customer communicated with us the requirement of selecting a pendant light that suits the dining room style. The dining room and kitchen are connected and form a separate space with a dedicated ceiling. The customer needs a localized lighting fixture that can provide sufficient light for the entire dining room and also illuminate the kitchen area. The overall style of the customer's room is Scandinavian modern with a touch of natural wood. Therefore, we recommended this wooden pumpkin pendant light, which perfectly matches her requirements. The customer expressed satisfaction with this combination.
 J Design Group - Interior Designers Miami - Modern
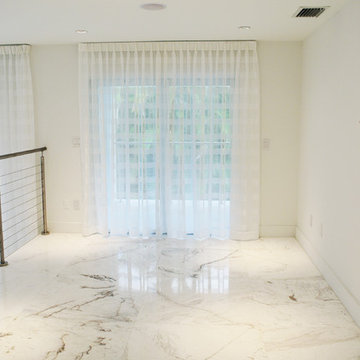
An amazing, mouthwatering, modern interior design in the heart of Coral Gables by J Design Group.
Floors throughout in marble and hardwood.
The fundamentals of a house are what brings our interior designs together: floor, ceiling lighting, wall paneling, stairs, stair rails, doors, kitchen and bathrooms.
Having all these areas properly designed will enhance our interior design to the maximum level.
Clean lines, quality products and well-selected material will open up the spaces to embrace the furniture and accessories and bring together the mouthwatering interior design of your dreams.
A timeless design will accompany you for many years to come, giving the day-to-day impression of freshness and enjoyable satisfaction.
This house in the heart of Coral Gables was revived with a unique concept and materials giving our clients the perfect ambiance for entertaining and relaxing peacefully while feeling refreshed in their lovely new space.
Their house has become one of their most beautiful homes equipped with all that the 21st century is providing to us, including state-of-the-art sound equipment, electronic lighting system and beautiful spaces all around their home.
Coral Gables
Key west, Florida
New York,
Miami modern,
Contemporary Interior Designers,
Modern Interior Designers,
Coco Plum Interior Designers,
Sunny Isles Interior Designers,
Pinecrest Interior Designers,
J Design Group interiors,
South Florida designers,
Best Miami Designers,
Miami interiors,
Miami décor,
Miami Beach Designers,
Best Miami Interior Designers,
Miami Beach Interiors,
Luxurious Design in Miami,
Top designers,
Deco Miami,
Luxury interiors,
Miami Beach Luxury Interiors,
Miami Interior Design,
Miami Interior Design Firms,
Beach front,
Top Interior Designers,
top decor,
Top Miami Decorators,
Miami luxury condos,
modern interiors,
Modern,
Pent house design,
white interiors,
Top Miami Interior Decorators,
Top Miami Interior Designers,
Modern Designers in Miami.
J Design Group has created a beautiful interior design in this beautiful house in Coral Gables, Florida.
Well selected spaces, are very comfortable all along this beautiful 4200 square feet house in Coral Gables, Florida.


 Tulip Remodeling
At Tulip Remodeling, we offer comprehensive home remodeling services, from kitchens to bathrooms, all while respecting your schedule and budget, and ensuring your 100% satisfaction. Contact us now for your free estimate https://calendly.com/tulipremodeling
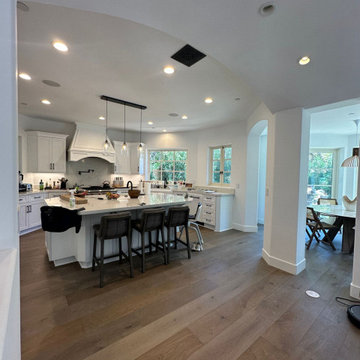
Discover this beautifully remodeled open-concept white kitchen! This kitchen has undergone a complete transformation. The floors have been newly tiled with elegant gray parquet, and we've added a luxurious marble backsplash and marble kitchen countertops. The centerpiece of this kitchen is a spacious central island, perfect for sharing a meal or providing extra cooking space. You'll also find stylish pendant lighting and energy-efficient LED recessed lighting.
 Quality Windows, Inc.
Quality Windows is a window and door dealer with two locations both in Santa Barbara and Oxnard. With over 30 years of servicing the entire tri-couty, we have maintained our service of excellence and made customer satisfaction our number one priority. We supply a wide list of products including Milgard, Simpson doors, Marvin's Integrity and Therma-tru products. All our work is performed by our in-house certified installers and we ensure that the work is done right the first time. We also provide other services such as glass table tops, shower enclosures, wardrobe doors, entry door systems, glass railings, storefront systems, and retractable screens. Let Quality Windows be your one stop shop for all your window and door needs.
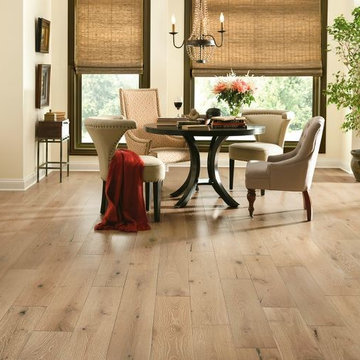
 Sarmazian Brothers Flooring
[Armstrong Hardwood Flooring in Artistic Timbers Timber Brushed]
Prized for their natural beauty, our hardwood floors come in countless colors, styles and species to help you transform your home. Armstrong® Flooring is crafted from the finest American, imported and exotic hardwoods, for durability you can depend on for a lifetime.
Crystal clear visuals that look and feel like hardwood or stone, plus a surface that resists scratches, stains, dents and moisture. Laminate flooring makes it all possible on a practical budget. Choose from countless traditional, rustic or modern styles, perfect for any room in your home – even your walls!
Over their 40-year history of selling top quality floor coverings, Sarmazian Bros. Ltd.'s reputation for high caliber products and service is continually being enhanced by the testimonials of its customers. As a family-owned business, the Sarmazian brothers and their staff pride themselves on the ability to provide the best end-to-end purchasing experience in the market. New flooring is the foundation of personal expression in any home; at the same time, it is one of the most costly investments. This is why Sarmazian's takes the extra time to supply the expert knowledge, exceptional pricing, and professional installation enabling to transfer optimum satisfaction to the customer.
Sarmazian's award winning showrooms allow the imagination to go wild. The spacious design and interactive layouts let customers browse, touch, and feel the extensive selection of merchandise in a friendly relaxed atmosphere. Because Sarmazian Bros. deals directly with the manufacturers and installers we offer quicker service, better support, and pass on the savings directly to you, the customer.
45