
Search results for "Provinces" in Home Design Ideas
 Marie Welsch
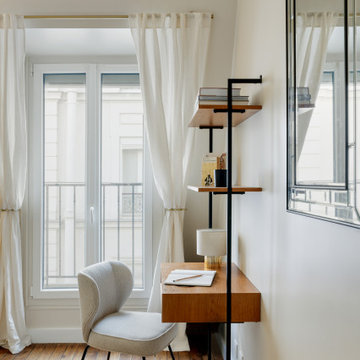
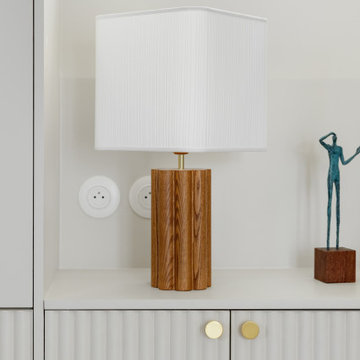
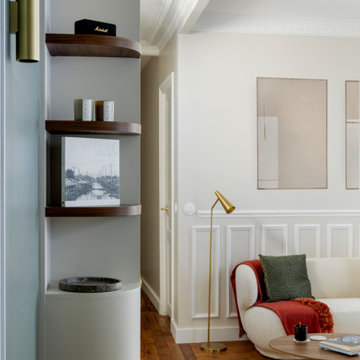
Le projet Eugénie est une rénovation complète d'un appartement haussmannien de deux chambres dans le XVème arrondissement. Géré à distance pour des clients en province, il allie élégance et raffinement inspirés par l’époque napoléonienne.
Chaque détail, de la restructuration de l’espace à l’installation du mobilier, reflète un style intemporel et sophistiqué.
 Marie Welsch
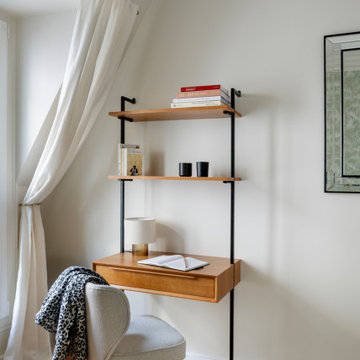
Le projet Eugénie est une rénovation complète d'un appartement haussmannien de deux chambres dans le XVème arrondissement. Géré à distance pour des clients en province, il allie élégance et raffinement inspirés par l’époque napoléonienne.
Chaque détail, de la restructuration de l’espace à l’installation du mobilier, reflète un style intemporel et sophistiqué.

Find the right local pro for your project
 ARTifacts/Shanghai Green Antiques
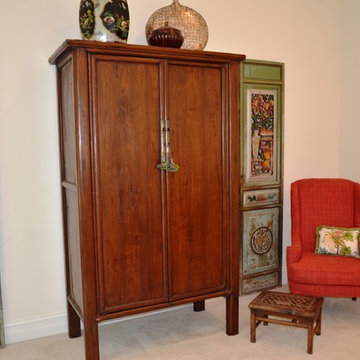
Riomar Estate Designed and Furnished by Shanghai Green Antiques - Master Bedroom Suite. Note the antique Chinese cabinet in the center of the picture, the antique Chinese stool in front of the chair, the antique Chinese wooden drum on top of the cabinet. Note the two antique doors from Yunnan Province - homes in this province usually have six doors, and this set was no exception - so four of the doors were used as the headboard for the master bedroom, and two were used on the other side of the room as decorative highlight pieces. The carvings are exquisite and the patina is out of this world beautiful.
 The Home X
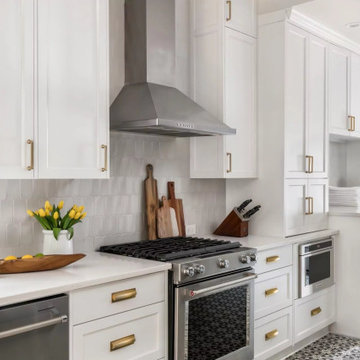
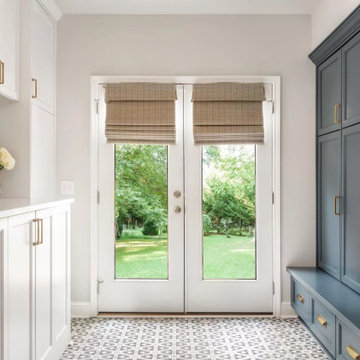
Located in Princeton, NJ, this high‐end renovation features a mudroom bench and laundry nook tucked into a bright space with white cabinetry and quartz countertops. The open layout extends into a cozy family room and music corner, highlighting the home’s functional storage and classic design details, all while maintaining a clean, transitional aesthetic.
 Crest Builders, Inc.

Design ideas for a farmhouse partial sun front yard stone garden path in Orange County for spring.
 The Home X
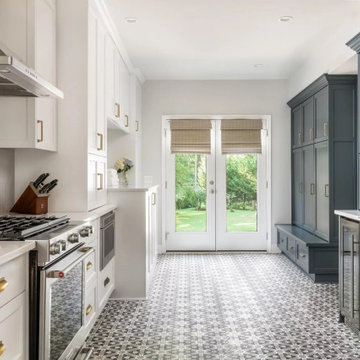
Located in Princeton, NJ, this high‐end renovation features a mudroom bench and laundry nook tucked into a bright space with white cabinetry and quartz countertops. The open layout extends into a cozy family room and music corner, highlighting the home’s functional storage and classic design details, all while maintaining a clean, transitional aesthetic.
 The Home X
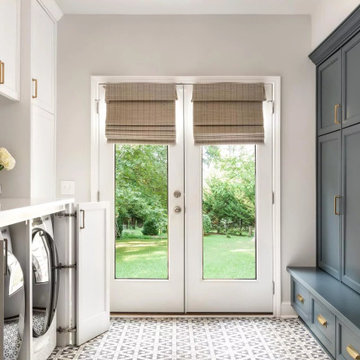
Located in Princeton, NJ, this high‐end renovation features a mudroom bench and laundry nook tucked into a bright space with white cabinetry and quartz countertops. The open layout extends into a cozy family room and music corner, highlighting the home’s functional storage and classic design details, all while maintaining a clean, transitional aesthetic.
 The Home X
Located in Princeton, NJ, this high‐end renovation features a mudroom bench and laundry nook tucked into a bright space with white cabinetry and quartz countertops. The open layout extends into a cozy family room and music corner, highlighting the home’s functional storage and classic design details, all while maintaining a clean, transitional aesthetic.
 Raw Urth Designs
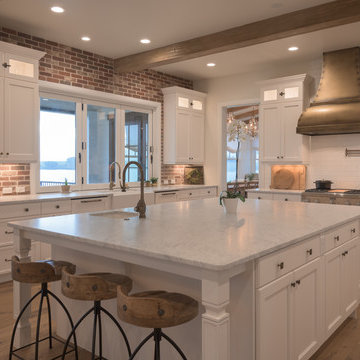
Raw Urth's hand crafted Bonner Peak range hood
Finish : Antique patina on brass
*Province Custom Builders, Inc. (Fort Collins, CO)
*Photo by Damon Searles Photography

 Zelaya Properties LLC
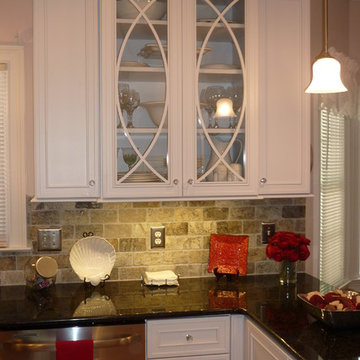
We used: Custom cherry cabinetry in Arts & Crafts Shaker style by Kabinart in Boulder and Espresso stains. Liberty Hardware Venetian bronze 1-1/2" cabinet knobs. KitchenAid Architect II Series 22 CF counter-depth French door refrigerator. KitchenAid Architect Series II 27" convection single wall oven. KitchenAid 36" 6-burner dual fuel freestanding commercial-style range. KitchenAid Architect II Series 24" dishwasher. Sharp Insight Pro Series 24" built-in microwave drawer (Model #KB6524PS). Crystorama Solaris 12" wide pendant lights in English bronze. Granite countertops in Brown Fantasy. 3"x6" polished marble backsplash.
Paint colors:
Walls: Glidden Silver Cloud 30YY 63/024
Ceilings/Trims/Doors: Glidden Swan White GLC23
Robert B. Narod Photography
 The Home X
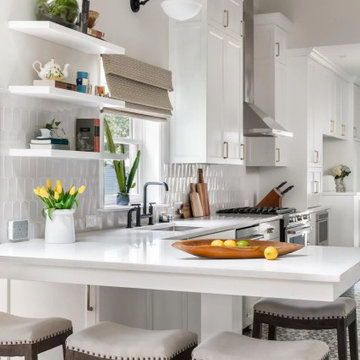
Located in Princeton, NJ, this high‐end renovation features a mudroom bench and laundry nook tucked into a bright space with white cabinetry and quartz countertops. The open layout extends into a cozy family room and music corner, highlighting the home’s functional storage and classic design details, all while maintaining a clean, transitional aesthetic.
 The Home X
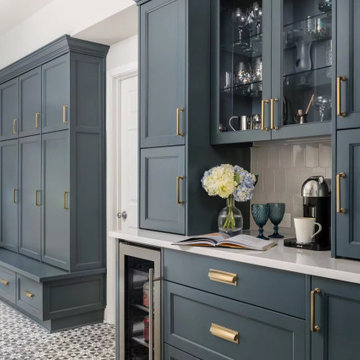
Located in Princeton, NJ, this high‐end renovation features a mudroom bench and laundry nook tucked into a bright space with white cabinetry and quartz countertops. The open layout extends into a cozy family room and music corner, highlighting the home’s functional storage and classic design details, all while maintaining a clean, transitional aesthetic.
 Traci Connell Interiors
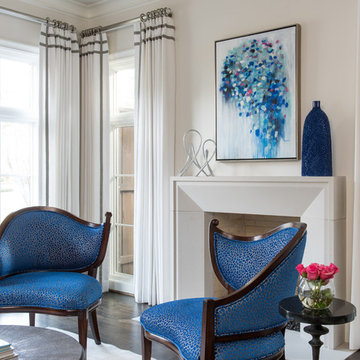
A beautiful formal living room graced by swoop back side chairs in front of the modern fireplace, an abstract piece of custom art that brings the color scheme together, and a black baby grand piano to ground the space is all one needs to sit in comfort and relax.

23