
Search results for "Provinces" in Home Design Ideas

 Province Interiors
Example of a mid-sized transitional 3/4 blue tile and mosaic tile cement tile floor, multicolored floor and single-sink alcove bathtub design in New Orleans with shaker cabinets, white cabinets, a two-piece toilet, white walls, an undermount sink, quartz countertops, white countertops, a niche and a built-in vanity
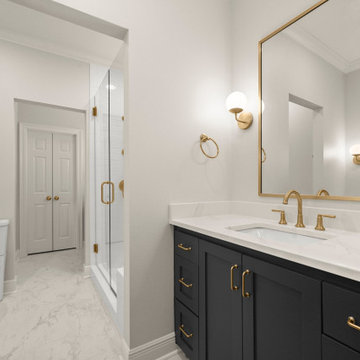 Province Interiors
Inspiration for a small 1950s kids' white tile and porcelain tile porcelain tile, white floor and double-sink alcove shower remodel in New Orleans with shaker cabinets, blue cabinets, a two-piece toilet, white walls, an undermount sink, quartz countertops, a hinged shower door, white countertops and a built-in vanity
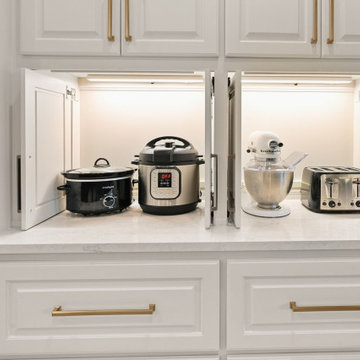 Province Interiors
Inspiration for a large transitional u-shaped porcelain tile and gray floor eat-in kitchen remodel in New Orleans with an undermount sink, raised-panel cabinets, white cabinets, quartz countertops, white backsplash, quartz backsplash, stainless steel appliances, an island and white countertops
Find the right local pro for your project
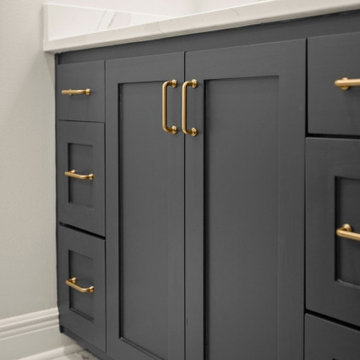 Province Interiors
Inspiration for a small 1960s kids' white tile and porcelain tile porcelain tile, white floor and double-sink alcove shower remodel in New Orleans with shaker cabinets, blue cabinets, a two-piece toilet, white walls, an undermount sink, quartz countertops, a hinged shower door, white countertops and a built-in vanity
 Province Interiors

Example of a large cottage l-shaped medium tone wood floor, multicolored floor and exposed beam eat-in kitchen design in Houston with a farmhouse sink, recessed-panel cabinets, white cabinets, quartz countertops, white backsplash, subway tile backsplash, paneled appliances, an island and white countertops
 Brightland Homes
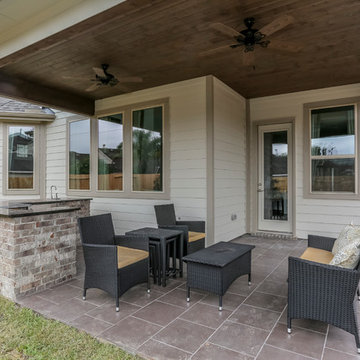
Example of a large transitional backyard tile patio kitchen design in Houston with a roof extension
 Landon Homes
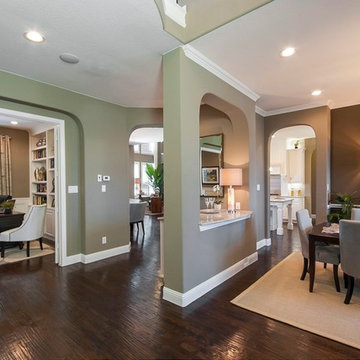
750 Collection Hall from Dining to Kitchen
Example of a minimalist hallway design in Dallas
Example of a minimalist hallway design in Dallas

 Province Interiors
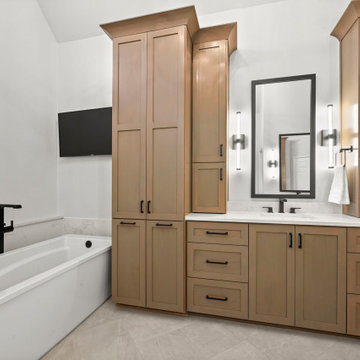
Large cottage master white tile and porcelain tile porcelain tile, gray floor, double-sink and vaulted ceiling freestanding bathtub photo in New Orleans with shaker cabinets, medium tone wood cabinets, a bidet, white walls, an undermount sink, quartz countertops, a hinged shower door, white countertops and a built-in vanity
 Province Interiors

Eat-in kitchen - large transitional u-shaped porcelain tile and white floor eat-in kitchen idea in New Orleans with a single-bowl sink, raised-panel cabinets, blue cabinets, quartzite countertops, white backsplash, stone slab backsplash, stainless steel appliances, two islands and white countertops
 Province Interiors
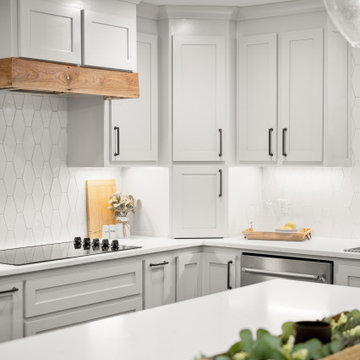
Eat-in kitchen - mid-sized transitional l-shaped vinyl floor and gray floor eat-in kitchen idea in New Orleans with an undermount sink, shaker cabinets, gray cabinets, quartz countertops, white backsplash, porcelain backsplash, stainless steel appliances, an island and white countertops
 Province Interiors
Inspiration for a large cottage l-shaped medium tone wood floor, multicolored floor and exposed beam eat-in kitchen remodel in Houston with a farmhouse sink, recessed-panel cabinets, white cabinets, wood countertops, white backsplash, subway tile backsplash, paneled appliances, an island and brown countertops
 Province Interiors
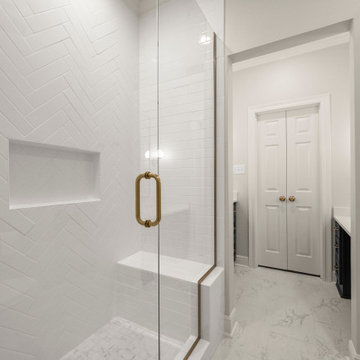
Example of a small 1950s kids' white tile and porcelain tile porcelain tile, white floor and double-sink alcove shower design in New Orleans with shaker cabinets, blue cabinets, a two-piece toilet, white walls, an undermount sink, quartz countertops, a hinged shower door, white countertops and a built-in vanity
 White Castle Roofing

Huge cottage three-story house exterior photo in Omaha with a tile roof and a black roof
 Province Interiors

Mid-sized transitional blue tile and porcelain tile cement tile floor, blue floor and single-sink alcove bathtub photo in New Orleans with shaker cabinets, white cabinets, a two-piece toilet, white walls, an undermount sink, quartz countertops, white countertops, a niche and a built-in vanity

6