
Search results for "Przestrzeni" in Home Design Ideas

 Gonyea Custom Homes
Lofted family room is perfect for casual relaxing, reading, and watching TV. Unique raw timber cutaway is perfect for displaying western collectibles.
Photography by Spacecrafting

 Schwartz and Architecture
Despite an extremely steep, almost undevelopable, wooded site, the Overlook Guest House strategically creates a new fully accessible indoor/outdoor dwelling unit that allows an aging family member to remain close by and at home.
Photo by Matthew Millman

 Caldwell & Johnson Custom Builders & Remodelers
Photo Credit: Nat Rea
Foyer - coastal foyer idea in Providence with blue walls and a blue front door
Foyer - coastal foyer idea in Providence with blue walls and a blue front door
Find the right local pro for your project
 Studio Modelowania Przestrzeni
Artur Oleszczuk
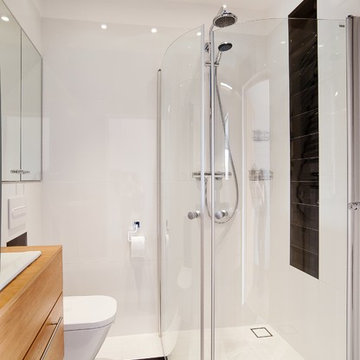
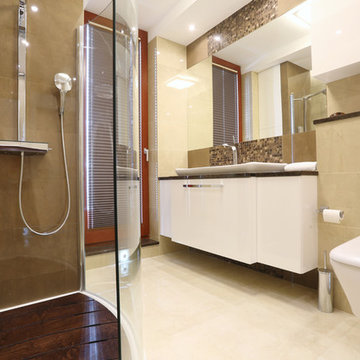
Doorless shower - mid-sized modern master beige tile and ceramic tile ceramic tile doorless shower idea with open cabinets, white cabinets, a wall-mount toilet and beige walls
Doorless shower - mid-sized modern master beige tile and ceramic tile ceramic tile doorless shower idea with open cabinets, white cabinets, a wall-mount toilet and beige walls
 Studio Modelowania Przestrzeni
SMP
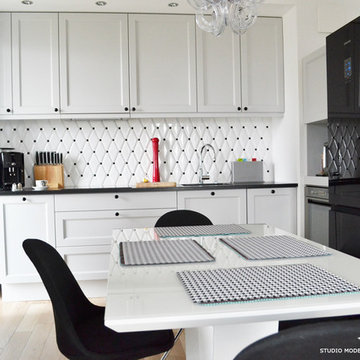
Small eclectic l-shaped light wood floor open concept kitchen photo with a drop-in sink, wood countertops, white backsplash, ceramic backsplash and no island
Small eclectic l-shaped light wood floor open concept kitchen photo with a drop-in sink, wood countertops, white backsplash, ceramic backsplash and no island
 Studio Modelowania Przestrzeni
SMP
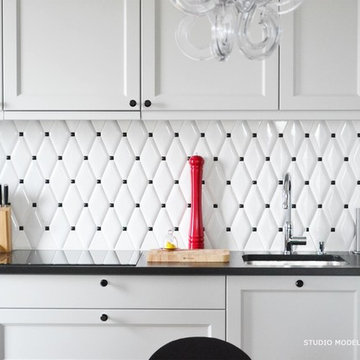
Example of a small eclectic l-shaped light wood floor open concept kitchen design with a drop-in sink, wood countertops, white backsplash, ceramic backsplash and no island
Example of a small eclectic l-shaped light wood floor open concept kitchen design with a drop-in sink, wood countertops, white backsplash, ceramic backsplash and no island
 Studio Modelowania Przestrzeni
SMP
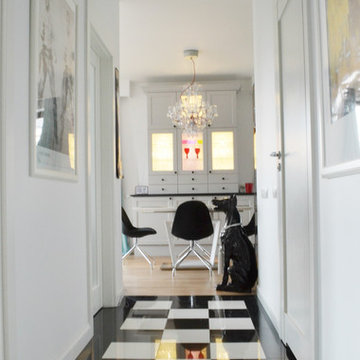
Hallway - mid-sized eclectic ceramic tile hallway idea with white walls
Hallway - mid-sized eclectic ceramic tile hallway idea with white walls
 Studio Modelowania Przestrzeni
Artur Oleszczuk
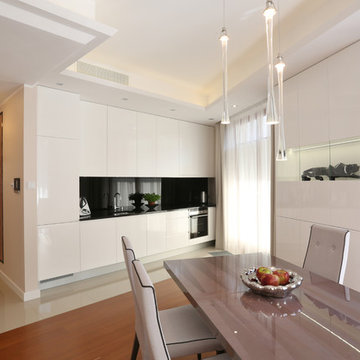
Inspiration for a mid-sized modern single-wall ceramic tile open concept kitchen remodel with a drop-in sink, glass-front cabinets, white cabinets, glass sheet backsplash and no island
Inspiration for a mid-sized modern single-wall ceramic tile open concept kitchen remodel with a drop-in sink, glass-front cabinets, white cabinets, glass sheet backsplash and no island
 Studio Modelowania Przestrzeni
SMP
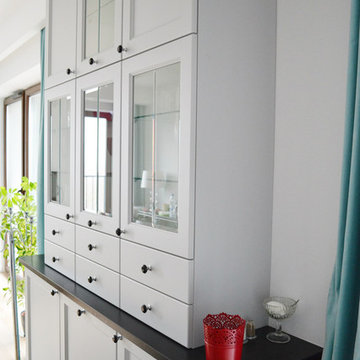
Inspiration for a small eclectic l-shaped light wood floor open concept kitchen remodel with a drop-in sink, wood countertops, white backsplash, ceramic backsplash and no island
Inspiration for a small eclectic l-shaped light wood floor open concept kitchen remodel with a drop-in sink, wood countertops, white backsplash, ceramic backsplash and no island
 Studio Modelowania Przestrzeni
SMP
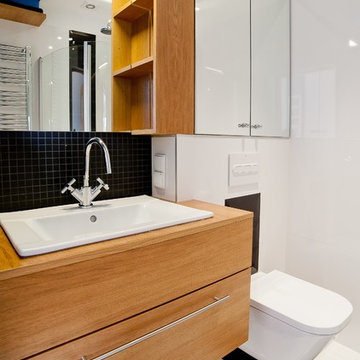
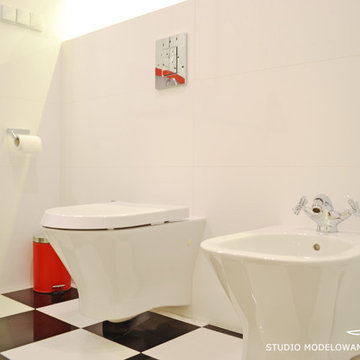
Example of a mid-sized eclectic master white tile and ceramic tile ceramic tile corner shower design with a drop-in sink, white cabinets, granite countertops, a wall-mount toilet and white walls
Example of a mid-sized eclectic master white tile and ceramic tile ceramic tile corner shower design with a drop-in sink, white cabinets, granite countertops, a wall-mount toilet and white walls
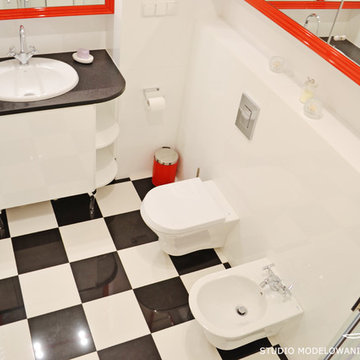 Studio Modelowania Przestrzeni
SMP
Inspiration for a mid-sized eclectic master white tile and ceramic tile ceramic tile corner shower remodel with a drop-in sink, white cabinets, granite countertops, a wall-mount toilet and white walls
Inspiration for a mid-sized eclectic master white tile and ceramic tile ceramic tile corner shower remodel with a drop-in sink, white cabinets, granite countertops, a wall-mount toilet and white walls
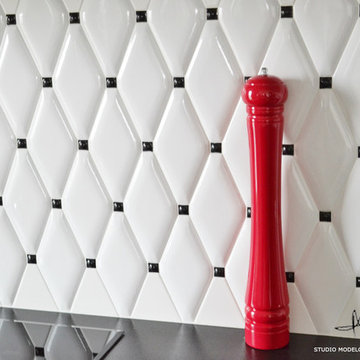 Studio Modelowania Przestrzeni
SMP
Open concept kitchen - small eclectic l-shaped light wood floor open concept kitchen idea with a drop-in sink, wood countertops, white backsplash, ceramic backsplash and no island
Open concept kitchen - small eclectic l-shaped light wood floor open concept kitchen idea with a drop-in sink, wood countertops, white backsplash, ceramic backsplash and no island
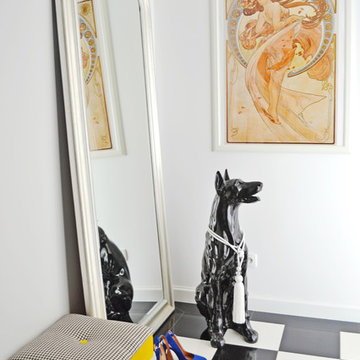 Studio Modelowania Przestrzeni
SMP
Inspiration for a mid-sized eclectic ceramic tile hallway remodel with white walls
Inspiration for a mid-sized eclectic ceramic tile hallway remodel with white walls
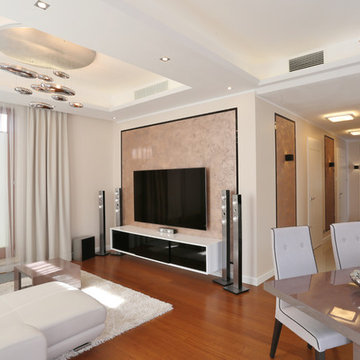 Studio Modelowania Przestrzeni
Artur Oleszczuk
Example of a mid-sized minimalist formal and open concept living room design with beige walls, no fireplace and a wall-mounted tv
Example of a mid-sized minimalist formal and open concept living room design with beige walls, no fireplace and a wall-mounted tv
 Studio Modelowania Przestrzeni
SMP
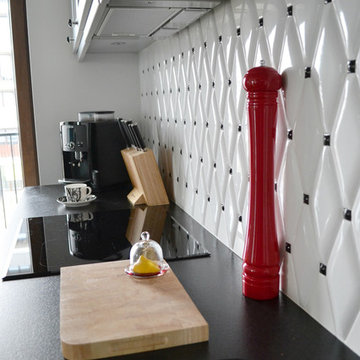
Small eclectic l-shaped light wood floor open concept kitchen photo with a drop-in sink, wood countertops, white backsplash, ceramic backsplash and no island
Small eclectic l-shaped light wood floor open concept kitchen photo with a drop-in sink, wood countertops, white backsplash, ceramic backsplash and no island
 Studio Modelowania Przestrzeni
Artur Oleszczuk
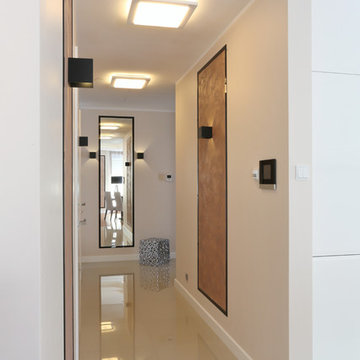
Hallway - mid-sized modern ceramic tile hallway idea with beige walls
Hallway - mid-sized modern ceramic tile hallway idea with beige walls
 Hodgson Design Associates
Martin Tessler Photography
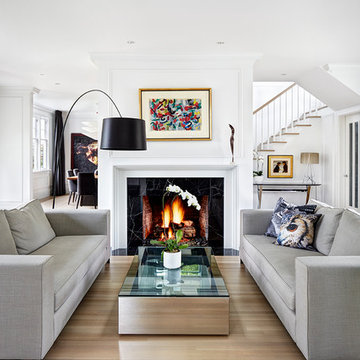
Living room - mid-sized transitional formal and open concept light wood floor and brown floor living room idea in Vancouver with white walls, a standard fireplace, a stone fireplace and no tv
Living room - mid-sized transitional formal and open concept light wood floor and brown floor living room idea in Vancouver with white walls, a standard fireplace, a stone fireplace and no tv
1