
Search results for "Psychology" in Home Design Ideas
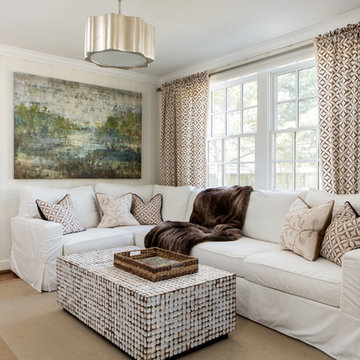
 Kristie Barnett, The Decorologist
SqFt Photography
Example of a transitional family room design in Nashville
Example of a transitional family room design in Nashville
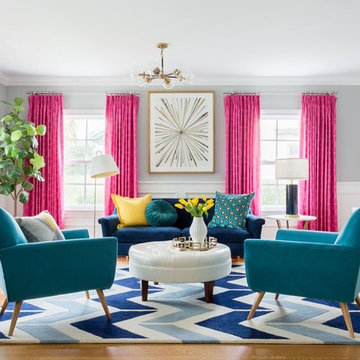
 Jennifer Grey Interiors Design & Color Specialist
Inspiration for an eclectic open concept light wood floor living room remodel in Los Angeles with gray walls
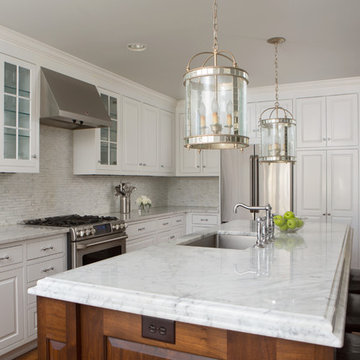
Find the right local pro for your project
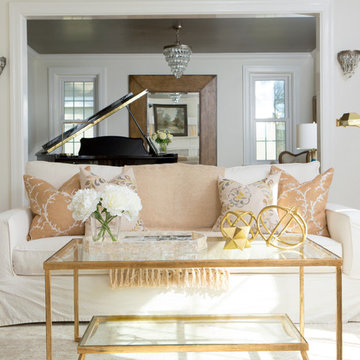
 The Nelson Brothers | Willis Allen Real Estate
Cameron Acker
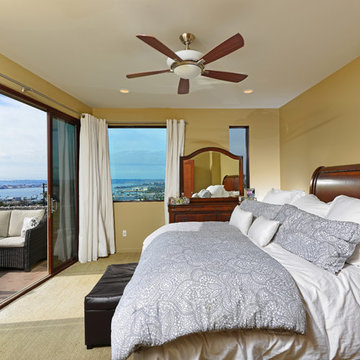
Large minimalist master carpeted bedroom photo in San Diego with beige walls and no fireplace
Large minimalist master carpeted bedroom photo in San Diego with beige walls and no fireplace
 Kristie Barnett, The Decorologist
SqFt Photography
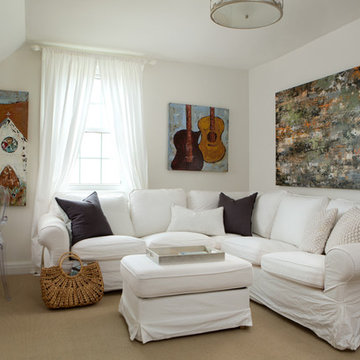
Inspiration for a transitional family room remodel in Nashville
Inspiration for a transitional family room remodel in Nashville
 The Baywood Design/Build Group, Inc.
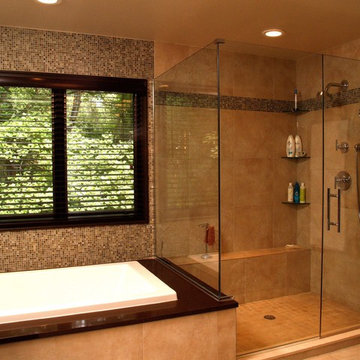
A dynamic contemporary master bath with an Asian feel . This bathroom expands the space visually and psychologically.
Drop-in bathtub - large contemporary master multicolored tile and mosaic tile ceramic tile and beige floor drop-in bathtub idea in Baltimore with flat-panel cabinets, dark wood cabinets, multicolored walls, an undermount sink and a hinged shower door
Drop-in bathtub - large contemporary master multicolored tile and mosaic tile ceramic tile and beige floor drop-in bathtub idea in Baltimore with flat-panel cabinets, dark wood cabinets, multicolored walls, an undermount sink and a hinged shower door
 Ancient Surfaces
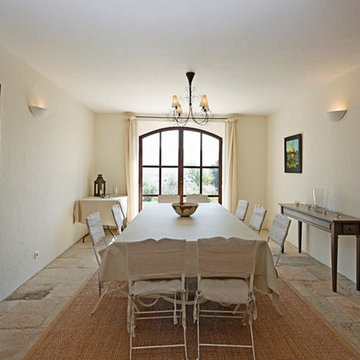
Image provided by 'Ancient Surfaces'
Product name: Specialty Lighting Complimenting our Antique Limestone.
Contacts: (212) 461-0245
Email: Sales@ancientsurfaces.com
Website: www.AncientSurfaces.com
Lighting or illumination is the deliberate use of light to achieve a practical or aesthetic effect. Lighting includes the use of both artificial light sources like lamps and light fixtures, as well as natural illumination by capturing daylight. Day-lighting (using windows, skylights, or light shelves) is sometimes used as the main source of light during daytime in buildings. Proper lighting can enhance task performance, improve the appearance of an area, or have positive psychological effects on occupants.
Indoor lighting is usually accomplished using light fixtures, and is a key part of interior design. Lighting can also be an intrinsic component of landscape projects.
 TOLO Architecture

Located above the coast of Malibu, this two-story concrete and glass home is organized into a series of bands that hug the hillside and a central circulation spine. Living spaces are compressed between the retaining walls that hold back the earth and a series of glass facades facing the ocean and Santa Monica Bay. The name of the project stems from the physical and psychological protection provided by wearing reflective sunglasses. On the house the “glasses” allow for panoramic views of the ocean while also reflecting the landscape back onto the exterior face of the building.
PROJECT TEAM: Peter Tolkin, Jeremy Schacht, Maria Iwanicki, Brian Proffitt, Tinka Rogic, Leilani Trujillo
ENGINEERS: Gilsanz Murray Steficek (Structural), Innovative Engineering Group (MEP), RJR Engineering (Geotechnical), Project Engineering Group (Civil)
LANDSCAPE: Mark Tessier Landscape Architecture
INTERIOR DESIGN: Deborah Goldstein Design Inc.
CONSULTANTS: Lighting DesignAlliance (Lighting), Audio Visual Systems Los Angeles (Audio/ Visual), Rothermel & Associates (Rothermel & Associates (Acoustic), GoldbrechtUSA (Curtain Wall)
CONTRACTOR: Winters-Schram Associates
PHOTOGRAPHER: Benny Chan
AWARDS: 2007 American Institute of Architects Merit Award, 2010 Excellence Award, Residential Concrete Building Category Southern California Concrete Producers
 TOLO Architecture

Located above the coast of Malibu, this two-story concrete and glass home is organized into a series of bands that hug the hillside and a central circulation spine. Living spaces are compressed between the retaining walls that hold back the earth and a series of glass facades facing the ocean and Santa Monica Bay. The name of the project stems from the physical and psychological protection provided by wearing reflective sunglasses. On the house the “glasses” allow for panoramic views of the ocean while also reflecting the landscape back onto the exterior face of the building.
PROJECT TEAM: Peter Tolkin, Jeremy Schacht, Maria Iwanicki, Brian Proffitt, Tinka Rogic, Leilani Trujillo
ENGINEERS: Gilsanz Murray Steficek (Structural), Innovative Engineering Group (MEP), RJR Engineering (Geotechnical), Project Engineering Group (Civil)
LANDSCAPE: Mark Tessier Landscape Architecture
INTERIOR DESIGN: Deborah Goldstein Design Inc.
CONSULTANTS: Lighting DesignAlliance (Lighting), Audio Visual Systems Los Angeles (Audio/ Visual), Rothermel & Associates (Rothermel & Associates (Acoustic), GoldbrechtUSA (Curtain Wall)
CONTRACTOR: Winters-Schram Associates
PHOTOGRAPHER: Benny Chan
AWARDS: 2007 American Institute of Architects Merit Award, 2010 Excellence Award, Residential Concrete Building Category Southern California Concrete Producers
 TOLO Architecture
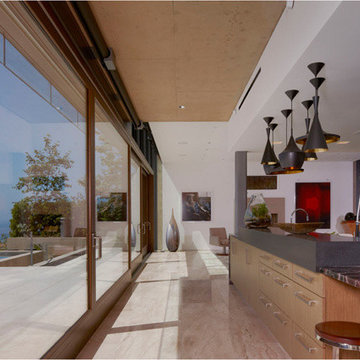
Located above the coast of Malibu, this two-story concrete and glass home is organized into a series of bands that hug the hillside and a central circulation spine. Living spaces are compressed between the retaining walls that hold back the earth and a series of glass facades facing the ocean and Santa Monica Bay. The name of the project stems from the physical and psychological protection provided by wearing reflective sunglasses. On the house the “glasses” allow for panoramic views of the ocean while also reflecting the landscape back onto the exterior face of the building.
PROJECT TEAM: Peter Tolkin, Jeremy Schacht, Maria Iwanicki, Brian Proffitt, Tinka Rogic, Leilani Trujillo
ENGINEERS: Gilsanz Murray Steficek (Structural), Innovative Engineering Group (MEP), RJR Engineering (Geotechnical), Project Engineering Group (Civil)
LANDSCAPE: Mark Tessier Landscape Architecture
INTERIOR DESIGN: Deborah Goldstein Design Inc.
CONSULTANTS: Lighting DesignAlliance (Lighting), Audio Visual Systems Los Angeles (Audio/ Visual), Rothermel & Associates (Rothermel & Associates (Acoustic), GoldbrechtUSA (Curtain Wall)
CONTRACTOR: Winters-Schram Associates
PHOTOGRAPHER: Benny Chan
AWARDS: 2007 American Institute of Architects Merit Award, 2010 Excellence Award, Residential Concrete Building Category Southern California Concrete Producers

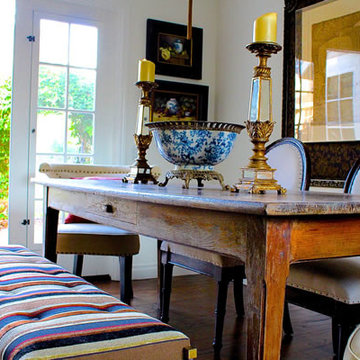
 User
UserKelli Ellis, interior designer, design psychology expert and lifelong traveler, represents the epitome of livable luxury and casual international style. She's a regular on HGTV, NBC and Bravo's Housewives of Orange County. Her celebrity designs have been featured in numerous publications including Riviera and CA Magazine. Start your Kelli Ellis makeover here http://www.decorist.com/designers/31041/kelli-ellis/
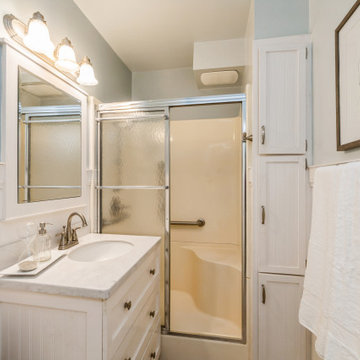
 TOLO Architecture
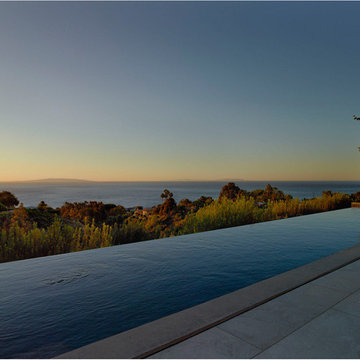
Located above the coast of Malibu, this two-story concrete and glass home is organized into a series of bands that hug the hillside and a central circulation spine. Living spaces are compressed between the retaining walls that hold back the earth and a series of glass facades facing the ocean and Santa Monica Bay. The name of the project stems from the physical and psychological protection provided by wearing reflective sunglasses. On the house the “glasses” allow for panoramic views of the ocean while also reflecting the landscape back onto the exterior face of the building.
PROJECT TEAM: Peter Tolkin, Jeremy Schacht, Maria Iwanicki, Brian Proffitt, Tinka Rogic, Leilani Trujillo
ENGINEERS: Gilsanz Murray Steficek (Structural), Innovative Engineering Group (MEP), RJR Engineering (Geotechnical), Project Engineering Group (Civil)
LANDSCAPE: Mark Tessier Landscape Architecture
INTERIOR DESIGN: Deborah Goldstein Design Inc.
CONSULTANTS: Lighting DesignAlliance (Lighting), Audio Visual Systems Los Angeles (Audio/ Visual), Rothermel & Associates (Rothermel & Associates (Acoustic), GoldbrechtUSA (Curtain Wall)
CONTRACTOR: Winters-Schram Associates
PHOTOGRAPHER: Benny Chan
AWARDS: 2007 American Institute of Architects Merit Award, 2010 Excellence Award, Residential Concrete Building Category Southern California Concrete Producers
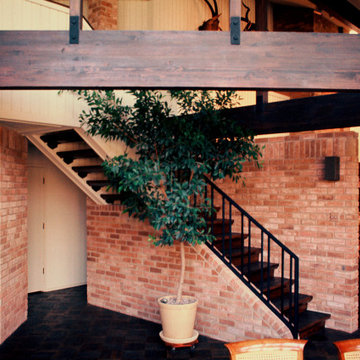
 REYNOLDS DESIGN ARCHITECTS
Each home is designed for each individual owner. Each one is a response to personality, life style, opinions, psychology,
desires and sometimes subconscious being.
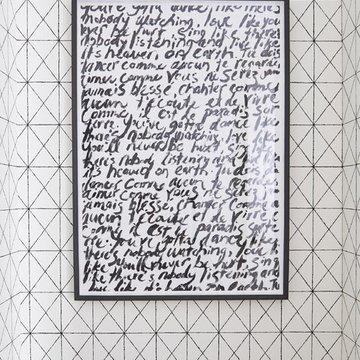
 Design Vision Studio
After Photo by Stephani Buchman Photography
Transitional powder room photo in Toronto
Transitional powder room photo in Toronto
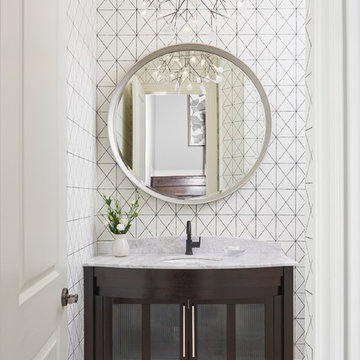 Design Vision Studio
After Photo by Stephani Buchman Photography
Transitional powder room photo in Toronto
Transitional powder room photo in Toronto

 Kon-strux Developments
The whole wall becomes an iconic headboard in this fabulous master bedroom. Note the multiple greys and textures the Kon-strux design team has brought to the accessories and furniture. This lends psychological depth to the space.
Designer: Nicole Muzechka
(Calgary Photos)
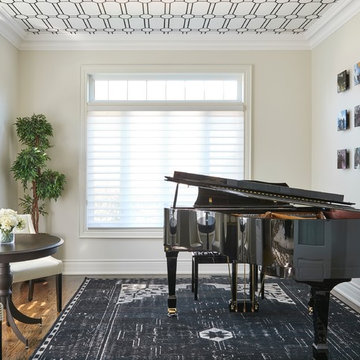 Design Vision Studio
After Photo by Stephani Buchman Photography
Example of a transitional home office design in Toronto
Example of a transitional home office design in Toronto
10