
Search results for "Public cache" in Home Design Ideas
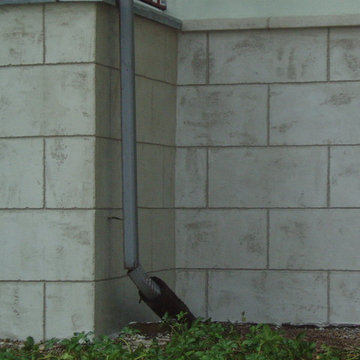
 The Stucco Doctors
Install and designed by The Stucco Doctor 908-451-6256
Home design - mediterranean home design idea in New York
Home design - mediterranean home design idea in New York




Find the right local pro for your project

 PROJECT: automate
This grand old oak tree is brought to new life at this mediterranean villa perched atop the Studio City hills.
Inspiration for a huge mediterranean backyard landscaping in Los Angeles.
Inspiration for a huge mediterranean backyard landscaping in Los Angeles.


 Four Dimensions Landscape Cooperative
Michael Thilgen
Example of a mid-century modern home design design in San Francisco
Example of a mid-century modern home design design in San Francisco
 Knoll Landscape Design Miami
Designer Brent Knoll
Knoll Landscape Design Miami
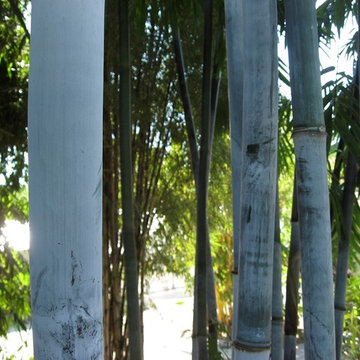
Bamboo Retreat/Landscape Design
Blue bamboo
Example of an island style home design design in Miami
Example of an island style home design design in Miami



 Pteryx
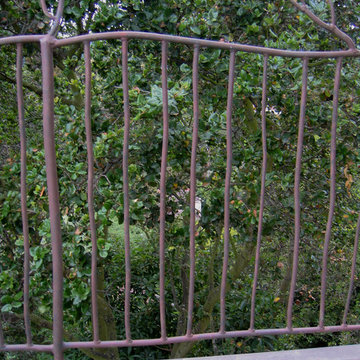
Custom steel privacy fence with natural finish.
Photo of a huge contemporary privacy and full sun front yard metal fence landscaping in Salt Lake City for summer.
Photo of a huge contemporary privacy and full sun front yard metal fence landscaping in Salt Lake City for summer.

 BetterFinds LLC
Design ideas for a large traditional shade and drought-tolerant courtyard mulch landscaping.
Design ideas for a large traditional shade and drought-tolerant courtyard mulch landscaping.

 Granite and Marble Designs Inc
Monte Cristo Satin Granite with 6cm mitered apron edge and a full return underside of the bar overhang.
Example of a large transitional l-shaped open concept kitchen design in Denver with a double-bowl sink, shaker cabinets, dark wood cabinets, granite countertops, white backsplash, stainless steel appliances, an island and ceramic backsplash
Example of a large transitional l-shaped open concept kitchen design in Denver with a double-bowl sink, shaker cabinets, dark wood cabinets, granite countertops, white backsplash, stainless steel appliances, an island and ceramic backsplash
 M & M Tree Service
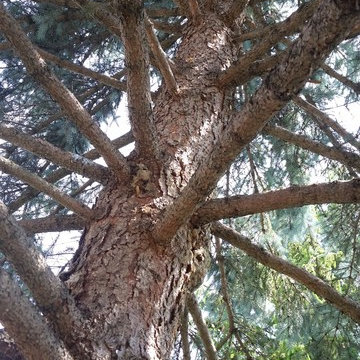
Stem cleanliness. Mirek Turczyniak
Home design - traditional home design idea in Toronto
Home design - traditional home design idea in Toronto

 Shannon Adamson Interior Design
This ski-in, ski-out condo features a strong Arts and Crafts influence. The interiors feature reclaimed oak floors, mortise-and-tenon carpentry, stone, and custom period details.
 Gunn Construction & Building Co.
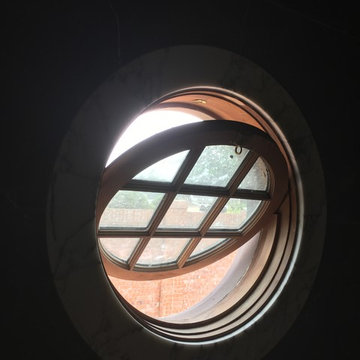
On this project we had custom mahogany windows fabricated for the entire house. Here the architect drew an operable round window. A one piece marble casing was fabricated for the interior.


 Chadsworth Columns
CAPITAL DESIGN: Ionic Order (Roman) - Scamozzi Capital
CAPITAL MATERIAL: PolyStone® Fiberglass Composite
CAPITAL SIZE: 10" x 4-7/8" x 16-3/8"
PROJECT LOCATION: New Haven, Connecticut
PROJECT COMMENTS: Consulting with Chadsworth, the architects chose a Scamozzi column capital, which was nearly an exact replica of the severely damaged originals at the main entrance. The house was originally built in 1895. Like much of the house, which had been neglected for many decades, the original capitals ultimately proved to be held together by 150 years of paint. The capitals are a key feature of a strongly symmetrical facade, and the architects were grateful to remain true to the original design intent. This house is a late and rare example of very strict Georgian revival done in the East Rock neighborhood. The original house owner, Moritz Spier, was a warm-hearted coal merchant known to have carried the accounts of hundreds of families through the many economic downturns of that period. The house had few owners, and its highly detailed interior woodwork has thankfully remained unpainted. Because of its large foyer and wide open central staircase, the geometry of the house helped it survive a trend of partitioning large houses into Yale graduate student apartments. The Scamozzi capitals utilized for the renovation of this historic home were (8) of Chadsworth's PolyStone® fiberglass composite capitals.
PHOTOGRAPHY COURTESY OF: ROBERT NARRACCI, EXTERIOR, RESIDENTIAL, RENOVATION

 Pro Dunk Hoops
Josh, a concrete man by trade, installed a Pro Dunk basketball system for a customer and liked it so much that he decided to get one for his home. His beautiful stone and stucco home makes a wonderful backdrop for the Pro Dunk Silver. He set the pier off of his driveway a few feet to give more playing area in front of the backboard. This is a Pro Dunk Silver Basketball System that was purchased in May of 2013. It was installed on a 60 ft wide by a 20 ft deep playing area in Park City, UT. Browse all of Josh W's photos navigate to: http://www.produnkhoops.com/photos/albums/josh-60x20-pro-dunk-silver-basketball-system-43/

 A Plus Gutter Systems
 Inc.
Example of a minimalist home design design in Los Angeles
Example of a minimalist home design design in Los Angeles
22