
Search results for "Public library" in Home Design Ideas
 GIBSON SOTHEBY’S INTERNATIONAL REALTY
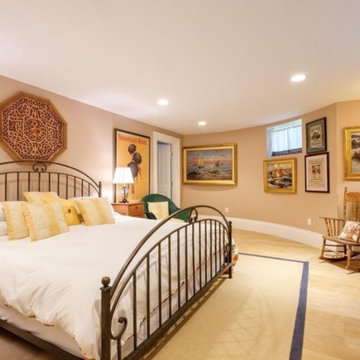
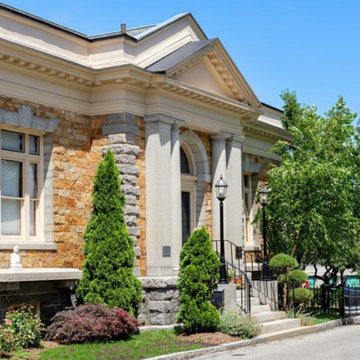
“The Carnegie” - formerly Rockport Public Library and restored as a private residence is being listed by the Syndi Zaiger Team at Nest Real Estate.
Large elegant guest light wood floor bedroom photo in Boston with yellow walls
Large elegant guest light wood floor bedroom photo in Boston with yellow walls


 Creative Palette Interiors
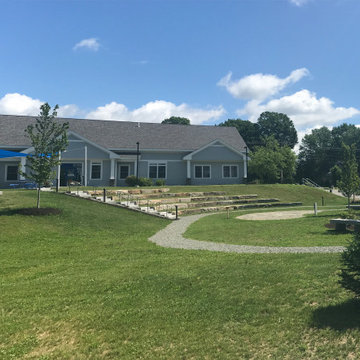
"Tropical Ocean View". Oceanside, CA - 2011
Example of a minimalist home design design in San Diego
Example of a minimalist home design design in San Diego
Find the right local pro for your project
 AIA Pittsburgh
ARCHITECTURE: Certificate of Merit
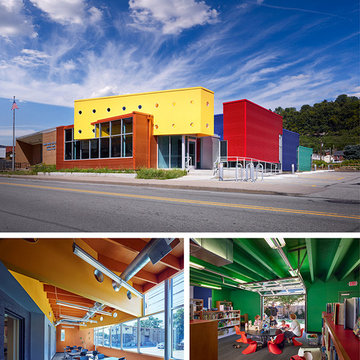
PROJECT: Sharpsburg Public Library
CLIENT: Borough of Sharpsburg, Cooper-Siegel Library
ARCHITECTURE FIRM: Front Studio Architects, LLC
ENGINEERS: Chris Motz, P.E.
CONTRACTORS: Franjo Construction Corporation
PHOTOGRAPHER: Massery Photography, Inc.; Front Studio Architects, LLC
DESCRIPTION: This project began with the idea that the public library would become the centerpiece for the central commercial district. This library replaces a mundane building via an addition and renovation, tripling the size of the existing structure, creating a dynamic community center that can accommodate many activities within a tight budget.
JURY COMMENTS: This library is very approachable, cheerful, and enlivening. The architect showed a high level of thoughtfulness, organization, and attention to detail, all while working within a very tight budget.
 Centoni Restoration & Development, Inc.
CLIENT GOALS

This spectacular Victorian was built in 1890 for Joseph Budde, an inventor, patent holder, and major manufacturer of the flush toilet. Through its more than 130-year life, this home evolved with the many incarnations of the Haight District. The most significant was the street modification that made way for the Haight Street railway line in the early 1920s. At that time, streets and sidewalks widened, causing the straight-line, two-story staircase to take a turn.
In the 1920s, stucco and terrazzo were considered modern and low-maintenance materials and were often used to replace the handmade residential carpentry that would have graced this spectacular staircase. Sometime during the 1990s, the entire entry door assembly was removed and replaced with another “modern” solution. Our clients challenged Centoni to recreate the original staircase and entry.
OUR DESIGN SOLUTION
Through a partnership with local artisans and support from San Francisco Historical Planners, team Centoni sourced information from the public library that included original photographs, writings on Cranston and Keenan, and the history of the Haight. Though no specific photo has yet to be sourced, we are confident the design choices are in the spirit of the original and are based on remnants of the original porch discovered under the 1920s stucco.
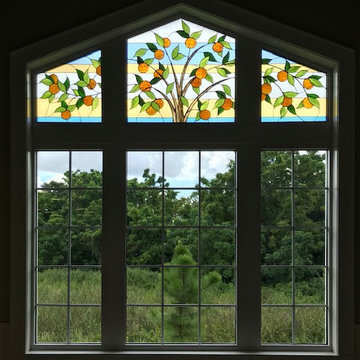
Through this journey, the staircase foundation was reengineered, the staircase designed and built, the original entry doors recreated, the stained glass transom created (including replication of the original hand-painted bird-theme rondels, many rotted decorated elements hand-carved, new and historic lighting installed, and a new iron handrail designed and fabricated.

 GIBSON SOTHEBY’S INTERNATIONAL REALTY
“The Carnegie” - formerly Rockport Public Library and restored as a private residence is being listed by the Syndi Zaiger Team at Nest Real Estate.
Huge traditional beige two-story stone house exterior idea in Boston
Huge traditional beige two-story stone house exterior idea in Boston

Sponsored
Columbus, OH

Wannemacher Interiors
Customized Award-Winning Interior Design Solutions in Franklin Cnty OH


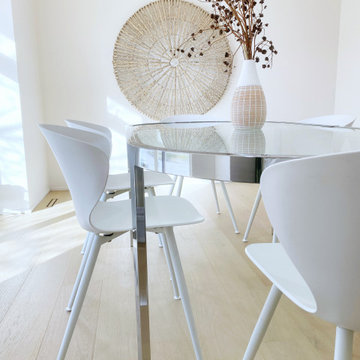
 Janvrin & Co.
A transformation of a modest raised ranch into a modern oasis. I was the interior designer and general contractor from mechanicals to finishing. It’s also my personal home.
The interior design style is that of modern minimalist meets organic modern. I wanted a space that reduced distractions and let the eyes, head, and soul rest. Where everything inside the home has a specific use and purpose. The objects in our home are fewer but each hold a great personal value. You might expect to see this airy aesthetic, with its gallery white walls, in California or New York. Not nestled in a modest 50 year old neighborhood in Omaha, Nebraska. Creating a minimal aesthetic is one of the trickiest design styles to pull off. It is more than just less stuff and lots of white. It means sticking to these design principals:
-weaving in an abundance of textures
-incorporating natural finishes
-keenly curating art
-giving extra attention to scale
-limiting purely decorative items
-maximizing natural light
This style is not to be confused with the frugality of reductive design. I have incorporated many elevated basics that create an aesthetic of quiet luxury:
-architectural bead for trim-less doors
-first-of-its kind interior door hardware made of terrazzo
-historical marble found in landmark interiors like the NY Public Library
-premium flush air vents that disappear out of site
-luxury appliances from GE Café and Signature
-elegant and resilient terrazzo field tiles
Ours was not a simple interior remodel and addition:
-gutted and remodeled the existing 2,000 SF
-added on approximately another 1,000 SF
-moved and installed all new major mechanicals i.e. heating, plumbing and electrical.
-knocked through foundation walls to extend the space back
-dug down and built up
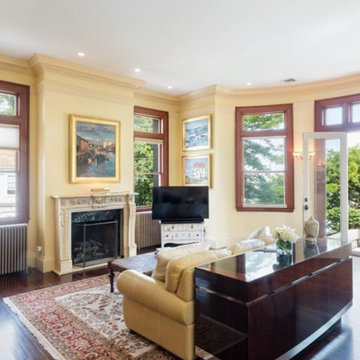 GIBSON SOTHEBY’S INTERNATIONAL REALTY
“The Carnegie” - formerly Rockport Public Library and restored as a private residence is being listed by the Syndi Zaiger Team at Nest Real Estate.
Example of a classic living room design in Boston
Example of a classic living room design in Boston

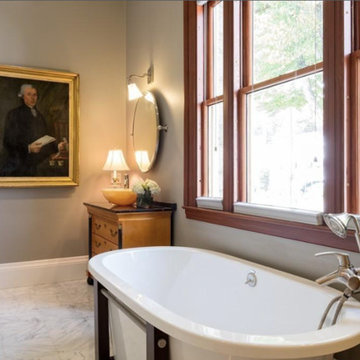 GIBSON SOTHEBY’S INTERNATIONAL REALTY
“The Carnegie” - formerly Rockport Public Library and restored as a private residence is being listed by the Syndi Zaiger Team at Nest Real Estate.
Freestanding bathtub - huge traditional master beige tile marble floor and white floor freestanding bathtub idea in Boston
Freestanding bathtub - huge traditional master beige tile marble floor and white floor freestanding bathtub idea in Boston


 GIBSON SOTHEBY’S INTERNATIONAL REALTY
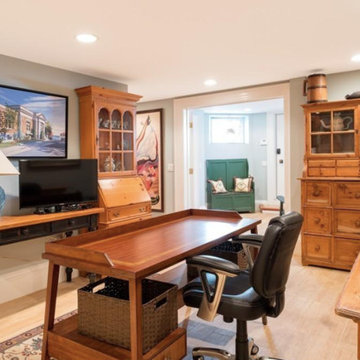
“The Carnegie” - formerly Rockport Public Library and restored as a private residence is being listed by the Syndi Zaiger Team at Nest Real Estate.
Inspiration for a huge timeless freestanding desk light wood floor study room remodel in Boston with gray walls
Inspiration for a huge timeless freestanding desk light wood floor study room remodel in Boston with gray walls
 Centoni Restoration & Development, Inc.
CLIENT GOALS
This spectacular Victorian was built in 1890 for Joseph Budde, an inventor, patent holder, and major manufacturer of the flush toilet. Through its more than 130-year life, this home evolved with the many incarnations of the Haight District. The most significant was the street modification that made way for the Haight Street railway line in the early 1920s. At that time, streets and sidewalks widened, causing the straight-line, two-story staircase to take a turn.
In the 1920s, stucco and terrazzo were considered modern and low-maintenance materials and were often used to replace the handmade residential carpentry that would have graced this spectacular staircase. Sometime during the 1990s, the entire entry door assembly was removed and replaced with another “modern” solution. Our clients challenged Centoni to recreate the original staircase and entry.
OUR DESIGN SOLUTION
Through a partnership with local artisans and support from San Francisco Historical Planners, team Centoni sourced information from the public library that included original photographs, writings on Cranston and Keenan, and the history of the Haight. Though no specific photo has yet to be sourced, we are confident the design choices are in the spirit of the original and are based on remnants of the original porch discovered under the 1920s stucco.
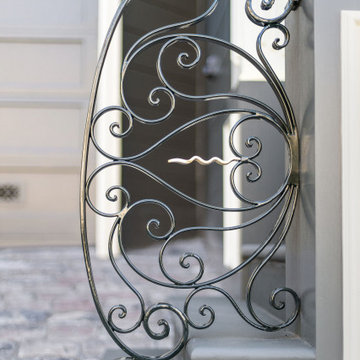
Through this journey, the staircase foundation was reengineered, the staircase designed and built, the original entry doors recreated, the stained glass transom created (including replication of the original hand-painted bird-theme rondels, many rotted decorated elements hand-carved, new and historic lighting installed, and a new iron handrail designed and fabricated.
 Janvrin & Co.
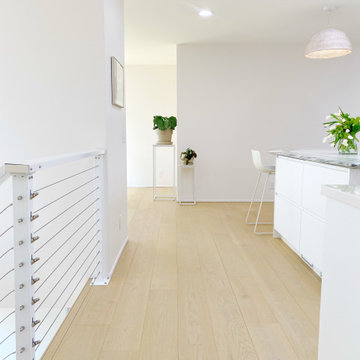
A transformation of a modest raised ranch into a modern oasis. I was the interior designer and general contractor from mechanicals to finishing. It’s also my personal home.
The interior design style is that of modern minimalist meets organic modern. I wanted a space that reduced distractions and let the eyes, head, and soul rest. Where everything inside the home has a specific use and purpose. The objects in our home are fewer but each hold a great personal value. You might expect to see this airy aesthetic, with its gallery white walls, in California or New York. Not nestled in a modest 50 year old neighborhood in Omaha, Nebraska. Creating a minimal aesthetic is one of the trickiest design styles to pull off. It is more than just less stuff and lots of white. It means sticking to these design principals:
-weaving in an abundance of textures
-incorporating natural finishes
-keenly curating art
-giving extra attention to scale
-limiting purely decorative items
-maximizing natural light
This style is not to be confused with the frugality of reductive design. I have incorporated many elevated basics that create an aesthetic of quiet luxury:
-architectural bead for trim-less doors
-first-of-its kind interior door hardware made of terrazzo
-historical marble found in landmark interiors like the NY Public Library
-premium flush air vents that disappear out of site
-luxury appliances from GE Café and Signature
-elegant and resilient terrazzo field tiles
Ours was not a simple interior remodel and addition:
-gutted and remodeled the existing 2,000 SF
-added on approximately another 1,000 SF
-moved and installed all new major mechanicals i.e. heating, plumbing and electrical.
-knocked through foundation walls to extend the space back
-dug down and built up


Sponsored
Columbus, OH
Wannemacher Interiors
Customized Award-Winning Interior Design Solutions in Franklin Cnty OH
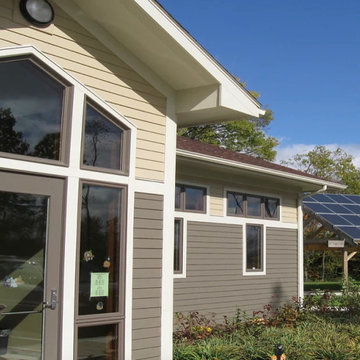
 Griffy Creek Studio LLC
America's first energy-positive public library hasn't paid an electric bill in ten years. Affordable, conventional construction. Unconventional performance. We can apply what we learned here to your new home. $179 per square foot, including solar PV.
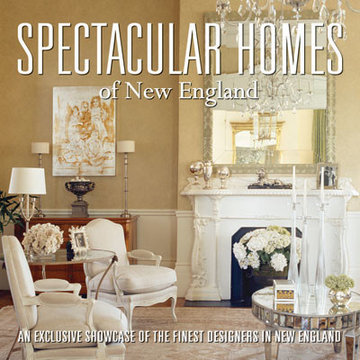
 Jody Trail Designs
Jody Trail Designs
www.JodyTrailDesigns.com
Mid-sized elegant enclosed dark wood floor living room library photo in Boston with beige walls, a standard fireplace, a plaster fireplace and no tv
Mid-sized elegant enclosed dark wood floor living room library photo in Boston with beige walls, a standard fireplace, a plaster fireplace and no tv


7