
Search results for "Public wi fi" in Home Design Ideas
 Wendy O'Brien Interior Planning & Design
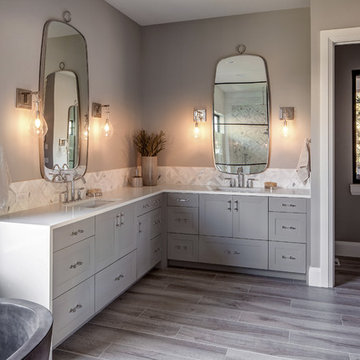
Custom master bathroom with large open shower and free standing concrete bathtub, vanity and dual sink areas.
Shower: Custom designed multi-use shower, beautiful marble tile design in quilted patterns as a nod to the farmhouse era. Custom built industrial metal and glass panel. Shower drying area with direct pass though to master closet.
Vanity and dual sink areas: Custom designed modified shaker cabinetry with subtle beveled edges in a beautiful subtle grey/beige paint color, Quartz counter tops with waterfall edge. Custom designed marble back splashes match the shower design, and acrylic hardware add a bit of bling. Beautiful farmhouse themed mirrors and eclectic lighting.
Flooring: Under-flooring temperature control for both heating and cooling, connected through WiFi to weather service. Flooring is beautiful porcelain tiles in wood grain finish.
For more photos of this project visit our website: https://wendyobrienid.com.
 Logic Integration

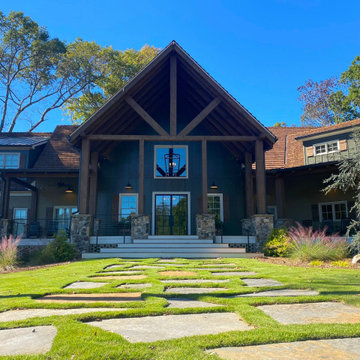
This exclusive guest home features excellent and easy to use technology throughout. The idea and purpose of this guesthouse is to host multiple charity events, sporting event parties, and family gatherings. The roughly 90-acre site has impressive views and is a one of a kind property in Colorado.
The project features incredible sounding audio and 4k video distributed throughout (inside and outside). There is centralized lighting control both indoors and outdoors, an enterprise Wi-Fi network, HD surveillance, and a state of the art Crestron control system utilizing iPads and in-wall touch panels. Some of the special features of the facility is a powerful and sophisticated QSC Line Array audio system in the Great Hall, Sony and Crestron 4k Video throughout, a large outdoor audio system featuring in ground hidden subwoofers by Sonance surrounding the pool, and smart LED lighting inside the gorgeous infinity pool.
J Gramling Photos
 Logic Integration
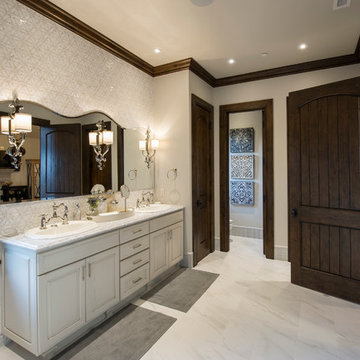
This exclusive guest home features excellent and easy to use technology throughout. The idea and purpose of this guesthouse is to host multiple charity events, sporting event parties, and family gatherings. The roughly 90-acre site has impressive views and is a one of a kind property in Colorado.
The project features incredible sounding audio and 4k video distributed throughout (inside and outside). There is centralized lighting control both indoors and outdoors, an enterprise Wi-Fi network, HD surveillance, and a state of the art Crestron control system utilizing iPads and in-wall touch panels. Some of the special features of the facility is a powerful and sophisticated QSC Line Array audio system in the Great Hall, Sony and Crestron 4k Video throughout, a large outdoor audio system featuring in ground hidden subwoofers by Sonance surrounding the pool, and smart LED lighting inside the gorgeous infinity pool.
J Gramling Photos
Find the right local pro for your project
 Solid Apollo LED

Solid Apollo LED. For the remodel of this home, the owner wanted to fill the entire living room with energy saving LED lights. Along the unique cove moldings around the ceiling was just enough room to place several spools of warm white LED strip light. The warm white strip light not only increases the amount of light in the room, but it also gives the impression of a taller more airy ceiling. Under the cove moldings are recessed Moon LED lights also in warm white to bring more lighting to the room. The warm white color was chosen as most of the room has cream and wood products, lending itself towards a more brown and amber hue. To control the lights, the LEDWizard Wi-Fi Smartphone and Tablet LED Controller is used for individual control of the LED Strip Light and the Moon LED Lights.

 Snorkel Hot Tubs
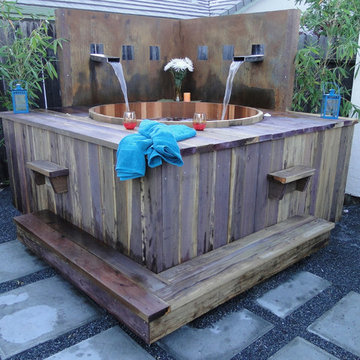
Our clear all heart Western Red Cedar hot tubs make the perfect fit in almost any design environment and offer depth and space not availabe in molded tubs. The electric heat Power Pak® systems are available in 5.5kW or 11kW standard with larger heaters available. They incorporate the latest control technology from Balboa and are WiFi ready. With the addition of a WiFi controller you can control them from anywhere with your smartphone
 DTV INSTALLATIONS LLC

At the top left and right of the cabinet you can see the two high-end Polk 265-LS in-wall speakers we installed for the audio system; underneath the television is the Polk Blackstone TL3 center channel speaker. They provide quality sound, perfect for a small home theater.
 Change of Seasons - Gary Kernick

For this backyard remodel we eliminated a thirsty lawn and added a multi-use patio. The industrial style patio structure includes a waterproof corrugated roof, steel ceiling fan and speakers with Wi-Fi. Privacy plantings, a cool water feature and a relaxing outdoor bathtub complete the garden. This yard is perfect for someone who wants to live outdoors all year long.

 User
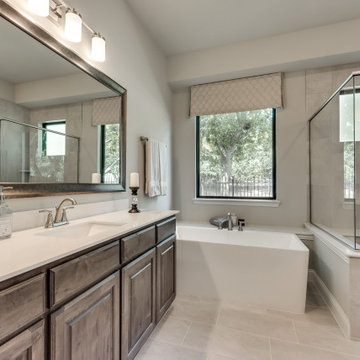
UserOur model is now open in Elerson Trace, situated just minutes from downtown Dallas, in the quiet suburb of DeSoto, TX. Elerson Trace features our newest floor plan line up with clean lines and true open floor plan living. Below are some of our top features in this community.
WiFi Ready Homes with Clare Systems’ smart home integration.
Gourmet kitchens with oversized islands and custom cabinetry options.
Spacious outdoor living options
Luxury master bathrooms, with separate freestanding tub.
Oversized walk-in master closets
Designed by an award-winning architect.
Don’t wait to book your appointment to tour our stunning model home and find out how to start your home buying journey. Visit the community page to see the available homes and floor plans.
 User
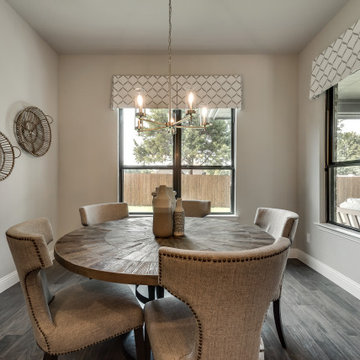
UserOur model is now open in Elerson Trace, situated just minutes from downtown Dallas, in the quiet suburb of DeSoto, TX. Elerson Trace features our newest floor plan line up with clean lines and true open floor plan living. Below are some of our top features in this community.
WiFi Ready Homes with Clare Systems’ smart home integration.
Gourmet kitchens with oversized islands and custom cabinetry options.
Spacious outdoor living options
Luxury master bathrooms, with separate freestanding tub.
Oversized walk-in master closets
Designed by an award-winning architect.
Don’t wait to book your appointment to tour our stunning model home and find out how to start your home buying journey. Visit the community page to see the available homes and floor plans.
 MKC Audio Video
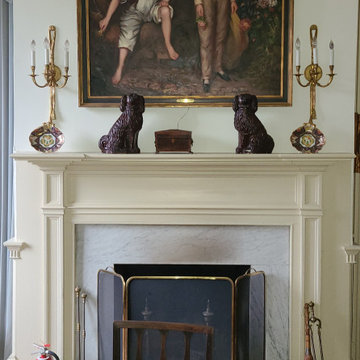
MKC audio video will take on special projects outside Michigan and this is one example. This is the plantation house with all historic furnishings. Yes we added a hidden WiFI network to this building as well.
Two hunting lodges on the Upper Brandon Plantation in Virginia needed complete wiring and network installation for pervasive WiFi. Once we had a new network infrastructure, we added whole house music, custom TV installation, including a custom build TV lift cabinet designed to match the existing oak paneling and trim.
 By The Blade Lawn and Landscape
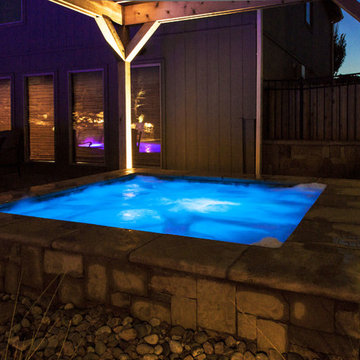
The underwater illumination from Pentair employs LEDs in four colors (currently set to deep blue). The lighting combinations are WiFi controllable, so adjusting them or setting them on a schedule is as convenient as pressing a button on your smartphone.
The hot tub itself is also fully controllable via WiFi or a smartphone.
 User
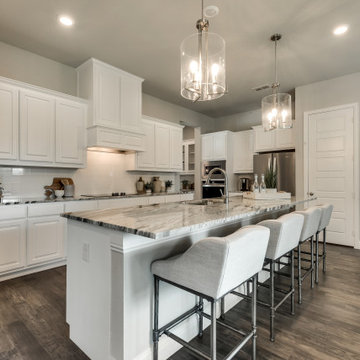
UserOur model is now open in Elerson Trace, situated just minutes from downtown Dallas, in the quiet suburb of DeSoto, TX. Elerson Trace features our newest floor plan line up with clean lines and true open floor plan living. Below are some of our top features in this community.
WiFi Ready Homes with Clare Systems’ smart home integration.
Gourmet kitchens with oversized islands and custom cabinetry options.
Spacious outdoor living options
Luxury master bathrooms, with separate freestanding tub.
Oversized walk-in master closets
Designed by an award-winning architect.
Don’t wait to book your appointment to tour our stunning model home and find out how to start your home buying journey. Visit the community page to see the available homes and floor plans.
 Logic Integration
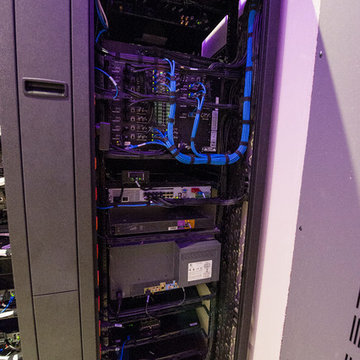
This exclusive guest home features excellent and easy to use technology throughout. The idea and purpose of this guesthouse is to host multiple charity events, sporting event parties, and family gatherings. The roughly 90-acre site has impressive views and is a one of a kind property in Colorado.
The project features incredible sounding audio and 4k video distributed throughout (inside and outside). There is centralized lighting control both indoors and outdoors, an enterprise Wi-Fi network, HD surveillance, and a state of the art Crestron control system utilizing iPads and in-wall touch panels. Some of the special features of the facility is a powerful and sophisticated QSC Line Array audio system in the Great Hall, Sony and Crestron 4k Video throughout, a large outdoor audio system featuring in ground hidden subwoofers by Sonance surrounding the pool, and smart LED lighting inside the gorgeous infinity pool.
J Gramling Photos
 Levi Design Build

Located in Wrightwood Estates, Levi Construction’s latest residency is a two-story mid-century modern home that was re-imagined and extensively remodeled with a designer’s eye for detail, beauty and function. Beautifully positioned on a 9,600-square-foot lot with approximately 3,000 square feet of perfectly-lighted interior space. The open floorplan includes a great room with vaulted ceilings, gorgeous chef’s kitchen featuring Viking appliances, a smart WiFi refrigerator, and high-tech, smart home technology throughout. There are a total of 5 bedrooms and 4 bathrooms. On the first floor there are three large bedrooms, three bathrooms and a maid’s room with separate entrance. A custom walk-in closet and amazing bathroom complete the master retreat. The second floor has another large bedroom and bathroom with gorgeous views to the valley. The backyard area is an entertainer’s dream featuring a grassy lawn, covered patio, outdoor kitchen, dining pavilion, seating area with contemporary fire pit and an elevated deck to enjoy the beautiful mountain view.
Project designed and built by
Levi Construction
http://www.leviconstruction.com/
Levi Construction is specialized in designing and building custom homes, room additions, and complete home remodels. Contact us today for a quote.
 MKC Audio Video
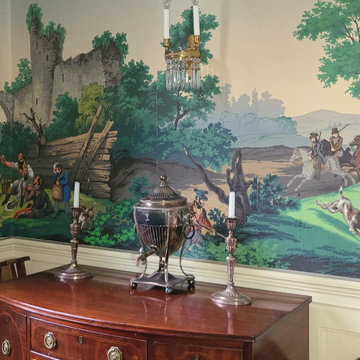
MKC audio video will take on special projects outside Michigan and this is one example. This is the plantation house with all historic furnishings. Yes we added a hidden WiFI network to this building as well.
Two hunting lodges on the Upper Brandon Plantation in Virginia needed complete wiring and network installation for pervasive WiFi. Once we had a new network infrastructure, we added whole house music, custom TV installation, including a custom build TV lift cabinet designed to match the existing oak paneling and trim.
 HU-480882090

To give the receiver some space, we moved the modem to the media panel for house distribution and put the sources next to the receiver. Since WiFi from the panel was tricky, we used wireless access points at this location and the great room to provide great WiFi coverage around the whole home. A universal remote was also configured for the room.
 Platinum Poolcare
Request Free Quote

This indoor swimming pool in Cedar Grove, Wi measures 18'0" x 27'0" and has a sport pool configuration. The round spa is 6'0" and has a spillover water feature into the pool. Other features include the unique water wall water feature, a swim resistance system for in-place lap swimming, a 15'6" water slide, and volleyball/basketball systems. Photography by Larry Huene
 Levi Design Build

Located in Wrightwood Estates, Levi Construction’s latest residency is a two-story mid-century modern home that was re-imagined and extensively remodeled with a designer’s eye for detail, beauty and function. Beautifully positioned on a 9,600-square-foot lot with approximately 3,000 square feet of perfectly-lighted interior space. The open floorplan includes a great room with vaulted ceilings, gorgeous chef’s kitchen featuring Viking appliances, a smart WiFi refrigerator, and high-tech, smart home technology throughout. There are a total of 5 bedrooms and 4 bathrooms. On the first floor there are three large bedrooms, three bathrooms and a maid’s room with separate entrance. A custom walk-in closet and amazing bathroom complete the master retreat. The second floor has another large bedroom and bathroom with gorgeous views to the valley. The backyard area is an entertainer’s dream featuring a grassy lawn, covered patio, outdoor kitchen, dining pavilion, seating area with contemporary fire pit and an elevated deck to enjoy the beautiful mountain view.
Project designed and built by
Levi Construction
http://www.leviconstruction.com/
Levi Construction is specialized in designing and building custom homes, room additions, and complete home remodels. Contact us today for a quote.
6