
Search results for "Publication" in Home Design Ideas
 Hattas Public Murals, Inc.
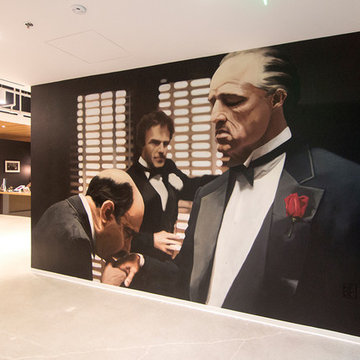
The Godfather
Movie Scene Mural
Office Mural
Office Decor
Production Studio
Hattas Public Murals
Photo by: Jeanine Hattas Wilson
Example of a large trendy home design design in Los Angeles
Example of a large trendy home design design in Los Angeles
 User
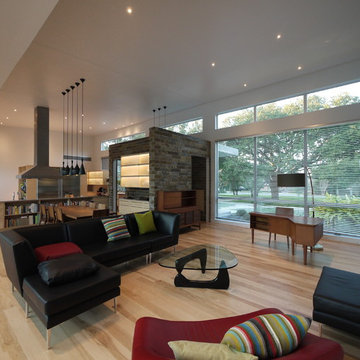
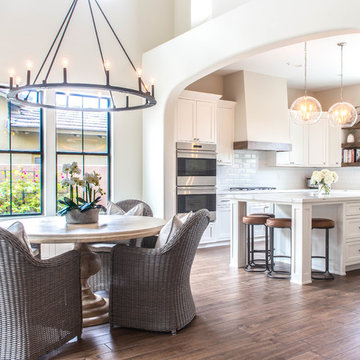
UserThis is a view of the Public Wing of the house from the Living space toward the Dining space and Kitchen. The relationship of the Entry Vestibule (wrapped in sandstone) to the other spaces is best indicated in this photo. The large windows in the Living space afford expansive views to the treed front yard.
The furr-down on at the upper left of the photo encloses all the mechanical and electrical infrastructure running between the 3 wings and is at 10' AFF. The ceiling of the Public Wing slopes from 13.5' FF at the top of the furr-down to 16' an the front wall.
Photo: David H. Lidsky Architect
Find the right local pro for your project
 Horn & Co. (Previously JHLA)
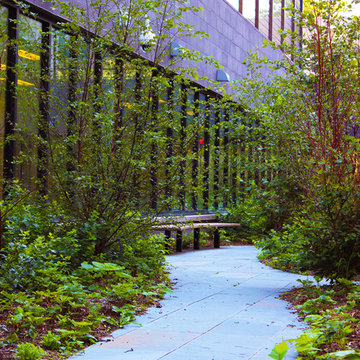
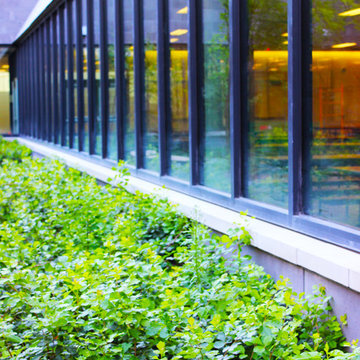
Design ideas for a contemporary courtyard stone landscaping in New York.

 Miles Sampson Architects
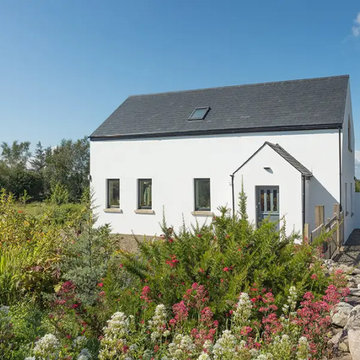
The traditional look of the elevations facing the public road is in keeping with the surrounding houses in the area. Privacy from the public road and driveway was another key consideration. Smaller windows provide greater privacy, which complements the traditional aesthetic.
In line with passive house principles, bathrooms and utility rooms are positioned on the northern side of the house. These spaces typically require smaller windows, aligning with the character of more traditional homes.
 INTUS Windows
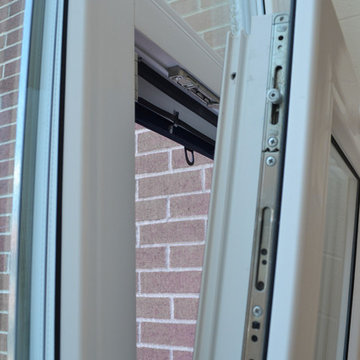
Intus Windows: Arcade, triple pane windows, STC40/OITC35
The low solar heat gain coefficient of Intus' Eforte glazing, combined with the low U-values, and reduced heating and cooling significantly decrease energy costs for this public charter school. According to the general contractor, MCN Build,, the cost of the Intus system was 30% less than the alternative aluminum double-pane system. Intus' solutions saved the builder on material costs, and more importantly, as much as $300,000.00 dollars and 49,000.00 estimated saving in energy consumption a year for Capital City Public Charter school!
 Hattas Public Murals, Inc.
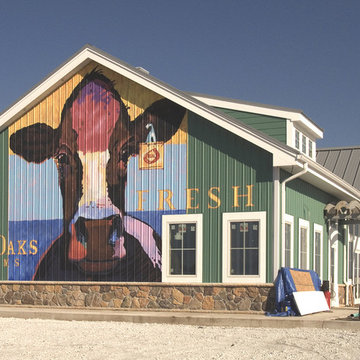
Logo Signage Mural for Dairy Farm
Barn Mural
Hattas Public Murals
Photo by Jeanine Hattas Wilson
Large farmhouse green two-story stucco exterior home idea in Los Angeles
Large farmhouse green two-story stucco exterior home idea in Los Angeles
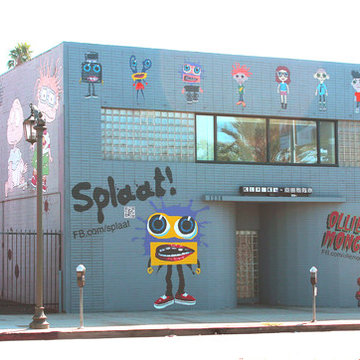 Hattas Public Murals, Inc.
Mural at Klasky Csupo Animation Studio
Highland Ave, Los Angeles
Hattas Public Murals
Photo by: Jeanine Hattas Wilson
Large eclectic gray two-story brick exterior home photo in Los Angeles
Large eclectic gray two-story brick exterior home photo in Los Angeles
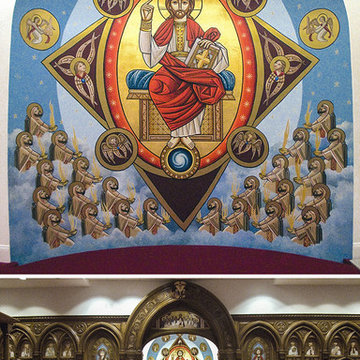 Hattas Public Murals, Inc.
Coptic Altar Mural
Jesus mural
altar mural
Christian church artwork
Christian church mural
Iconography
Icon Mural
Painted icon
Hattas Public Murals
Photo by Jeanine Hattas Wilson
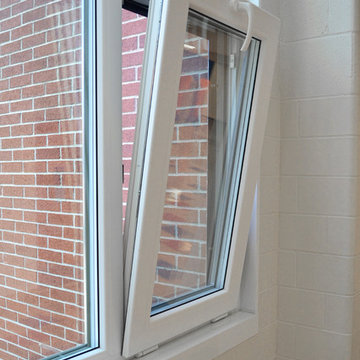 INTUS Windows
Intus Windows: Arcade, triple pane windows, STC40/OITC35
The low solar heat gain coefficient of Intus' Eforte glazing, combined with the low U-values, and reduced heating and cooling significantly decrease energy costs for this public charter school. According to the general contractor, MCN Build,, the cost of the Intus system was 30% less than the alternative aluminum double-pane system. Intus' solutions saved the builder on material costs, and more importantly, as much as $300,000.00 dollars and 49,000.00 estimated saving in energy consumption a year for Capital City Public Charter school!
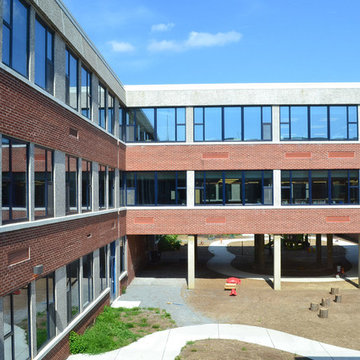 INTUS Windows
Intus Windows: Arcade, triple pane windows, STC40/OITC35
The low solar heat gain coefficient of Intus' Eforte glazing, combined with the low U-values, and reduced heating and cooling significantly decrease energy costs for this public charter school. According to the general contractor, MCN Build,, the cost of the Intus system was 30% less than the alternative aluminum double-pane system. Intus' solutions saved the builder on material costs, and more importantly, as much as $300,000.00 dollars and 49,000.00 estimated saving in energy consumption a year for Capital City Public Charter school!
 Horn & Co. (Previously JHLA)
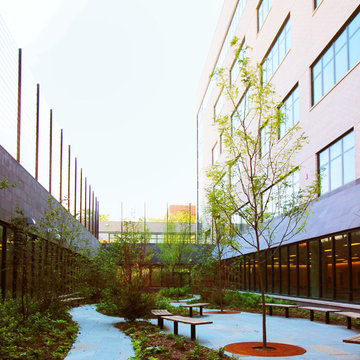
Design ideas for a contemporary courtyard stone landscaping in New York.
 INTUS Windows
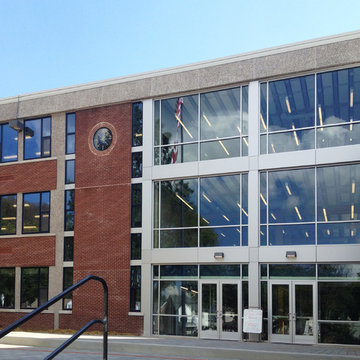
Intus Windows: Arcade, triple pane windows, STC40/OITC35
The low solar heat gain coefficient of Intus' Eforte glazing, combined with the low U-values, and reduced heating and cooling significantly decrease energy costs for this public charter school. According to the general contractor, MCN Build,, the cost of the Intus system was 30% less than the alternative aluminum double-pane system. Intus' solutions saved the builder on material costs, and more importantly, as much as $300,000.00 dollars and 49,000.00 estimated saving in energy consumption a year for Capital City Public Charter school!
 BannerBuzz
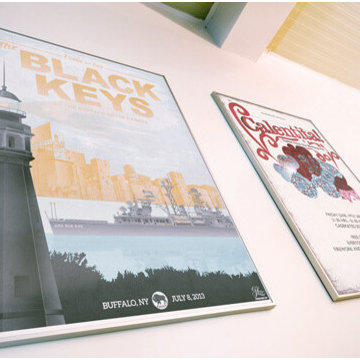
Events publicity posters design and print online from Banner Buzz for publicize upcoming events like employee birthday parties, thanksgiving day dinner, charity ball events.
 The Preservation Collaborative, Inc.
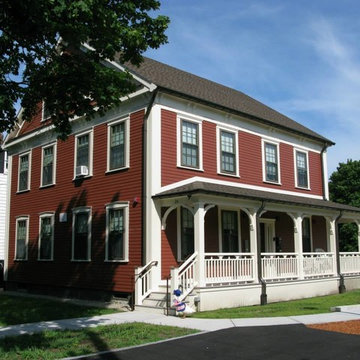
This building was restored by the town for conversion into three units of public housing. The plan was developed in part by our firm and another and then executed by others.
 Miles Sampson Architects
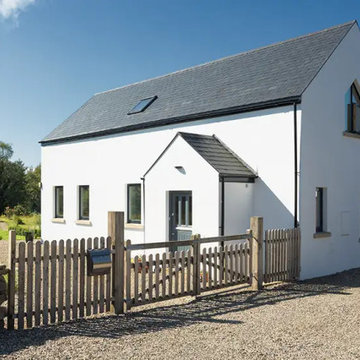
The traditional look of the elevations facing the public road is in keeping with the surrounding houses in the area. Privacy from the public road and driveway was another key consideration. Smaller windows provide greater privacy, which complements the traditional aesthetic.
In line with passive house principles, bathrooms and utility rooms are positioned on the northern side of the house. These spaces typically require smaller windows, aligning with the character of more traditional homes.
 Hattas Public Murals, Inc.

We painted this mural for the Greystone Mansion Designers' Showcase. In this Breakfast Room, we painted very faint, elegant branches and leaves around the entire room.
18