
Search results for "Publicly" in Home Design Ideas
 Granite Importers Inc
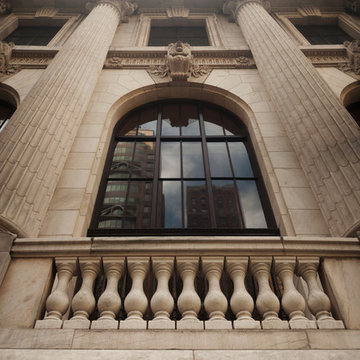
Mountain White Danby Marble Balusters Photography by:
Sean-Andrew Zeus Pyle http://www.zeusphoto.com/
 Elite One, Inc.
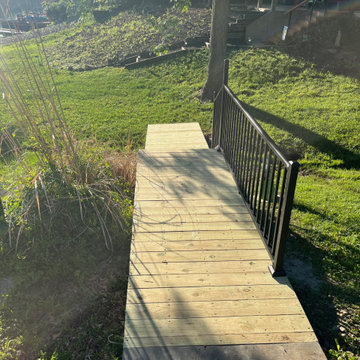
This public lake access improvement features a treated lumber pedestrian walkway with durable Westbury Tuscany aluminum railing to provide safe, reliable access to the shoreline. Completed as part of the City of Lake Waukomis easement improvement project, the new walkway enhances pedestrian safety, improves accessibility, and delivers a long-lasting, low-maintenance solution designed for years of community use.
 Miles Sampson Architects
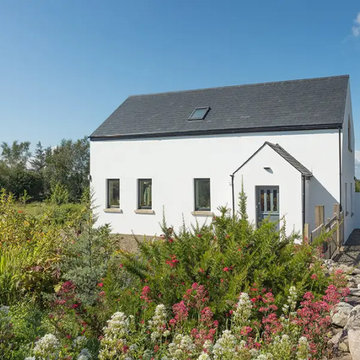
The traditional look of the elevations facing the public road is in keeping with the surrounding houses in the area. Privacy from the public road and driveway was another key consideration. Smaller windows provide greater privacy, which complements the traditional aesthetic.
In line with passive house principles, bathrooms and utility rooms are positioned on the northern side of the house. These spaces typically require smaller windows, aligning with the character of more traditional homes.
Find the right local pro for your project

 Mike Martin Fabrications
the bucket of beaters.... the piece consisted of a 3' x 6' sheet of acrylic that had 230 egg beaters inset in it. This piece was then installed to separate the patron area from the kitchen in Public School 702 in Downtown Summerlin, NV
 Mike Martin Fabrications
 the piece consisted of a 3' x 6' sheet of acrylic that had 230 egg beaters inset in it. This piece was then installed to separate the patron area from the kitchen in Public School 702 in Downtown Summerlin, NV
 Mike Martin Fabrications
 the piece consisted of a 3' x 6' sheet of acrylic that had 230 egg beaters inset in it. This piece was then installed to separate the patron area from the kitchen in Public School 702 in Downtown Summerlin, NV
 Mike Martin Fabrications
 the piece consisted of a 3' x 6' sheet of acrylic that had 230 egg beaters inset in it. This piece was then installed to separate the patron area from the kitchen in Public School 702 in Downtown Summerlin, NV

 Joe Schutt – Unit Realty Group
Unit Realty Group
Trendy kids' dark wood floor bathroom photo in Boston with a wall-mount sink and black walls
Trendy kids' dark wood floor bathroom photo in Boston with a wall-mount sink and black walls

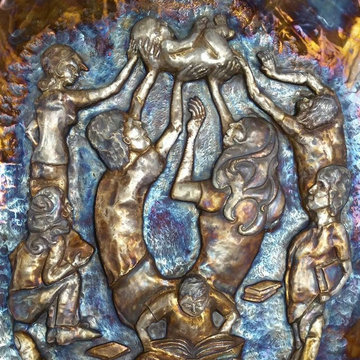
 Earth Eagle Forge LLC
Tree of Knowledge.
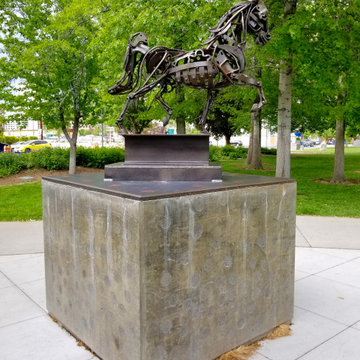
Public art. Margaret Welch Memorial Library, Longville Minnesota by Earth Eagle Forge LLC.
Process of creating an image in bronze sheet metal referred to as repousse and chasing. 4' X 5'
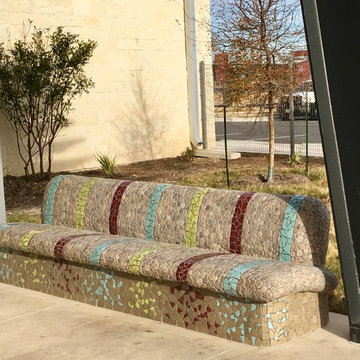
 Twyla Arthur
Stone tile and mosaic tile bench for Administration Building at the NW Service Center public art project in San Antonio, TX. Bench is 9.5' long
Photo of an industrial landscaping in Austin.
Photo of an industrial landscaping in Austin.

 Board & Vellum
A custom built room for LEGO storage also provides a backdrop for a Media Room and a nearby bar. John Wilbanks Photography
Basement - transitional underground basement idea in Seattle with gray walls, no fireplace and a bar
Basement - transitional underground basement idea in Seattle with gray walls, no fireplace and a bar

 Dillon Kyle Architects (DKA)
Casey Dunn Photography
Large country formal and enclosed brick floor living room photo in Houston with green walls
Large country formal and enclosed brick floor living room photo in Houston with green walls
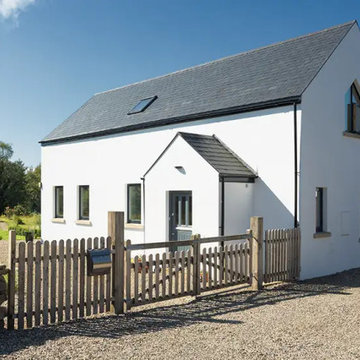 Miles Sampson Architects
The traditional look of the elevations facing the public road is in keeping with the surrounding houses in the area. Privacy from the public road and driveway was another key consideration. Smaller windows provide greater privacy, which complements the traditional aesthetic.
In line with passive house principles, bathrooms and utility rooms are positioned on the northern side of the house. These spaces typically require smaller windows, aligning with the character of more traditional homes.
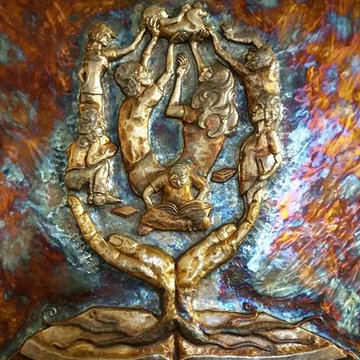 Earth Eagle Forge LLC
Tree of Knowledge.
Public art. Margaret Welch Memorial Library, Longville Minnesota by Earth Eagle Forge LLC.
Process of creating an image in bronze sheet metal referred to as repousse and chasing. 4' X 5'


 Fivedot
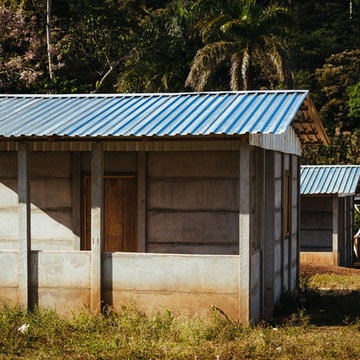
Home for a family of formerly landless farmers in Nicaragua. Designed for Agros International, this village will help break the cycle of generational poverty and allow 50 families to begin creating a sustainable life fro themselves and thier children.
Photo By MAZAGRAN Photography

 Significant Homes LLC
Douglas VanderHorn Architects
From grand estates, to exquisite country homes, to whole house renovations, the quality and attention to detail of a "Significant Homes" custom home is immediately apparent. Full time on-site supervision, a dedicated office staff and hand picked professional craftsmen are the team that take you from groundbreaking to occupancy. Every "Significant Homes" project represents 45 years of luxury homebuilding experience, and a commitment to quality widely recognized by architects, the press and, most of all....thoroughly satisfied homeowners. Our projects have been published in Architectural Digest 6 times along with many other publications and books. Though the lion share of our work has been in Fairfield and Westchester counties, we have built homes in Palm Beach, Aspen, Maine, Nantucket and Long Island.

 J.THOM Residential Design & Cabinetry
Clients wanted to keep a powder room on the first floor and desired to relocate it away from kitchen and update the look. We needed to minimize the powder room footprint and tuck it into a service area instead of an open public area.
We minimize the footprint and tucked the PR across from the basement stair which created a small ancillary room and buffer between the adjacent rooms. We used a small wall hung basin to make the small room feel larger by exposing more of the floor footprint. Wainscot paneling was installed to create balance, scale and contrasting finishes.
The new powder room exudes simple elegance from the polished nickel hardware, rich contrast and delicate accent lighting. The space is comfortable in scale and leaves you with a sense of eloquence.
Jonathan Kolbe, Photographer
4