
Search results for "Publisher" in Home Design Ideas
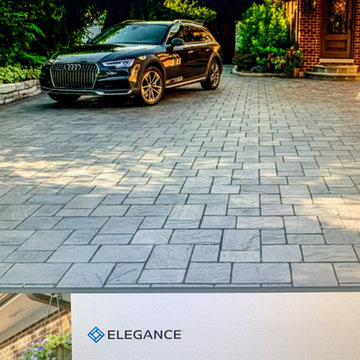
 Apple Landscaping Ltd
Apple Landscaping project: Richcliff Paver Driveway w/ Copthorne paver border and apron. Featured in the Unilock 2019 and 2020 Unilock product catalogs and on their website. Unilock Awards of Excellence Finalist


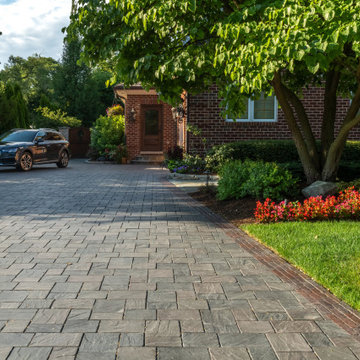 Apple Landscaping Ltd
Apple Landscaping project: Unilock Richcliff Paver Driveway w/ Copthorne paver border and apron. Featured in the Unilock 2019 and 2020 Unilock product catalogs and on their website. Unilock Awards of Excellence Finalist
Find the right local pro for your project
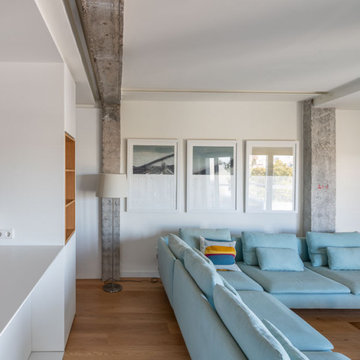
 BAUM ARQUITECTURA
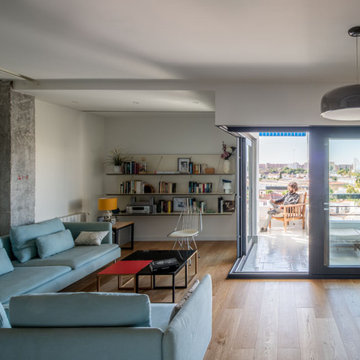
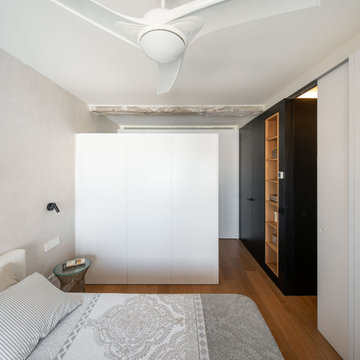
Open kitchen and living room design creates a transition between the two rooms. Kitchen features an electric stove top, white marbel countertops, and black sleek cabinets.
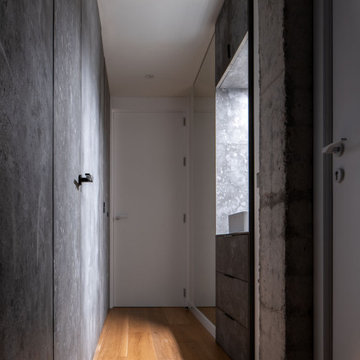
 Apple Landscaping Ltd
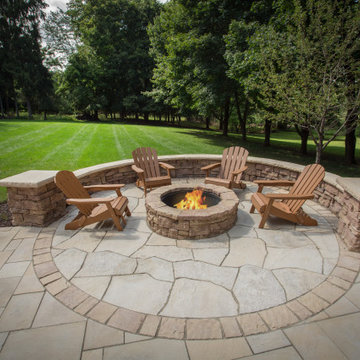
Apple Landscaping project featured in Rosetta product brochure multiple years, 2016-2020. One of the most photos used most often in Rosetta's advertising campaigns--in print and online.


 Significant Homes LLC
Photography by Keith Scott Morton
From grand estates, to exquisite country homes, to whole house renovations, the quality and attention to detail of a "Significant Homes" custom home is immediately apparent. Full time on-site supervision, a dedicated office staff and hand picked professional craftsmen are the team that take you from groundbreaking to occupancy. Every "Significant Homes" project represents 45 years of luxury homebuilding experience, and a commitment to quality widely recognized by architects, the press and, most of all....thoroughly satisfied homeowners. Our projects have been published in Architectural Digest 6 times along with many other publications and books. Though the lion share of our work has been in Fairfield and Westchester counties, we have built homes in Palm Beach, Aspen, Maine, Nantucket and Long Island.

 Kimmel Studio Architects
Inspiration for a large country white two-story wood gable roof remodel in Baltimore with a metal roof
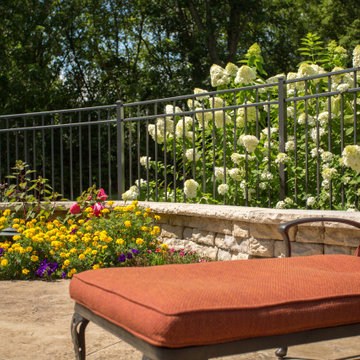
 Apple Landscaping Ltd
Apple Landscaping project featured in Rosetta product brochure multiple years, beginning in 2016
 Apple Landscaping Ltd
Apple Landscaping project featured in Rosetta product brochure multiple years, beginning in 2016


 Donald Lococo Architects
Situated in Kenwood, Maryland just outside of Washington, D.C., this whole-house renovation reinterprets a 1950s split-level into a rustic French country house. Published 3 times, The French country house plans for this renovation inform and guide the remodel. Short double-hung existing windows of various sizes on a 1950s brick front wall (see below) were replaced by straightforward openings along the front facade. By replacing them with a series of similar openings, the end result is a principled, simple elegance inspired by French country style homes. The rustic application of field stone arches and rough stucco are both inviting and enchanting, echoing French country interior design.
Elements of French country home decor complement the home. The traditional French country home design has been widely published, including features in Renovation Style and Maryland Life magazines, among others. One singular continuous walkway runs the entire length of the main front under each of the French doors, and a courtyard created by stucco walls and stone piers create an inner sanctum in the front yard. In the back of the property, added French gates lead to a newly constructed pavilion.
 BAUM ARQUITECTURA
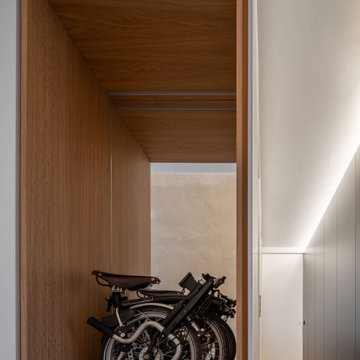
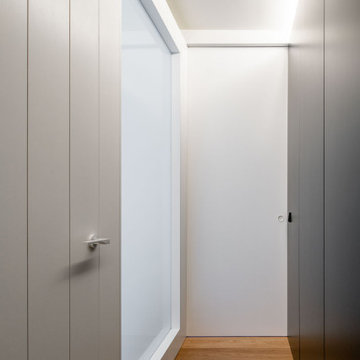
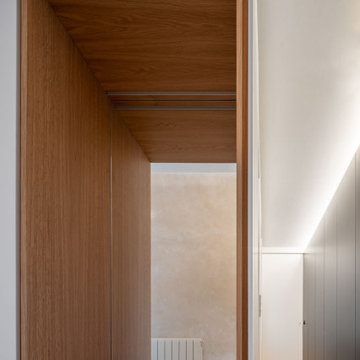
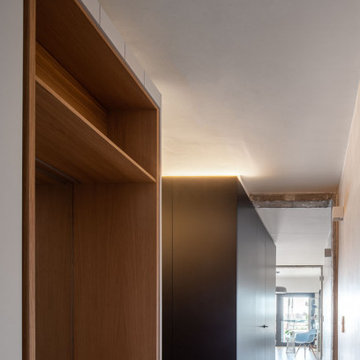
Modern and sleek entryway includes sleek wood finishes and ample space for storage.
10